8328 Rocket View
About this property
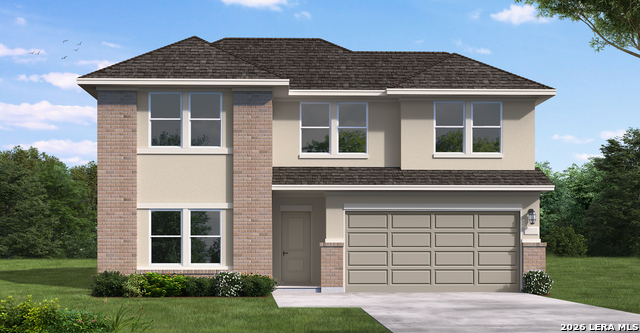
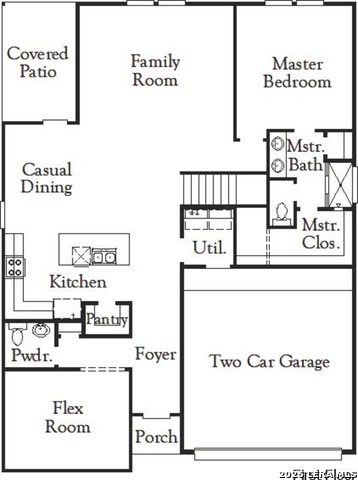
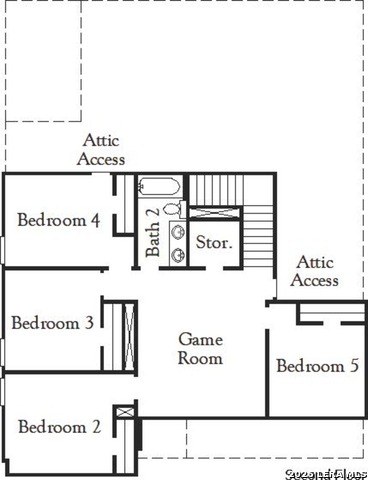
The Howard floor plan presents a spacious and thoughtfully designed two-story layout featuring five bedrooms and two and a half bathrooms. With a two-car garage, this home offers ample space for families seeking both functionality and comfort. The open-concept living area flows seamlessly from the kitchen to the dining and living spaces, making it ideal for entertaining. The owner's suite provides a private retreat with a spa-like bathroom, while additional bedrooms ensure everyone has their own space. Designed with modern living in mind, the Howard floor plan delivers a blend of practicality and style in a home that meets the needs of today's homeowners.
About this property
The Howard floor plan presents a spacious and thoughtfully designed two-story layout featuring five bedrooms and two and a half bathrooms. With a two-car garage, this home offers ample space for families seeking both functionality and comfort. The open-concept living area flows seamlessly from the kitchen to the dining and living spaces, making it ideal for entertaining. The owner's suite provides a private retreat with a spa-like bathroom, while additional bedrooms ensure everyone has their own space. Designed with modern living in mind, the Howard floor plan delivers a blend of practicality and style in a home that meets the needs of today's homeowners.
Features and Additional Information
Baths
Presented By Coldwell Banker Commercial Gateway



Area Information
Bexar | Bexar County | GARDEN GROVE
Schools in the Area
-
turned_in
Elementary SchoolOak Crest Elementary
-
turned_in
Middle SchoolHeritage
-
turned_in
High SchoolEast Central
Want to See More Listings in the Area?
Brokerage: eXp Realty