831 Polo Club Dr
About this property
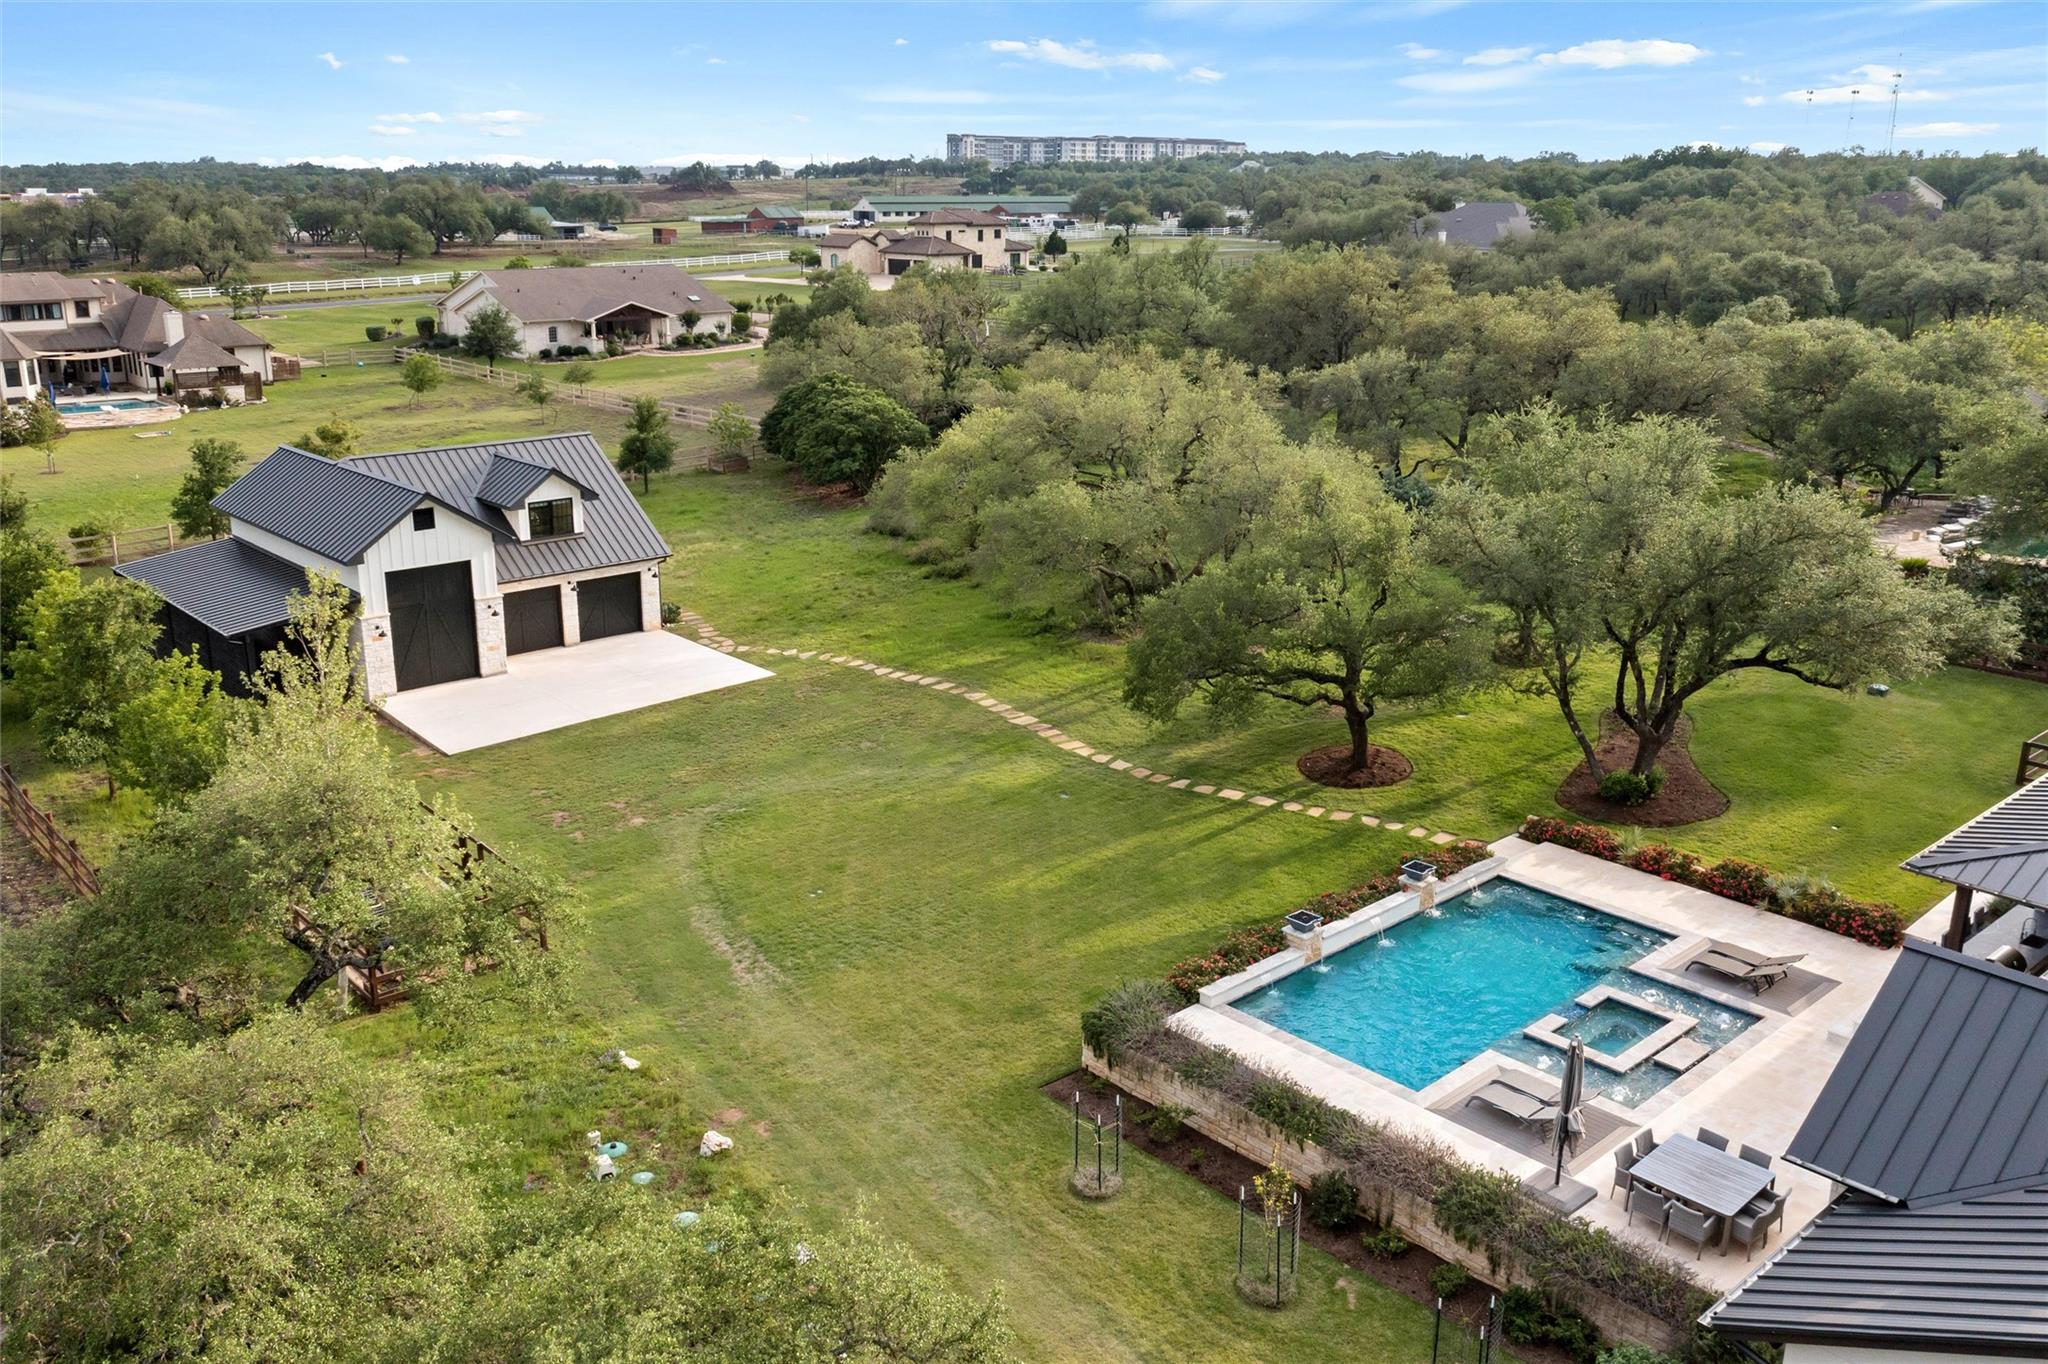
Located at the back of Polo Club-831 Polo Club Drive-a luxury estate blending high-end finishes with everyday functionality, offering both a spacious main residence and a fully equipped guest living setup. The main home spans 4,372 square feet of living space (4 Beds and 4.5 Baths), complemented by an additional 840 square feet in the detached guest house (1 Beds and 1.5 Baths). The main residence features an oversized 3-bay garage, while the detached guest house includes two standard garage bays plus an oversized, drive-through bay designed for RV or boat storage. Inside the main home, the focus is on quality, flow, and livability. Wide-plank hardwood floors, custom lighting, and large sliding glass doors create a seamless connection between indoor and outdoor living spaces. The great room features a striking fireplace and opens to covered patios. The thoughtfully designed layout offers gathering areas and private retreats. Storage is abundant throughout ensuring the home is as practical as it is beautiful. The kitchen features high-end Thermador appliances, a large island, Mont Blanc quartzite surfaces, walk-in pantry, and a separate butler's pantry. Attention to detail throughout the home-premium fixtures, automated Hunter Douglas window treatments, Anderson windows and doors, and quiet ceiling fans in the living spaces, bedrooms, and even outdoor areas. A large utility room with upgraded finishes, reinforces the balance between luxury and function. Guest house includes a studio apartment, workout room, workshop, and full amenities, making it a true extension of the home rather than an afterthought. The property features a resort-style pool and patio area with a fireplace, outdoor kitchen, multiple water features, and integrated audio, surrounded by professionally designed landscaping and irrigation. A whole-home automation system, backup generator, and propane system round out a property that is not only beautiful, but highly livable and efficient.
About this property
Located at the back of Polo Club-831 Polo Club Drive-a luxury estate blending high-end finishes with everyday functionality, offering both a spacious main residence and a fully equipped guest living setup. The main home spans 4,372 square feet of living space (4 Beds and 4.5 Baths), complemented by an additional 840 square feet in the detached guest house (1 Beds and 1.5 Baths). The main residence features an oversized 3-bay garage, while the detached guest house includes two standard garage bays plus an oversized, drive-through bay designed for RV or boat storage. Inside the main home, the focus is on quality, flow, and livability. Wide-plank hardwood floors, custom lighting, and large sliding glass doors create a seamless connection between indoor and outdoor living spaces. The great room features a striking fireplace and opens to covered patios. The thoughtfully designed layout offers gathering areas and private retreats. Storage is abundant throughout ensuring the home is as practical as it is beautiful. The kitchen features high-end Thermador appliances, a large island, Mont Blanc quartzite surfaces, walk-in pantry, and a separate butler's pantry. Attention to detail throughout the home-premium fixtures, automated Hunter Douglas window treatments, Anderson windows and doors, and quiet ceiling fans in the living spaces, bedrooms, and even outdoor areas. A large utility room with upgraded finishes, reinforces the balance between luxury and function. Guest house includes a studio apartment, workout room, workshop, and full amenities, making it a true extension of the home rather than an afterthought. The property features a resort-style pool and patio area with a fireplace, outdoor kitchen, multiple water features, and integrated audio, surrounded by professionally designed landscaping and irrigation. A whole-home automation system, backup generator, and propane system round out a property that is not only beautiful, but highly livable and efficient.
Features and Additional Information
Baths
Presented By Coldwell Banker Commercial Gateway



Area Information
HD | Hays County | The Polo Club At Rooster Spgs Ph 4
Schools in the Area
-
turned_in
Elementary SchoolSycamore Springs
-
turned_in
Middle SchoolSycamore Springs
-
turned_in
High SchoolDripping Springs
Want to See More Listings in the Area?
Brokerage: Keller Williams Realty