8307 Williamson Creek Dr
About this property
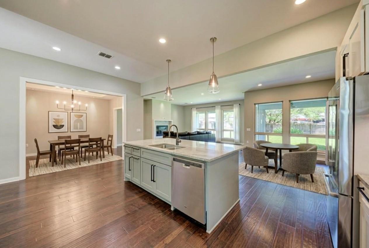
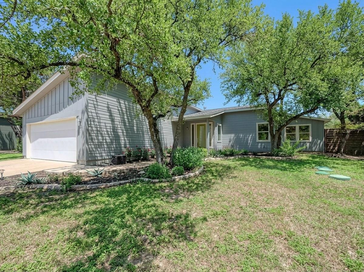
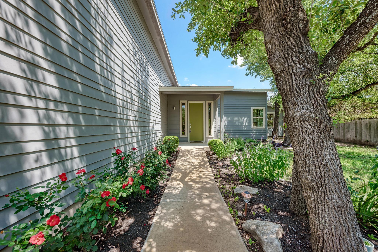
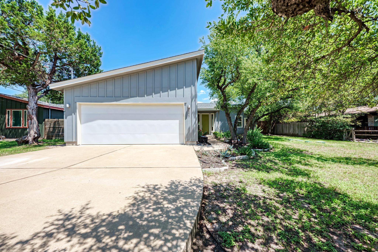
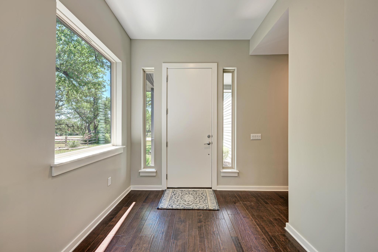
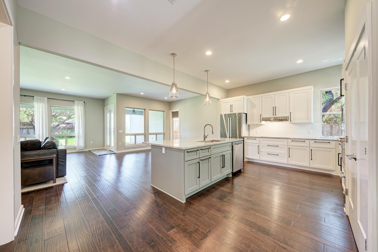
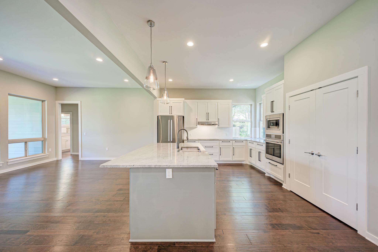
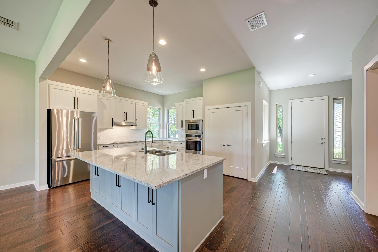
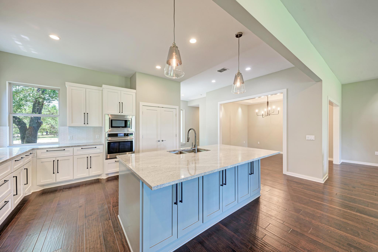
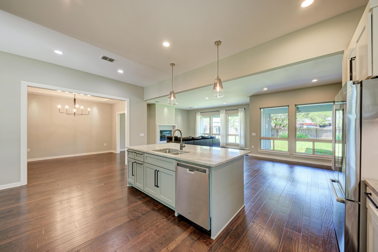
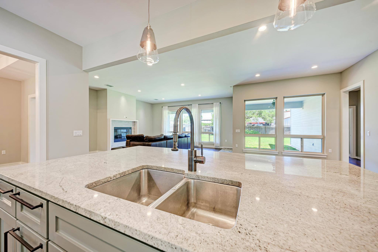
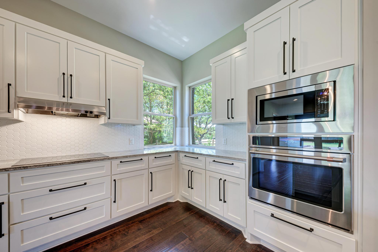
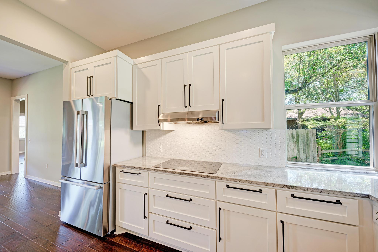
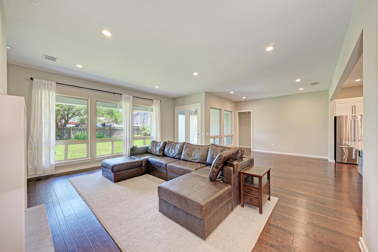
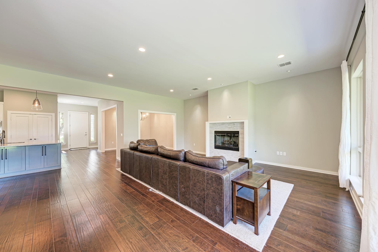
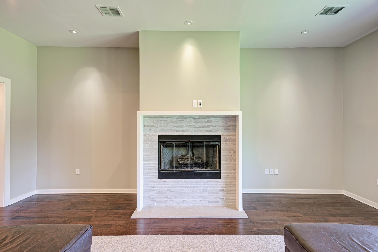
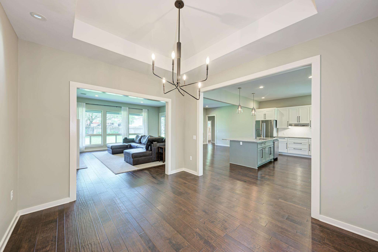
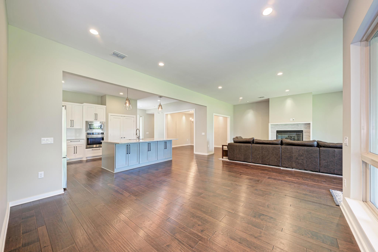
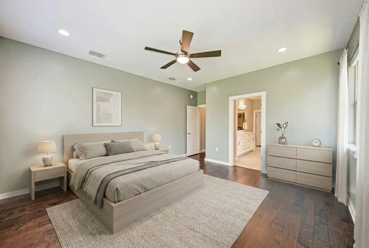
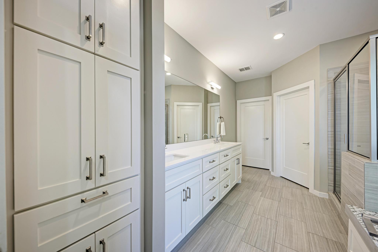
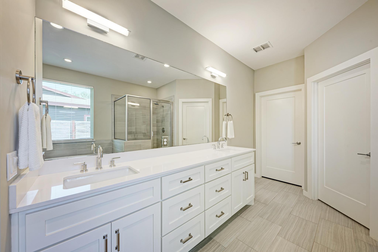
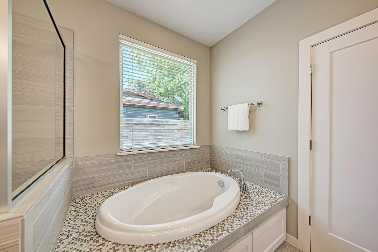
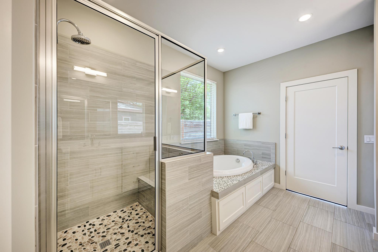
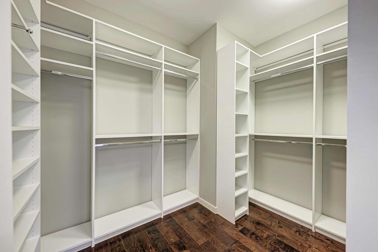
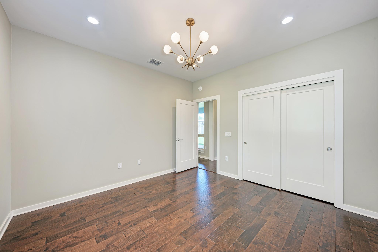
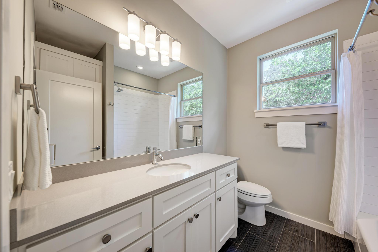
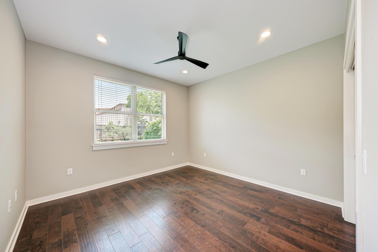
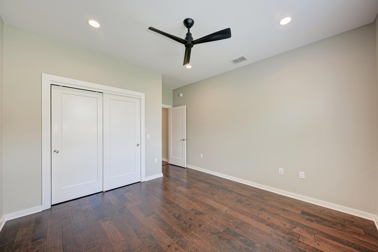
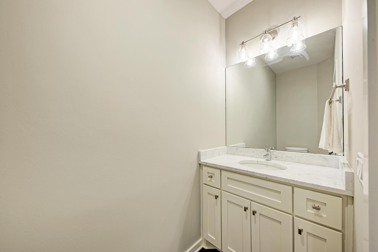
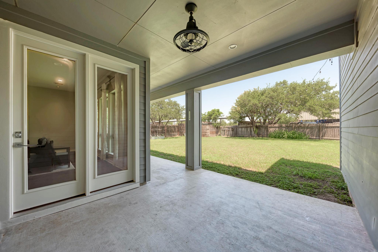
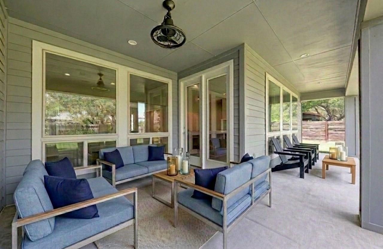
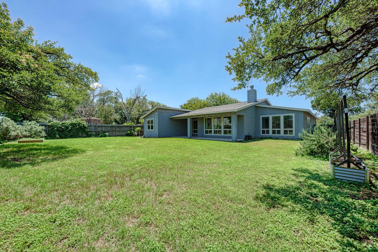
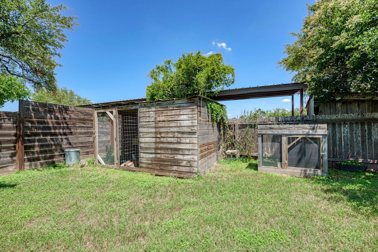
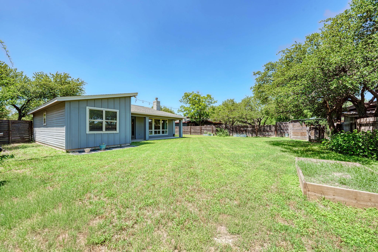
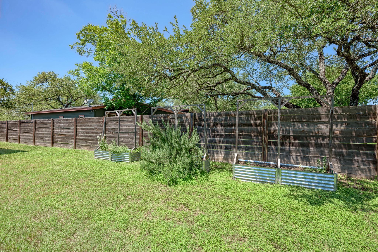
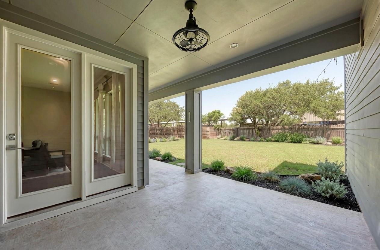
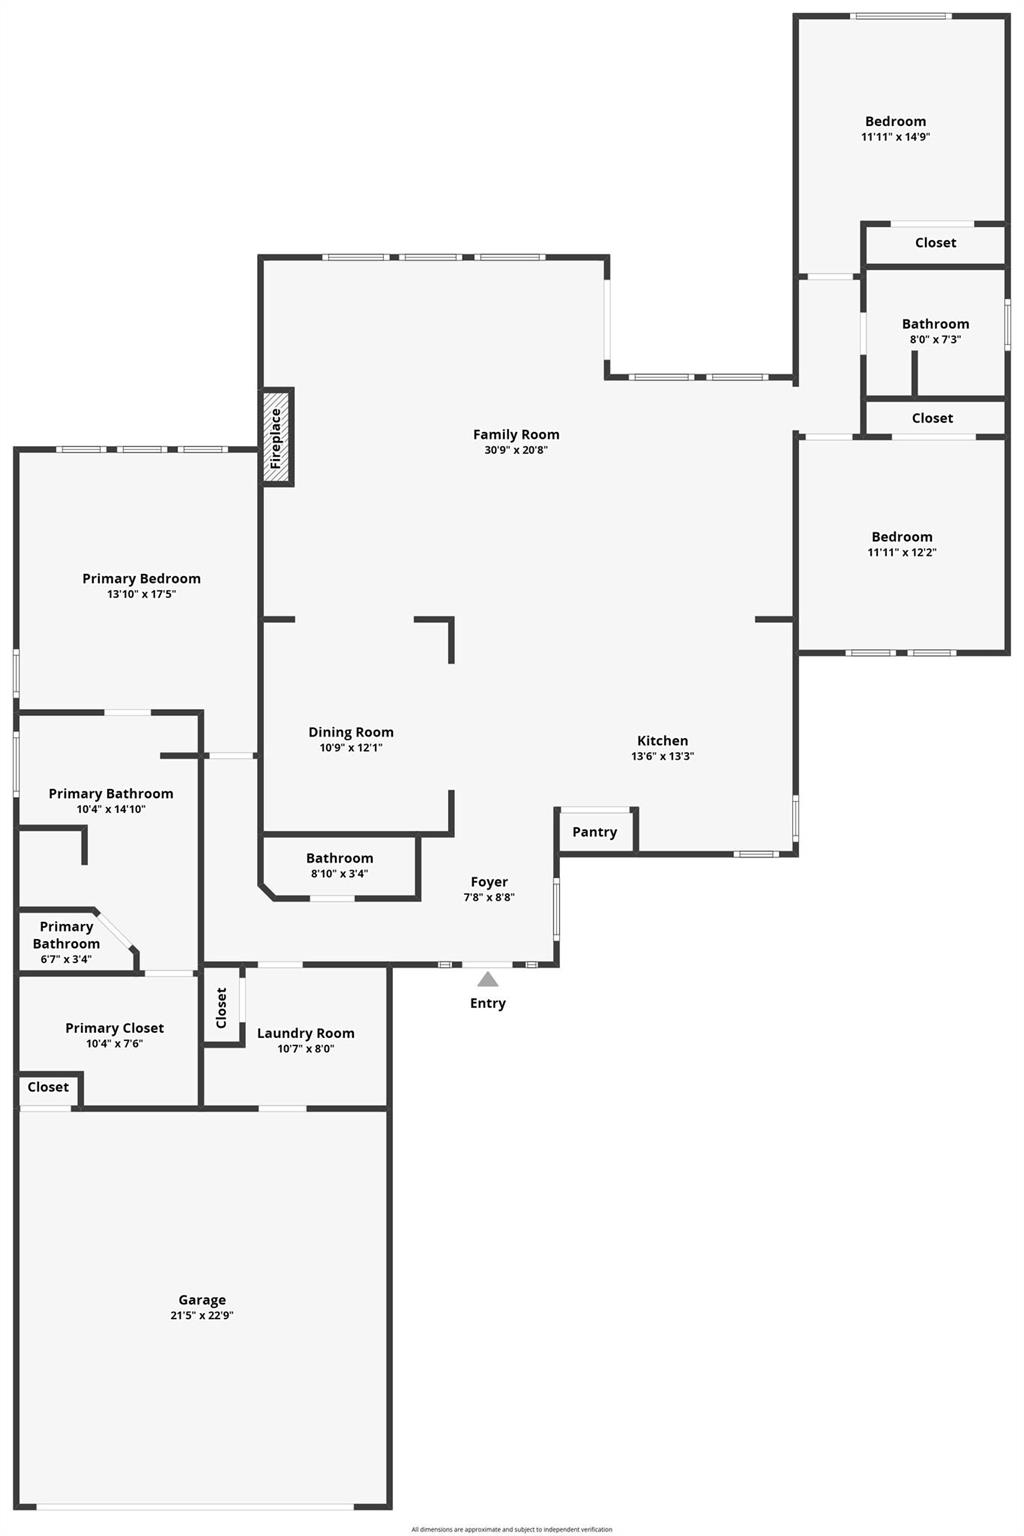
8307 Williamson Creek - the perfect blend. Blending the relaxed spirit of classic ranch design with the openness and functionality expected in modern living. Aptly named, Westside Breeze, this home lives up to its name; a gentle inviting vibe that feels both classic and refreshingly livable. Built in 2015, Westside Breeze offers 2,307 square feet of living space on 0.31 acres. The home features multiple open-concept living and dining areas, tall ceilings, a Texas conversation fireplace, and a panoramic glass picture window wall. The spacious kitchen includes an executive stainless steel appliance package and a large island, creating an ideal setting for both everyday living and entertaining. The floor plan includes 3 bedrooms, flexible office or living spaces, and 2.5 baths. The primary suite is designed as a private retreat, with generous space and an en-suite bath that enhances comfort and privacy. Throughout the home, engineered wood floors provide a cohesive and durable element to the New Ranch design. Multiple covered outdoor porches, landscaped gardens, and a niche chicken roost add to its inviting lifestyle appeal. For added peace of mind, the sellers installed a new septic system in 2021 and a new HVAC system in 2026. New Ranch architecture is wildly present: open, comfortable, and thoughtfully designed for modern living. All are welcome to verify all marketing data in all forms on all sites and platforms.
About this property
8307 Williamson Creek - the perfect blend. Blending the relaxed spirit of classic ranch design with the openness and functionality expected in modern living. Aptly named, Westside Breeze, this home lives up to its name; a gentle inviting vibe that feels both classic and refreshingly livable. Built in 2015, Westside Breeze offers 2,307 square feet of living space on 0.31 acres. The home features multiple open-concept living and dining areas, tall ceilings, a Texas conversation fireplace, and a panoramic glass picture window wall. The spacious kitchen includes an executive stainless steel appliance package and a large island, creating an ideal setting for both everyday living and entertaining. The floor plan includes 3 bedrooms, flexible office or living spaces, and 2.5 baths. The primary suite is designed as a private retreat, with generous space and an en-suite bath that enhances comfort and privacy. Throughout the home, engineered wood floors provide a cohesive and durable element to the New Ranch design. Multiple covered outdoor porches, landscaped gardens, and a niche chicken roost add to its inviting lifestyle appeal. For added peace of mind, the sellers installed a new septic system in 2021 and a new HVAC system in 2026. New Ranch architecture is wildly present: open, comfortable, and thoughtfully designed for modern living. All are welcome to verify all marketing data in all forms on all sites and platforms.
Features and Additional Information
Baths
Presented By Coldwell Banker Commercial Gateway



Area Information
W | Travis County | Village Oak West
Schools in the Area
-
turned_in
Elementary SchoolBaldwin
-
turned_in
Middle SchoolSmall
-
turned_in
High SchoolBowie
Want to See More Listings in the Area?
Brokerage: Keller Williams - Lake Travis