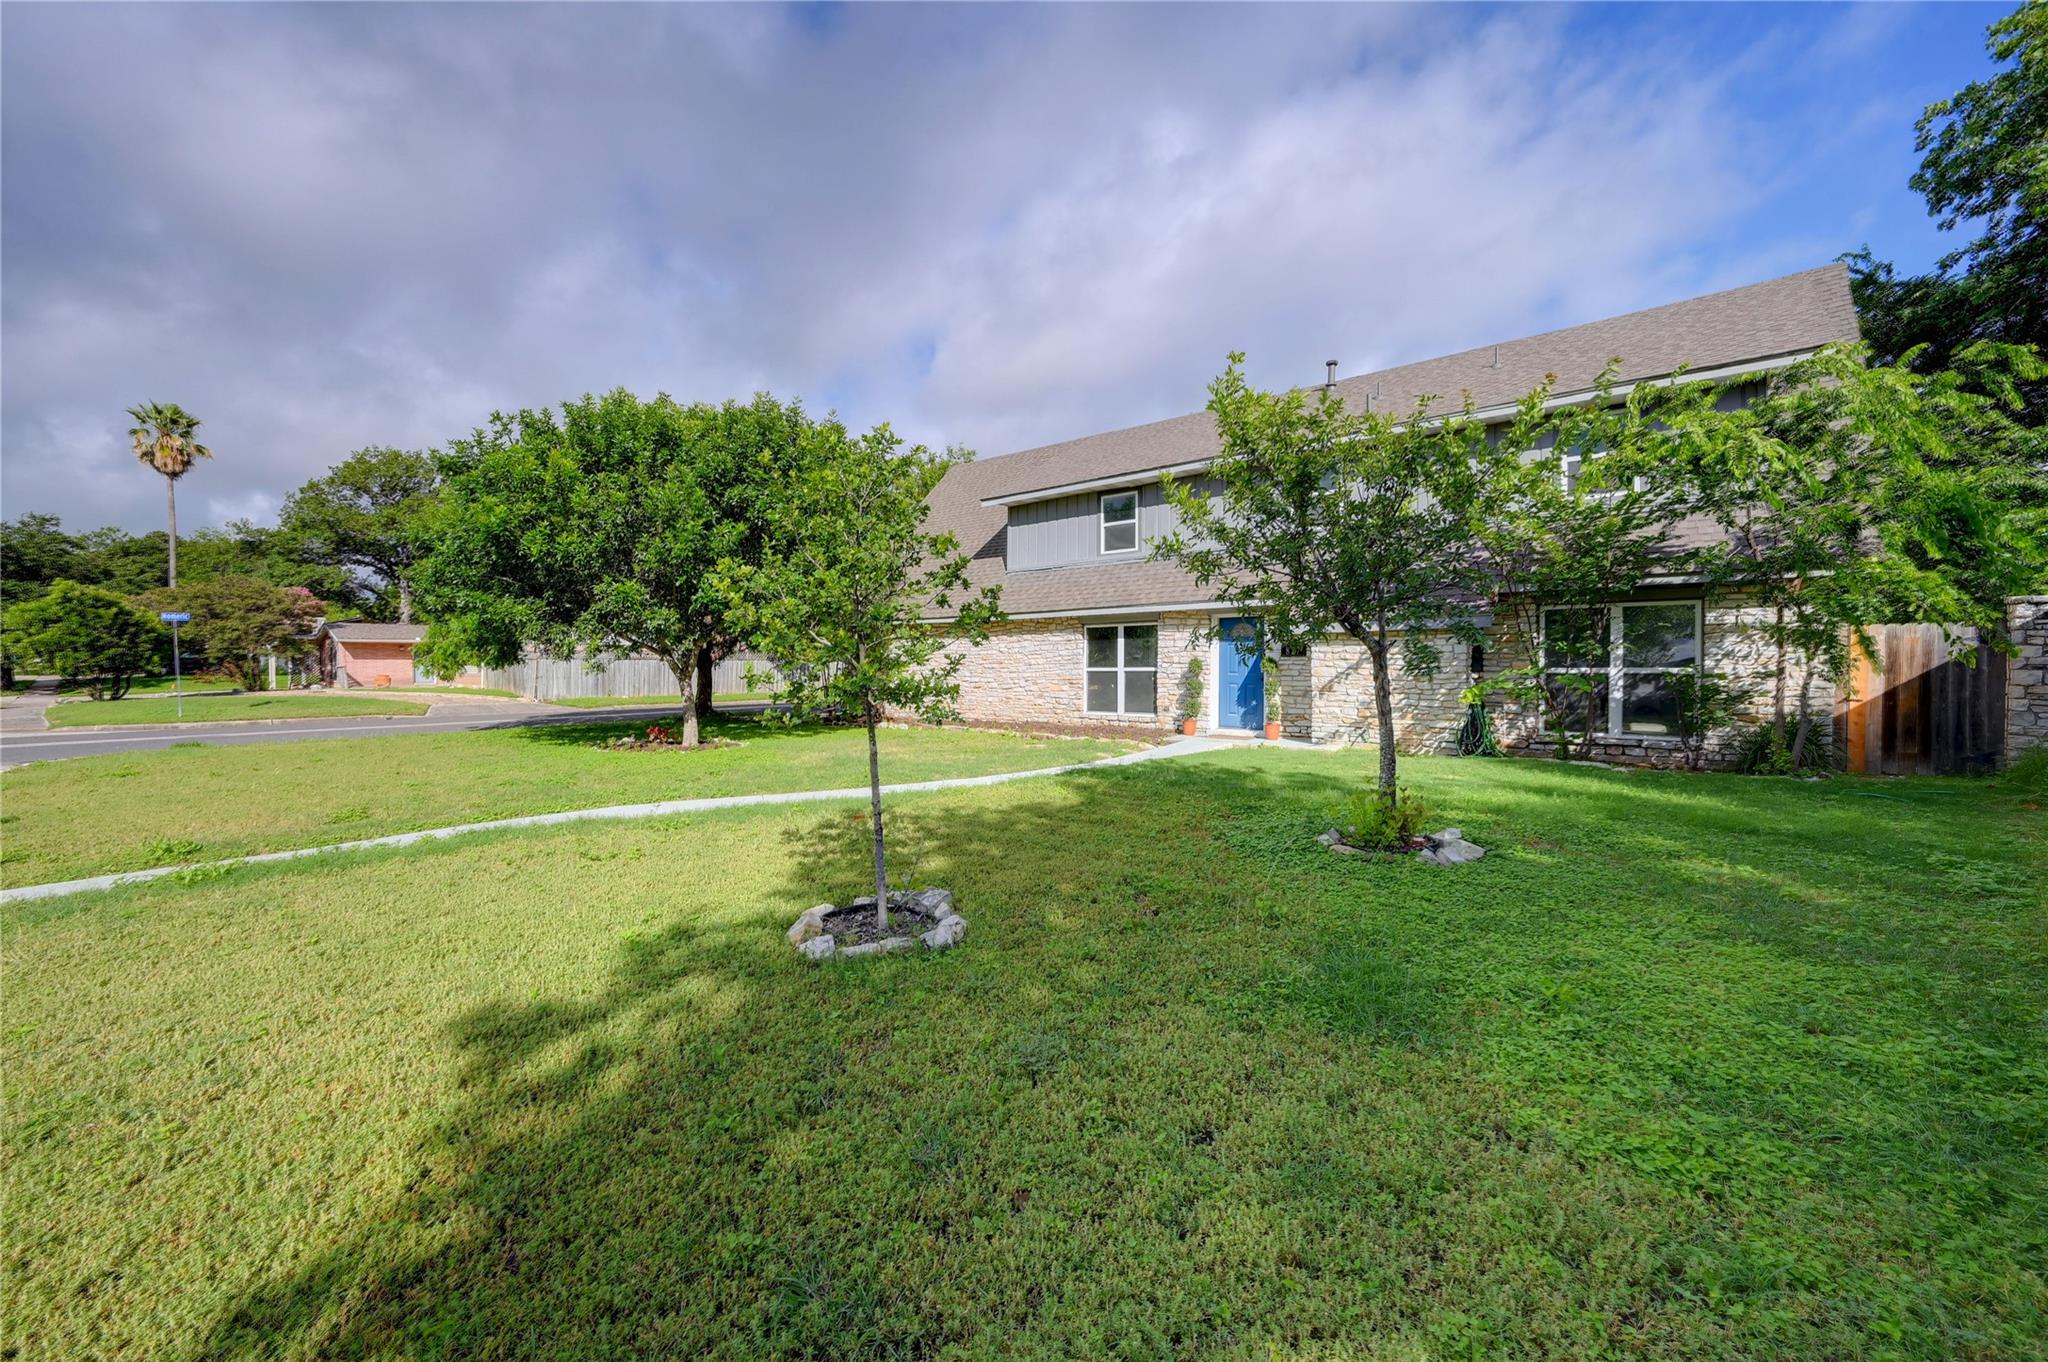
827 Briarcliff Dr
About this property
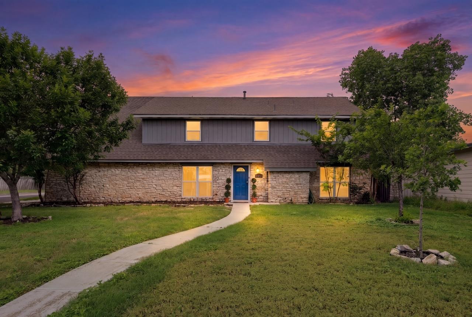
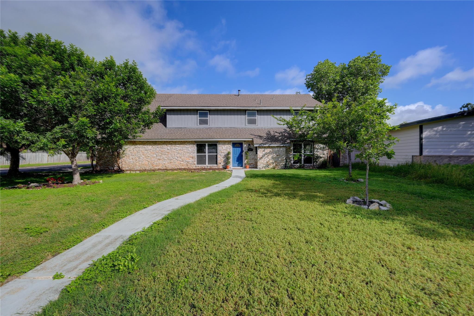
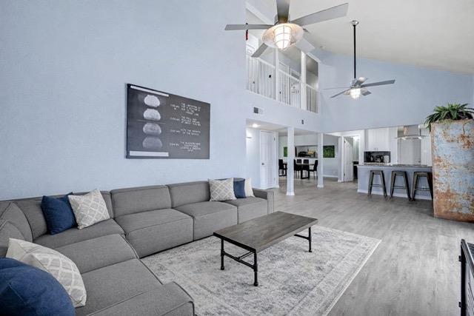
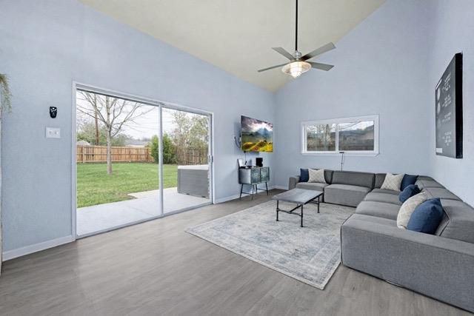
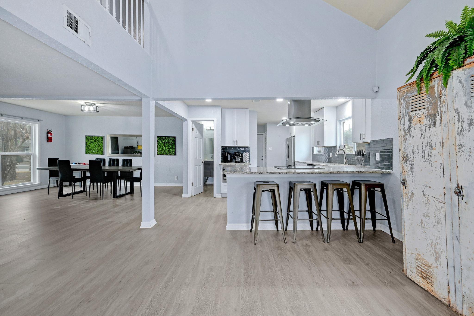
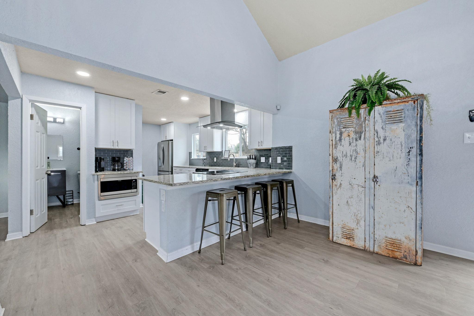
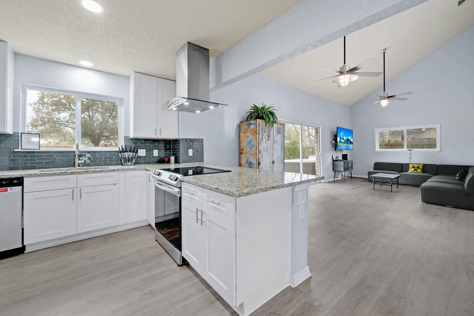
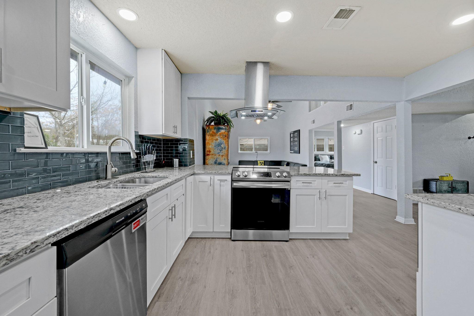
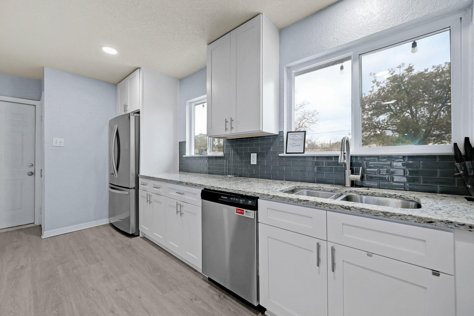
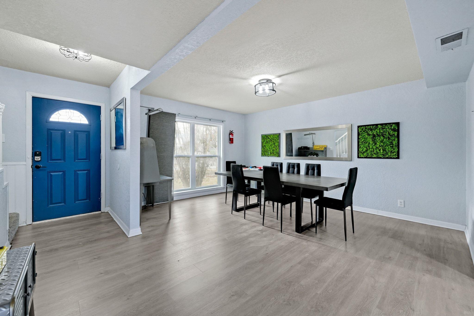
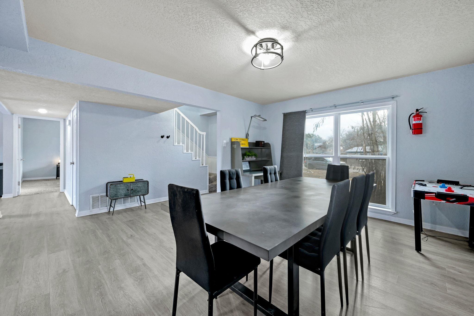
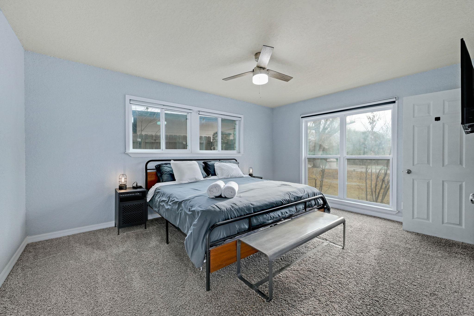
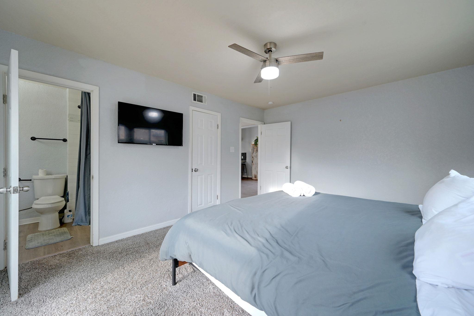
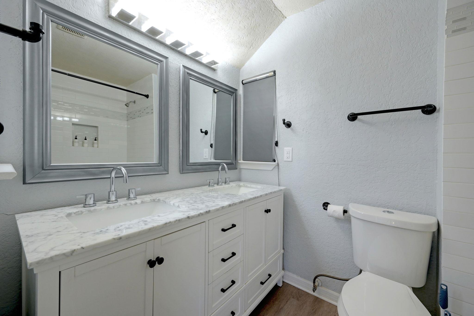
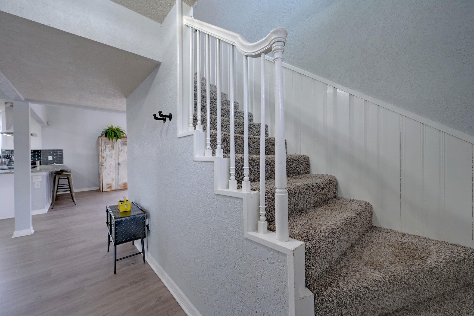
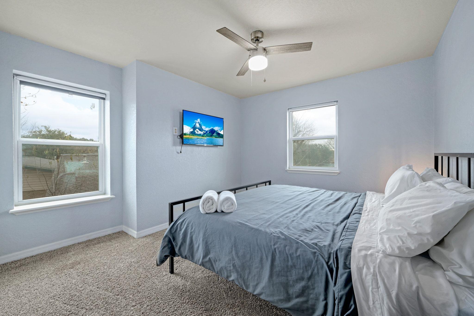
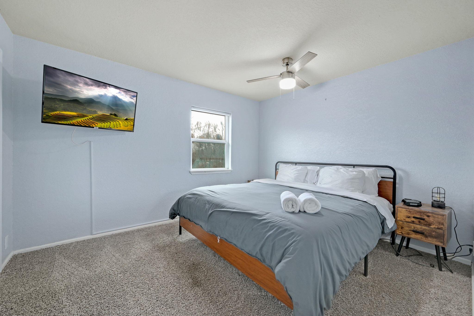
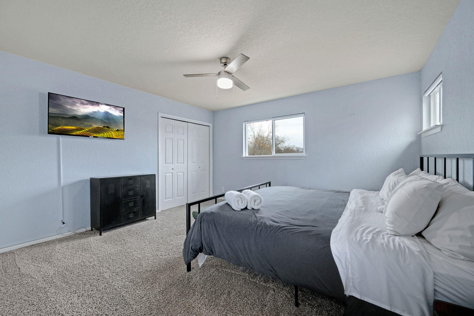
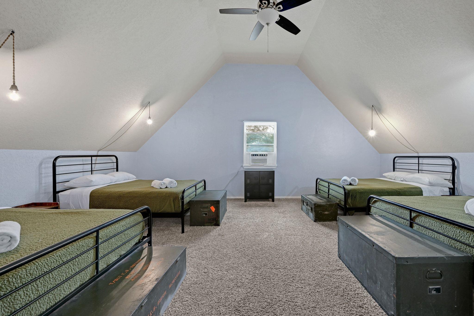
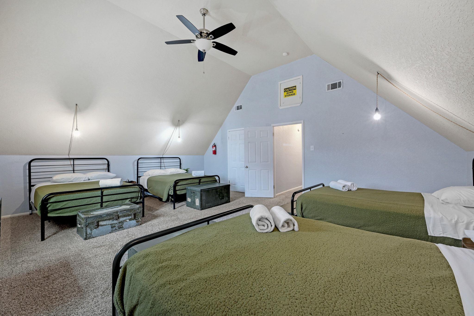
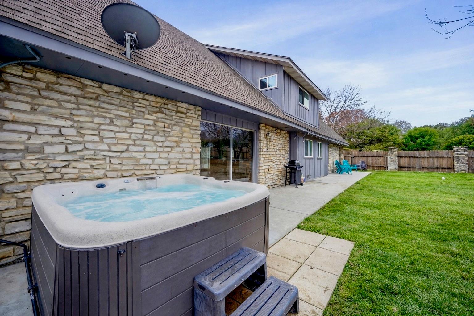
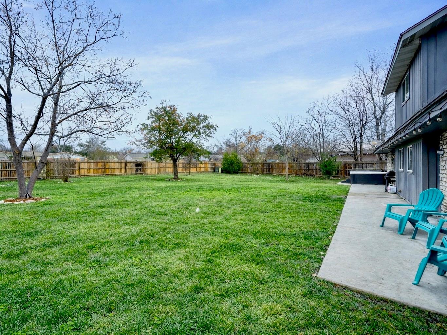
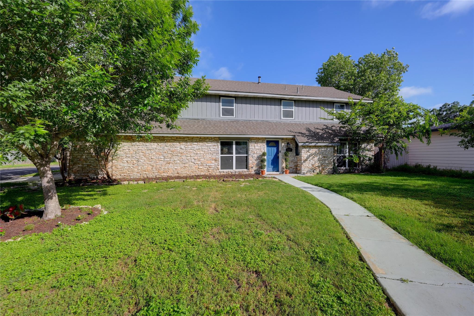
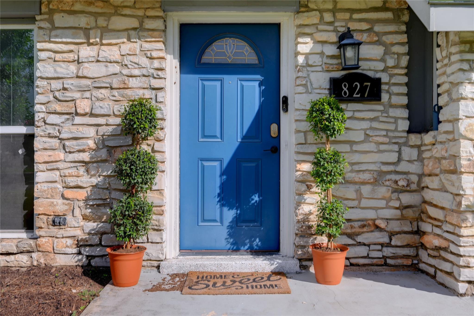
Nestled in Castle Hills, one of San Antonio's most established and sought-after neighborhoods in the heart of 78213. Known for its friendly neighbors, mature trees, and walkable streets, this community offers a true neighborhood feel while remaining conveniently close to everything San Antonio has to offer. Situated on a spacious .30-acre corner lot, this limestone home combines character, functionality, and thoughtful updates throughout the kitchens and bathrooms. The bright, open-concept floor plan is filled with natural light, creating an inviting space for both everyday living and entertaining. The kitchen flows seamlessly into the main living area, making it easy to stay connected with family and guests. Vaulted ceilings add to the home's airy feel, while flexible living spaces provide room to grow. The primary suite is located on the main floor, with three additional bedrooms upstairs. A large bonus room offers possibilities as a game room, media room, home office, workout space, or even a fifth bedroom. Step outside to enjoy the huge backyard, with plenty of room for gatherings, play, gardening, or simply relaxing with the family. The hot tub conveys, creating the perfect spot to unwind after a long day. The flower beds were just redone and the backyard is full of opportunities to make it an awesome space. Commuters will appreciate the quick access to Loop 410, making it easy to reach major employers, downtown San Antonio, shopping, dining, and the airport. Located within highly regarded North East ISD, this home offers the ideal combination of comfort, convenience, and community!
About this property
Nestled in Castle Hills, one of San Antonio's most established and sought-after neighborhoods in the heart of 78213. Known for its friendly neighbors, mature trees, and walkable streets, this community offers a true neighborhood feel while remaining conveniently close to everything San Antonio has to offer. Situated on a spacious .30-acre corner lot, this limestone home combines character, functionality, and thoughtful updates throughout the kitchens and bathrooms. The bright, open-concept floor plan is filled with natural light, creating an inviting space for both everyday living and entertaining. The kitchen flows seamlessly into the main living area, making it easy to stay connected with family and guests. Vaulted ceilings add to the home's airy feel, while flexible living spaces provide room to grow. The primary suite is located on the main floor, with three additional bedrooms upstairs. A large bonus room offers possibilities as a game room, media room, home office, workout space, or even a fifth bedroom. Step outside to enjoy the huge backyard, with plenty of room for gatherings, play, gardening, or simply relaxing with the family. The hot tub conveys, creating the perfect spot to unwind after a long day. The flower beds were just redone and the backyard is full of opportunities to make it an awesome space. Commuters will appreciate the quick access to Loop 410, making it easy to reach major employers, downtown San Antonio, shopping, dining, and the airport. Located within highly regarded North East ISD, this home offers the ideal combination of comfort, convenience, and community!
Features and Additional Information
Baths
Presented By Coldwell Banker Commercial Gateway



Area Information
Out of Area | Bexar County | OAK GLEN PK /CASTLE PK
Schools in the Area
-
turned_in
Elementary SchoolOutside School District
-
turned_in
Middle SchoolOutside School District
-
turned_in
High SchoolOutside School District
Want to See More Listings in the Area?
Brokerage: Compass RE Texas, LLC