825 Faith Dr
About this property
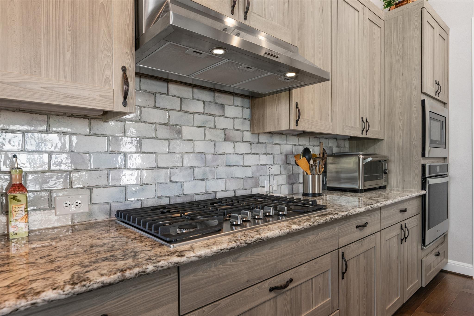
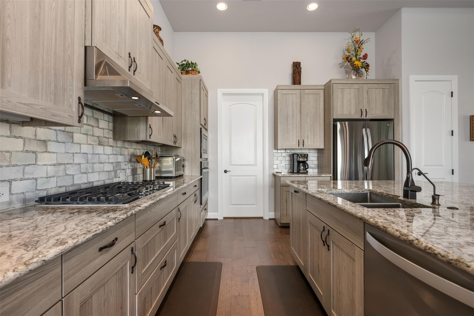
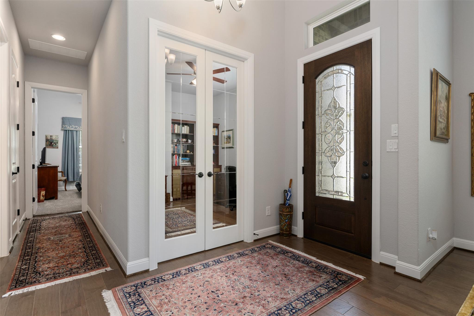
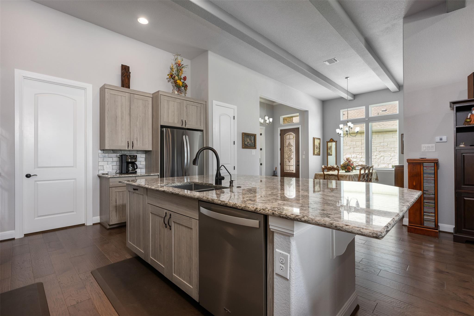
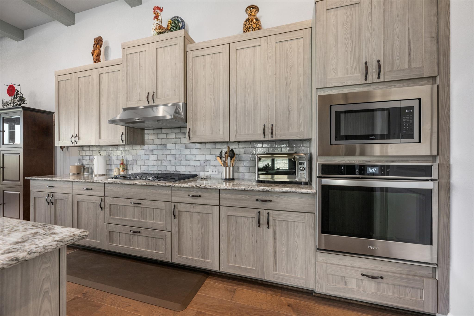
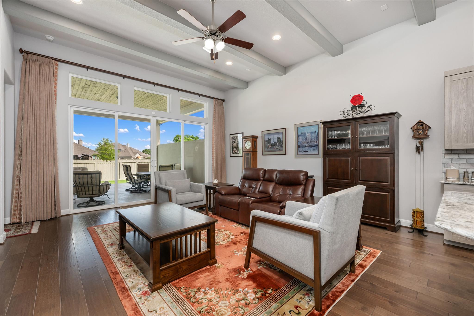
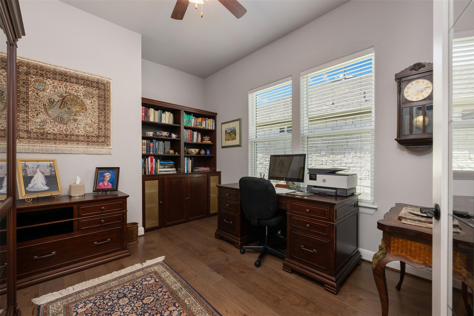
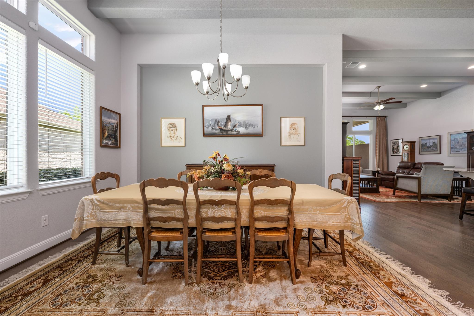
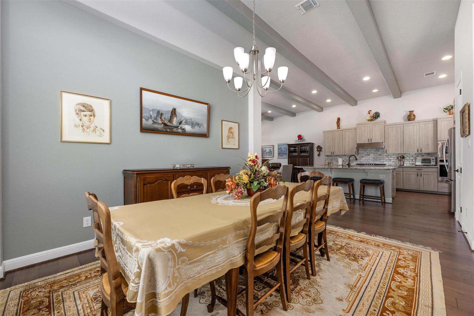
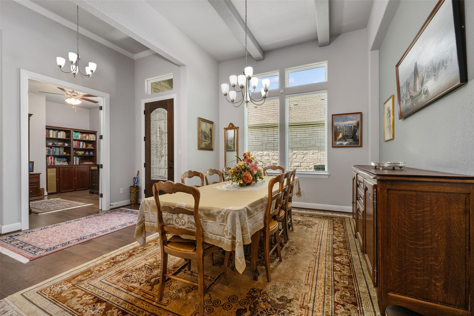
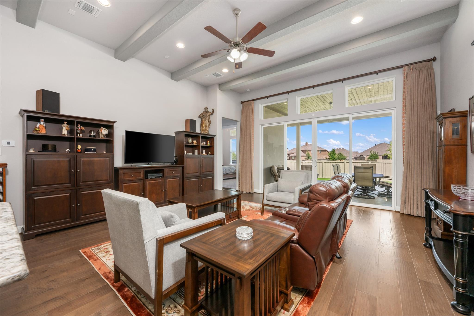
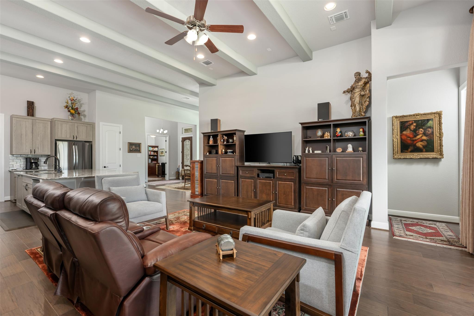
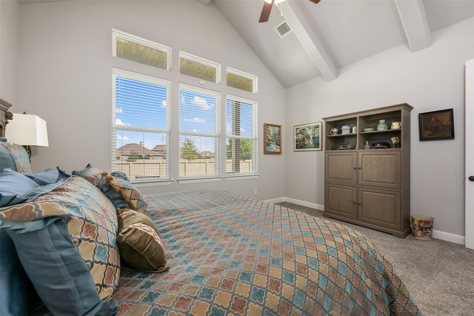
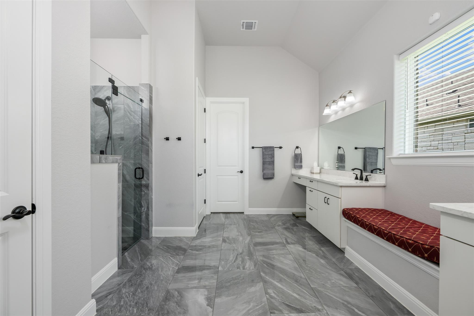
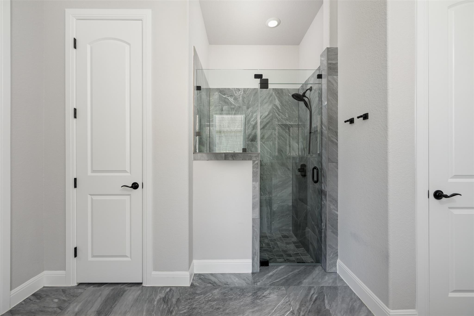
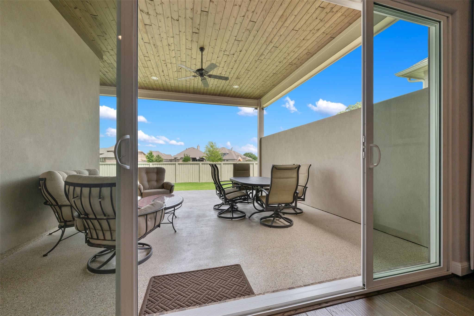
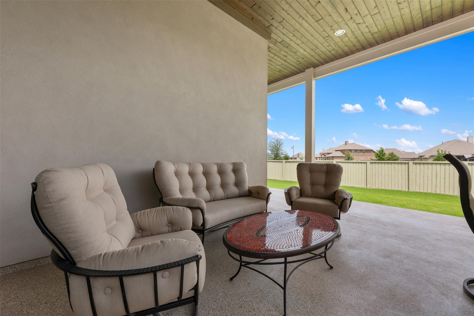
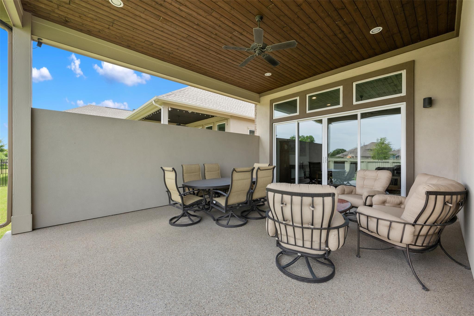
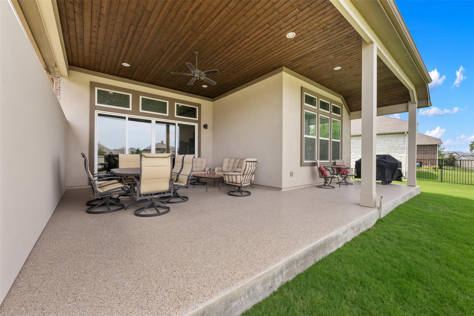
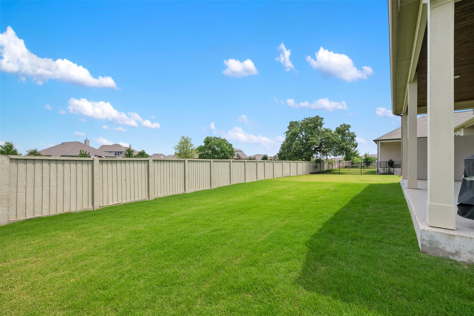
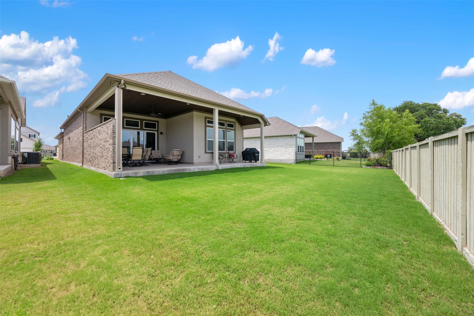
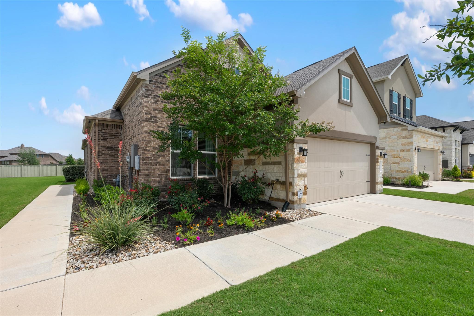
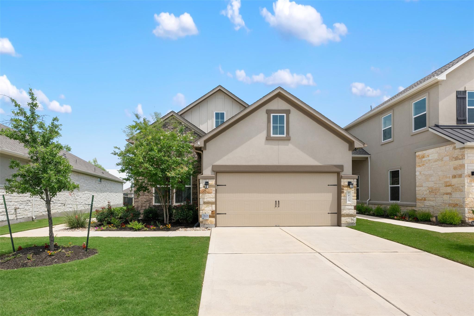
Discover refined living in this elegant 3-bedroom home, located in the highly sought-after gated community of Santa Rita Ranch. The third bedroom is currently configured as a study. Thoughtfully designed and beautifully maintained, this residence combines modern luxury with everyday comfort in a serene, lock-and-leave setting. Step inside to find soaring ceilings and an open, flowing floor plan that enhances the sense of space and natural light. The main living area is designed for connection, seamlessly linking the living room, dining area, and kitchen - perfect for both intimate evenings and lively entertaining. A wall of sliding glass doors opens to the backyard, extending your living space outdoors and inviting you to enjoy the peaceful ambiance. Step outside to your private backyard haven, where an oversized covered patio and privacy wall create the perfect setting for outdoor dining or unwinding with a good book. With no neighbors directly behind, you'll enjoy a sense of peace and seclusion. At the heart of the home, the gourmet kitchen features stylish cabinetry, premium countertops, and a generous island that serves as a central gathering place. The home includes three spacious bedrooms and two full baths, offering privacy and comfort for both residents and guests. The primary suite is a true retreat, complete with a spa-like ensuite bathroom and walk-in closet. Santa Rita Ranch offers an impressive selection of amenities, including scenic walking trails, lush parks, and a vibrant community atmosphere - all just a short drive from Cedar Park and Austin.With numerous upgrades and a prime location, this home is a rare gem in one of the area's most desirable neighborhoods.
About this property
Discover refined living in this elegant 3-bedroom home, located in the highly sought-after gated community of Santa Rita Ranch. The third bedroom is currently configured as a study. Thoughtfully designed and beautifully maintained, this residence combines modern luxury with everyday comfort in a serene, lock-and-leave setting. Step inside to find soaring ceilings and an open, flowing floor plan that enhances the sense of space and natural light. The main living area is designed for connection, seamlessly linking the living room, dining area, and kitchen - perfect for both intimate evenings and lively entertaining. A wall of sliding glass doors opens to the backyard, extending your living space outdoors and inviting you to enjoy the peaceful ambiance. Step outside to your private backyard haven, where an oversized covered patio and privacy wall create the perfect setting for outdoor dining or unwinding with a good book. With no neighbors directly behind, you'll enjoy a sense of peace and seclusion. At the heart of the home, the gourmet kitchen features stylish cabinetry, premium countertops, and a generous island that serves as a central gathering place. The home includes three spacious bedrooms and two full baths, offering privacy and comfort for both residents and guests. The primary suite is a true retreat, complete with a spa-like ensuite bathroom and walk-in closet. Santa Rita Ranch offers an impressive selection of amenities, including scenic walking trails, lush parks, and a vibrant community atmosphere - all just a short drive from Cedar Park and Austin.With numerous upgrades and a prime location, this home is a rare gem in one of the area's most desirable neighborhoods.
Features and Additional Information
Baths
Presented By Coldwell Banker Commercial Gateway



Area Information
LH | Williamson County | Santa RIta Ranch
Schools in the Area
-
turned_in
Elementary SchoolWolf Ranch Elementary
-
turned_in
Middle SchoolJames Tippit
-
turned_in
High SchoolEast View
Want to See More Listings in the Area?
Brokerage: Urbanspace