822 Kapok St
About this property
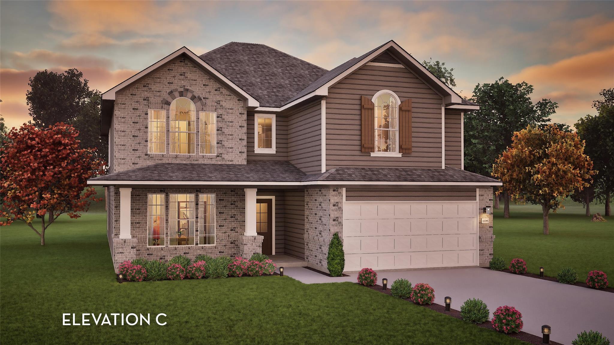
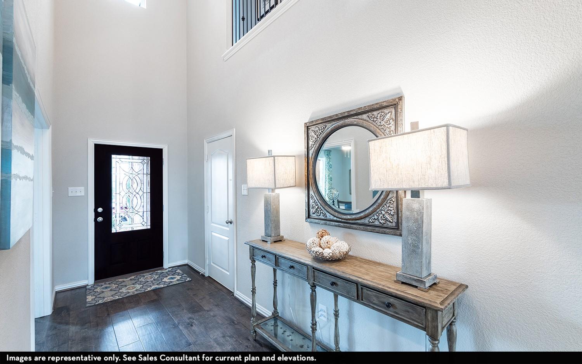
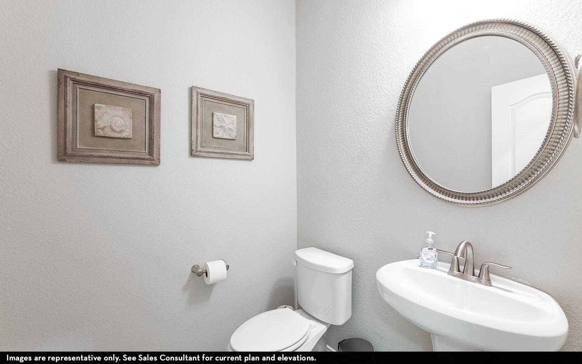
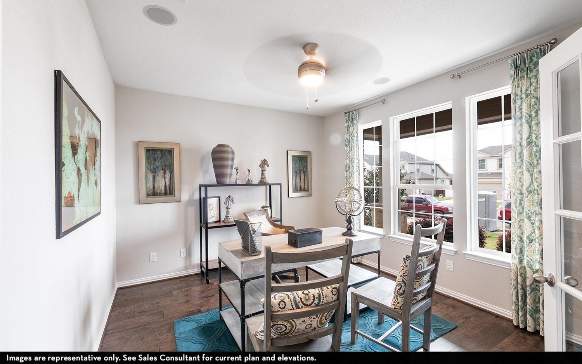
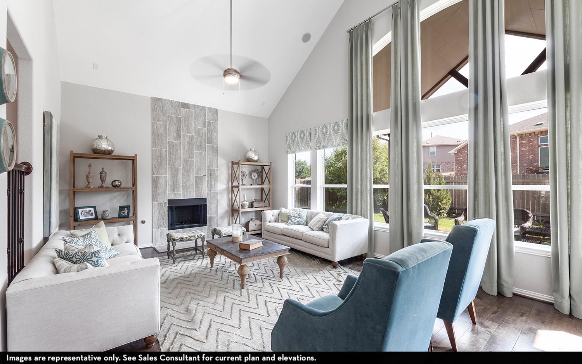
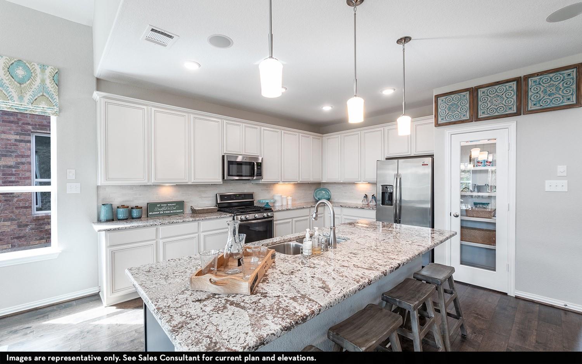
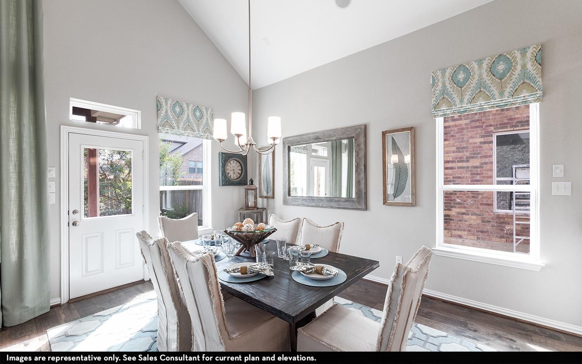
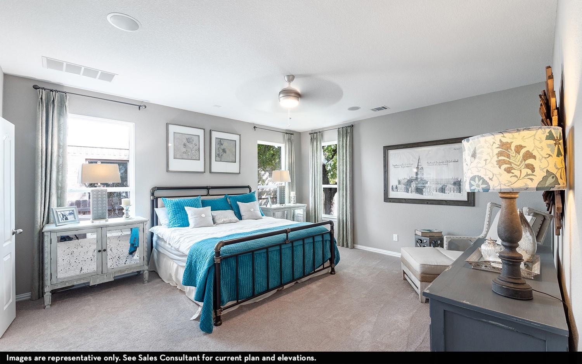
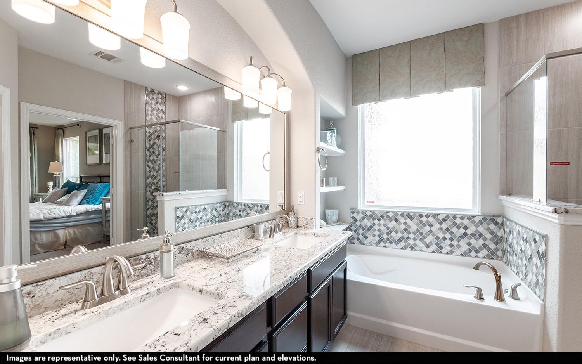
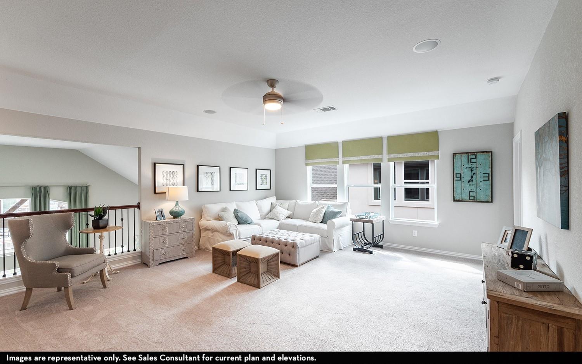
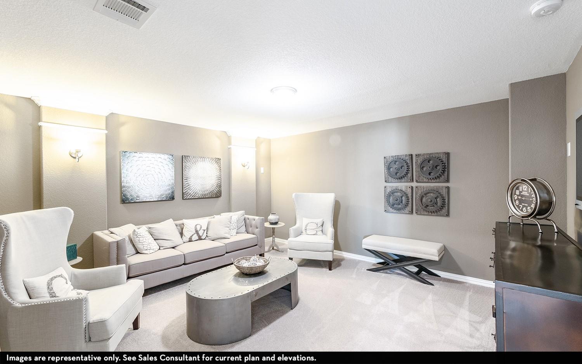
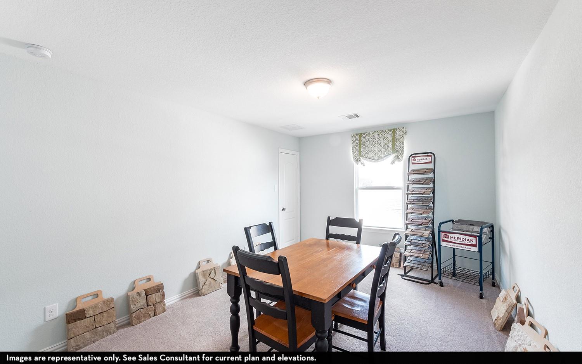
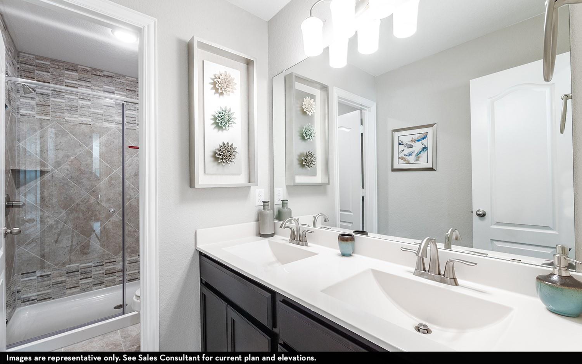
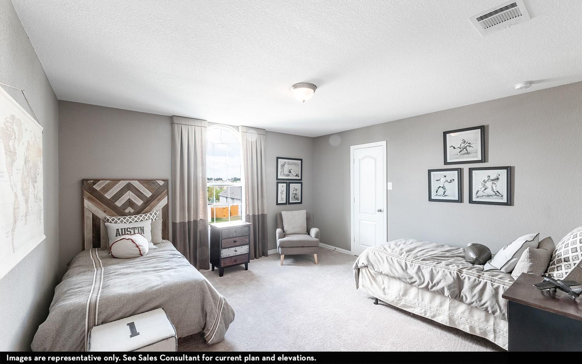
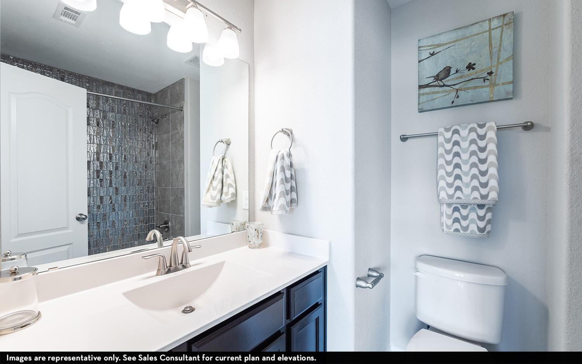
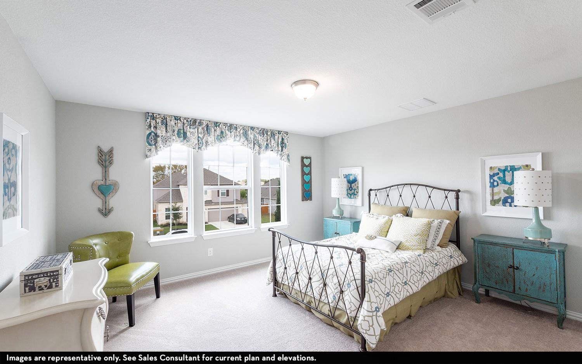
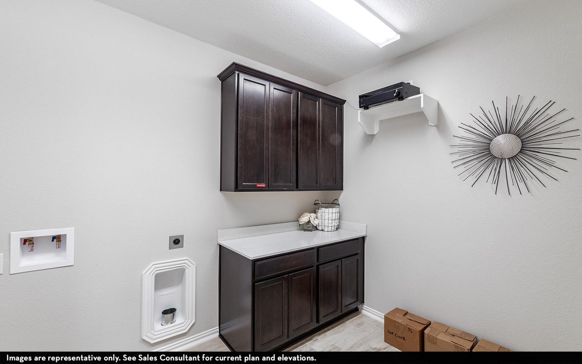
The pleasant Snowmass floor plan includes custom elements that will satisfy everyone. Entering this home, you are first met with your private study room. Across from the study is the entrance to your two-car garage. Down the foyer is your convenient downstairs powder bathroom, along with your walk-in utility room. At the end of the foyer, your spacious kitchen area resides complete with granite countertops, an oversized pantry, industry-leading appliances, and a kitchen island! Adjoined with the kitchen is the massive family room with the combined dining area that gives you access to an optional covered patio right in your backyard. Completing the downstairs is the master bedroom which features three separate windows for plenty of natural light. Also, your master bath contains cultured marble countertops with dual vanities, a large walk-in closet, a bathtub, and a stand-alone shower that you can upgrade into a super shower if you would like. Up the stairs, you will come across a large gameroom. Additionally, you will find the three remaining bedrooms with two of the bedrooms containing walk-in closets, and two more full bathrooms.
About this property
The pleasant Snowmass floor plan includes custom elements that will satisfy everyone. Entering this home, you are first met with your private study room. Across from the study is the entrance to your two-car garage. Down the foyer is your convenient downstairs powder bathroom, along with your walk-in utility room. At the end of the foyer, your spacious kitchen area resides complete with granite countertops, an oversized pantry, industry-leading appliances, and a kitchen island! Adjoined with the kitchen is the massive family room with the combined dining area that gives you access to an optional covered patio right in your backyard. Completing the downstairs is the master bedroom which features three separate windows for plenty of natural light. Also, your master bath contains cultured marble countertops with dual vanities, a large walk-in closet, a bathtub, and a stand-alone shower that you can upgrade into a super shower if you would like. Up the stairs, you will come across a large gameroom. Additionally, you will find the three remaining bedrooms with two of the bedrooms containing walk-in closets, and two more full bathrooms.
Features and Additional Information
Baths
Presented By Coldwell Banker Commercial Gateway



Area Information
HH | Hays County | Sunfield
Schools in the Area
-
turned_in
Elementary SchoolSunfield
-
turned_in
Middle SchoolMcCormick
-
turned_in
High SchoolJohnson High School
Want to See More Listings in the Area?
Brokerage: CastleRock Realty, LLC