821 Purmela St
About this property
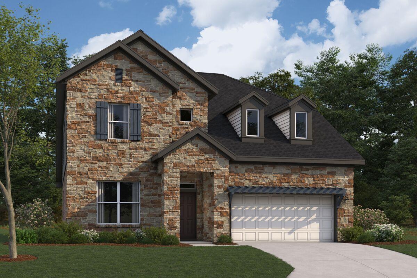
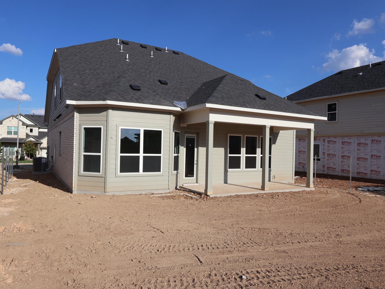
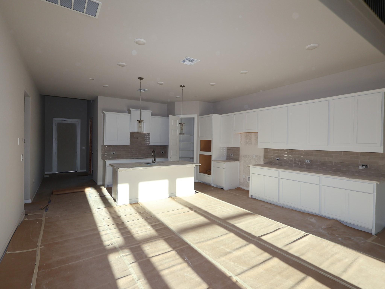
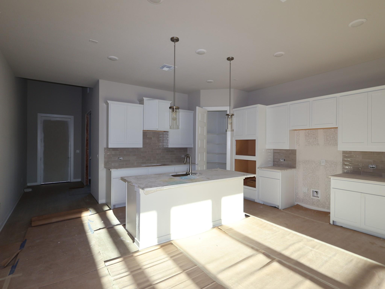
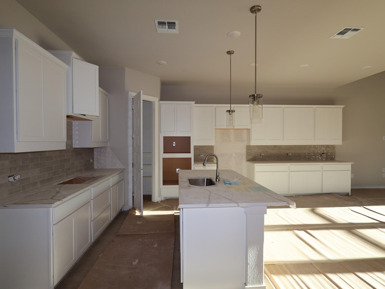
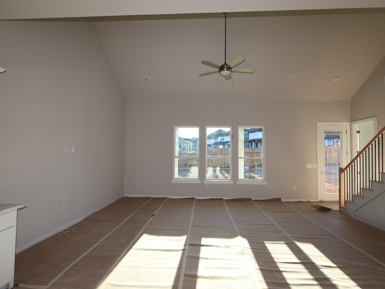
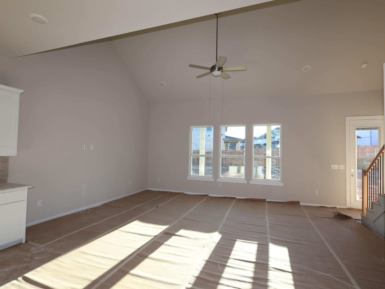
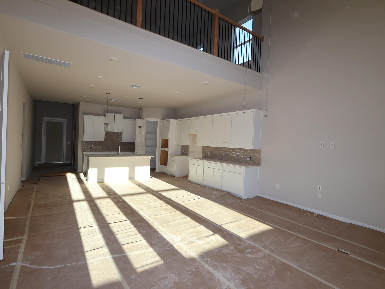
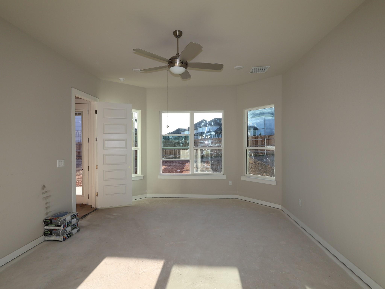
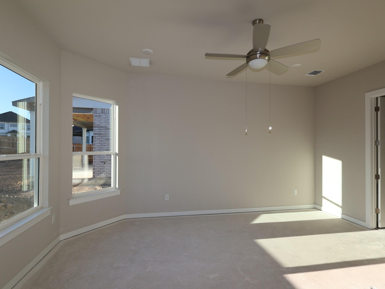
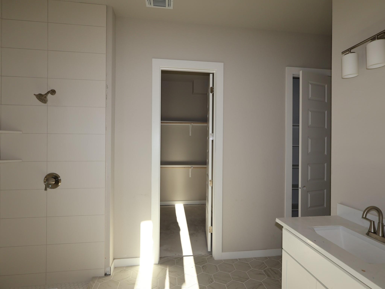
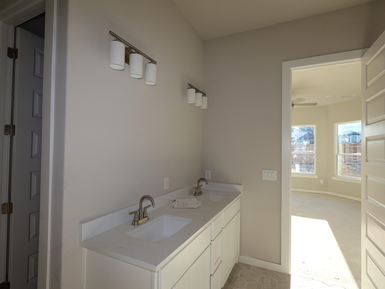
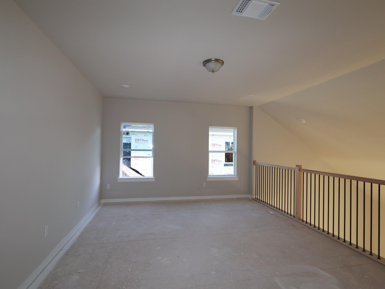
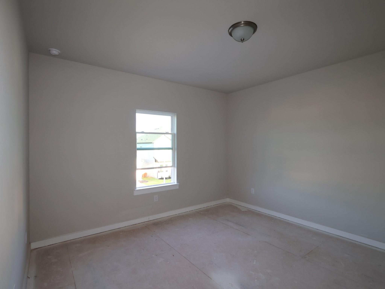
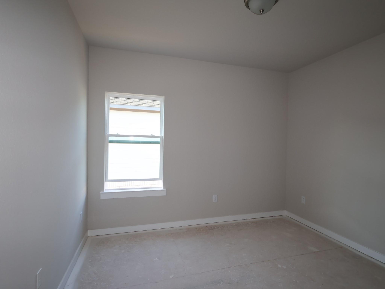
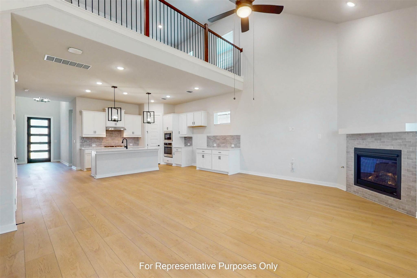
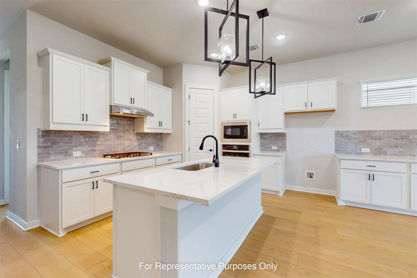
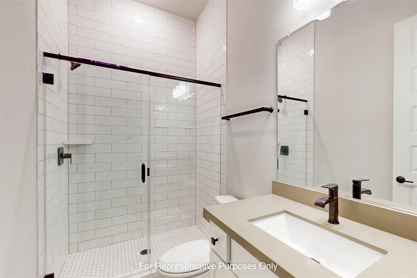
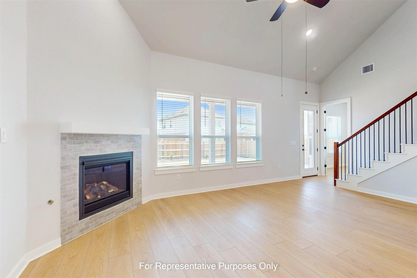
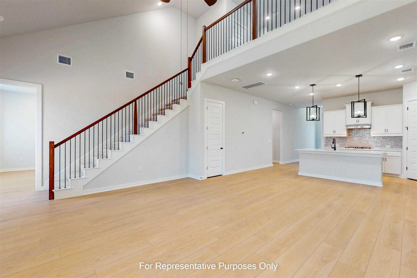
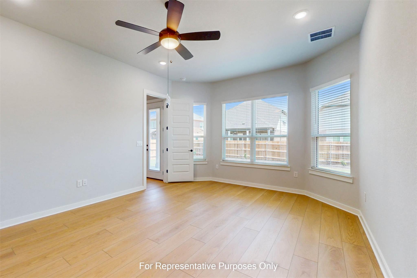
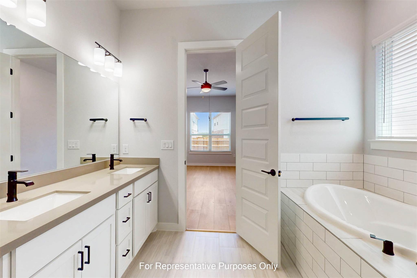
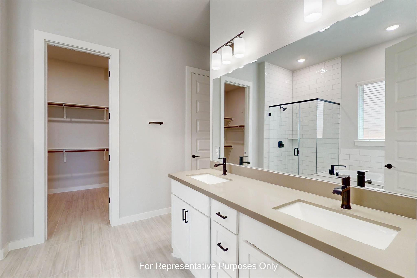
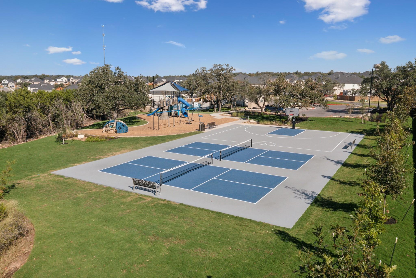
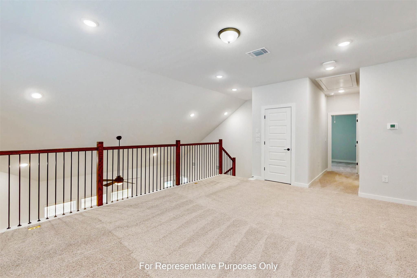
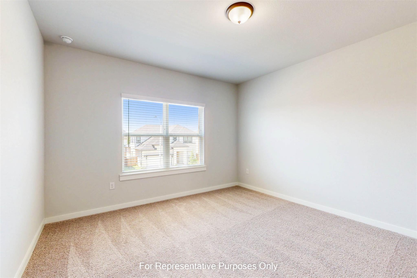
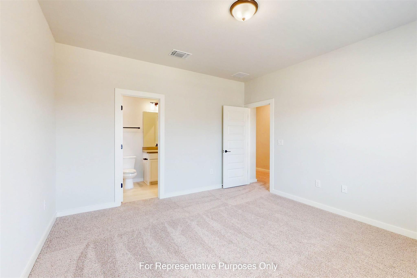
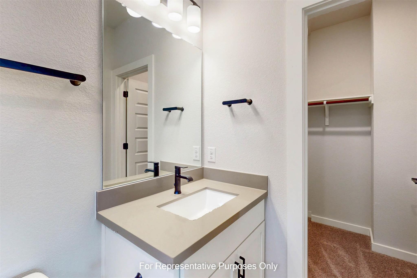
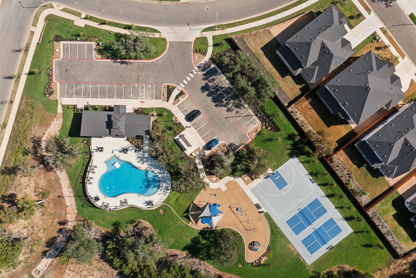
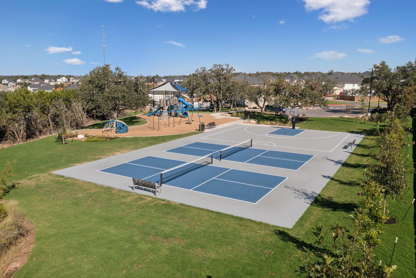
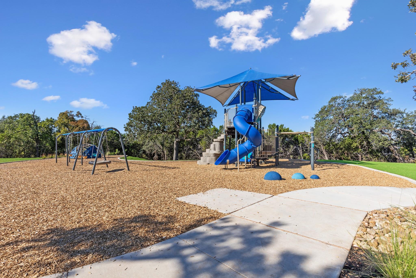
Welcome to 821 Purmela Street, Leander, Texas a stunning new construction home built by M/I Homes. This 2-story home offers 2,785 square feet of thoughtfully designed living space, featuring 4 bedrooms, 3 full bathrooms, and 1 half bathroom. Step inside to discover an open-concept living space that creates a seamless flow between the main gathering areas, perfect for everyday living and entertaining. The quality of design is evident throughout, with carefully selected finishes and well-proportioned rooms that prioritize both comfort and functionality. The owner's bedroom includes a private en-suite bathroom, providing a peaceful retreat at the end of the day. With 3 additional bedrooms, there is plenty of room for family, guests, or a dedicated home office. Key Features: 4 bedrooms and 3 full bathrooms plus 1 half bathroom2,785 square feet of living space2-story new construction by M/I HomesOpen-concept living spaceCovered patio for outdoor enjoymentHigh-quality design and finishes throughoutThis home is situated in a welcoming neighborhood with convenient proximity to parks, offering opportunities for outdoor recreation and leisure just moments from your front door. The surrounding area provides a friendly atmosphere with well-maintained streets and a strong sense of community among neighbors. This move-in ready home delivers quality construction and a well-designed floorplan suited for today's lifestyle.Interior photos are representative of the Belmont II plan.
About this property
Welcome to 821 Purmela Street, Leander, Texas a stunning new construction home built by M/I Homes. This 2-story home offers 2,785 square feet of thoughtfully designed living space, featuring 4 bedrooms, 3 full bathrooms, and 1 half bathroom. Step inside to discover an open-concept living space that creates a seamless flow between the main gathering areas, perfect for everyday living and entertaining. The quality of design is evident throughout, with carefully selected finishes and well-proportioned rooms that prioritize both comfort and functionality. The owner's bedroom includes a private en-suite bathroom, providing a peaceful retreat at the end of the day. With 3 additional bedrooms, there is plenty of room for family, guests, or a dedicated home office. Key Features: 4 bedrooms and 3 full bathrooms plus 1 half bathroom2,785 square feet of living space2-story new construction by M/I HomesOpen-concept living spaceCovered patio for outdoor enjoymentHigh-quality design and finishes throughoutThis home is situated in a welcoming neighborhood with convenient proximity to parks, offering opportunities for outdoor recreation and leisure just moments from your front door. The surrounding area provides a friendly atmosphere with well-maintained streets and a strong sense of community among neighbors. This move-in ready home delivers quality construction and a well-designed floorplan suited for today's lifestyle.Interior photos are representative of the Belmont II plan.
Features and Additional Information
Baths
Presented By Coldwell Banker Commercial Gateway



Area Information
CLN | Williamson County | Edgewood
Schools in the Area
-
turned_in
Elementary SchoolTarvin
-
turned_in
Middle SchoolStiles
-
turned_in
High SchoolRouse
Want to See More Listings in the Area?
Brokerage: M/I Homes Realty