82 Presidio Ridge Dr
About this property
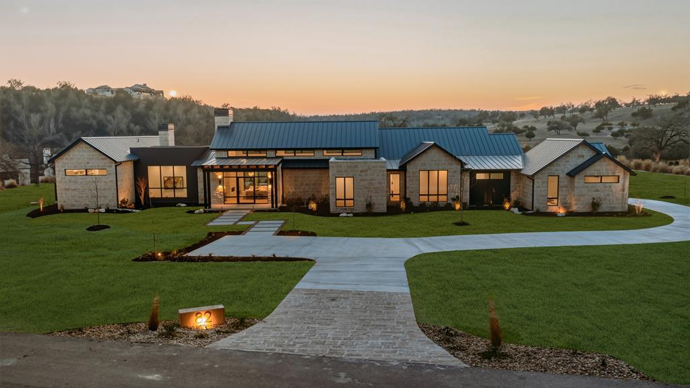
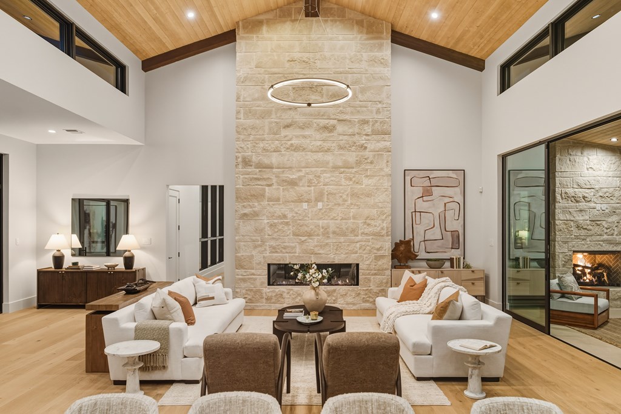
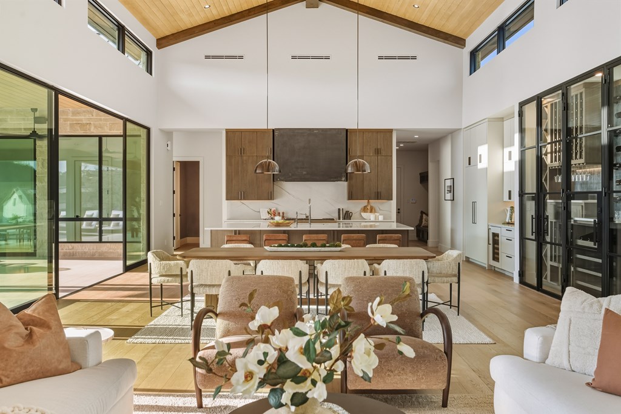
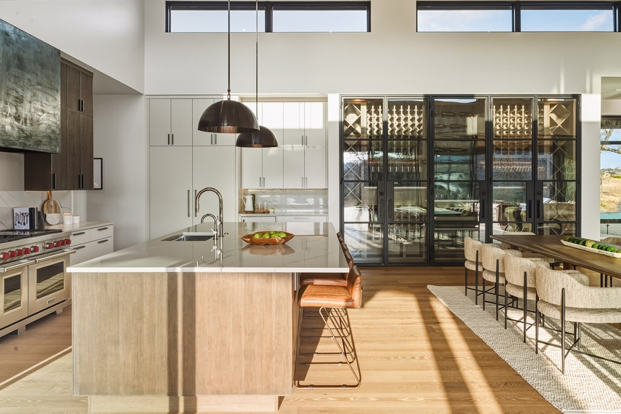
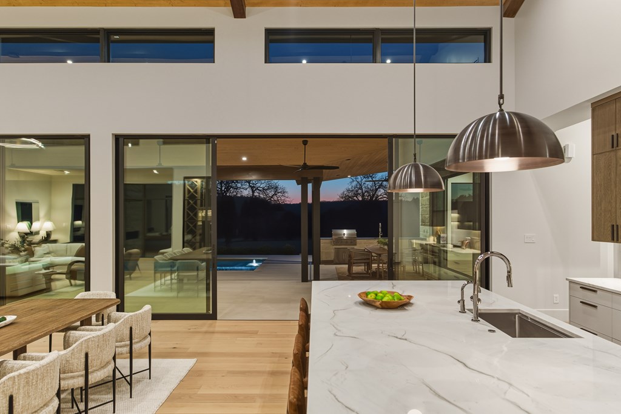
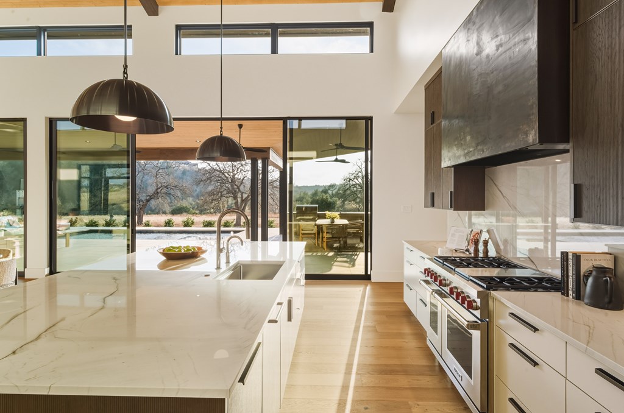
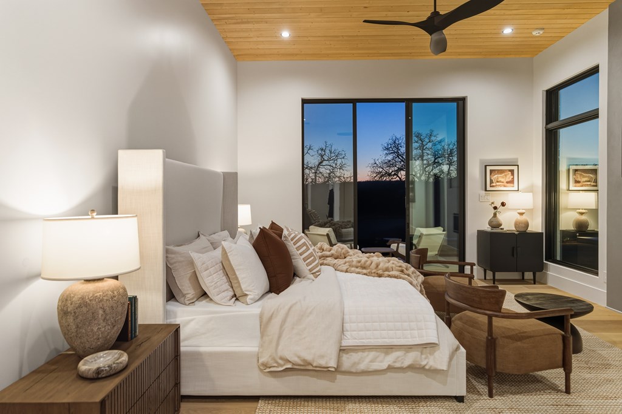
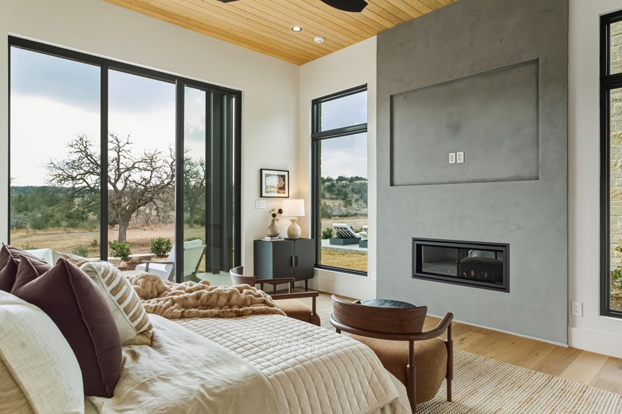
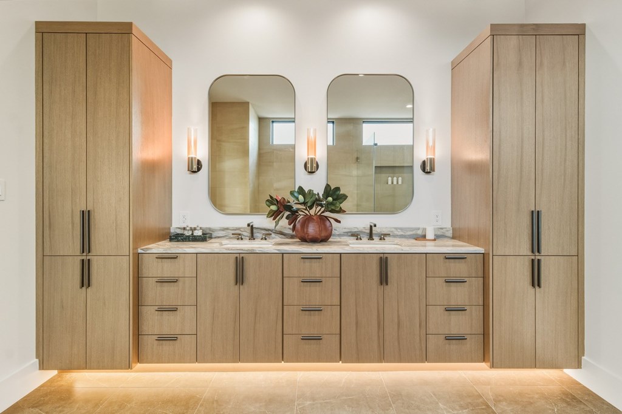
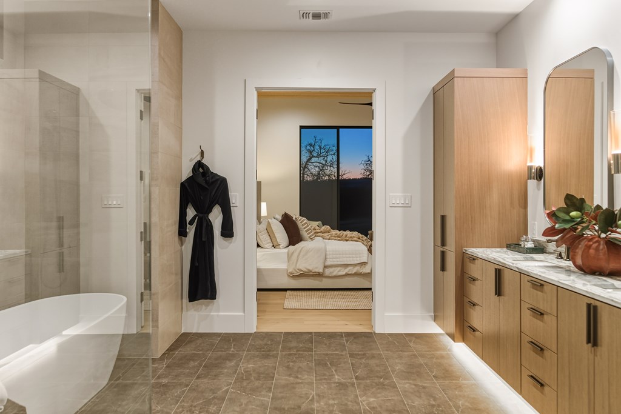
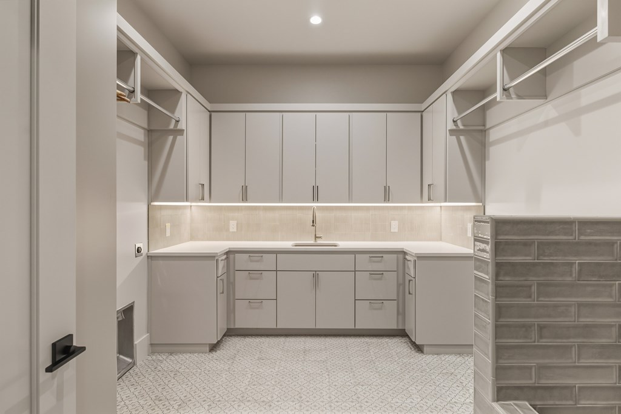
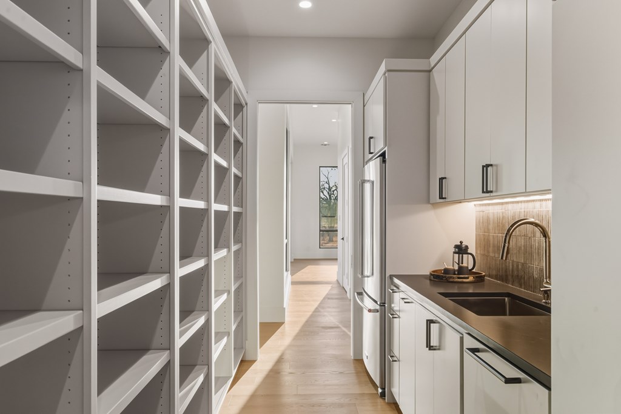
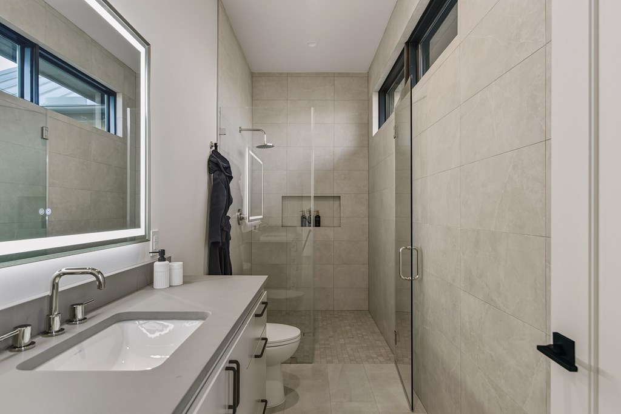
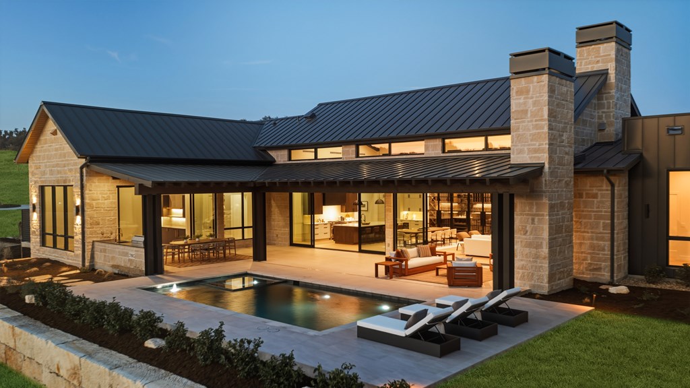
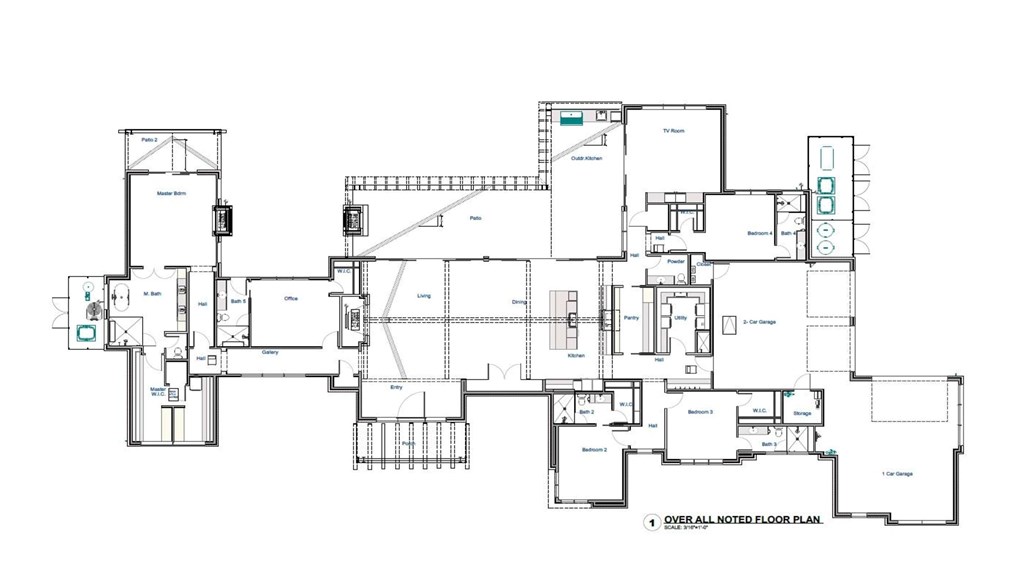
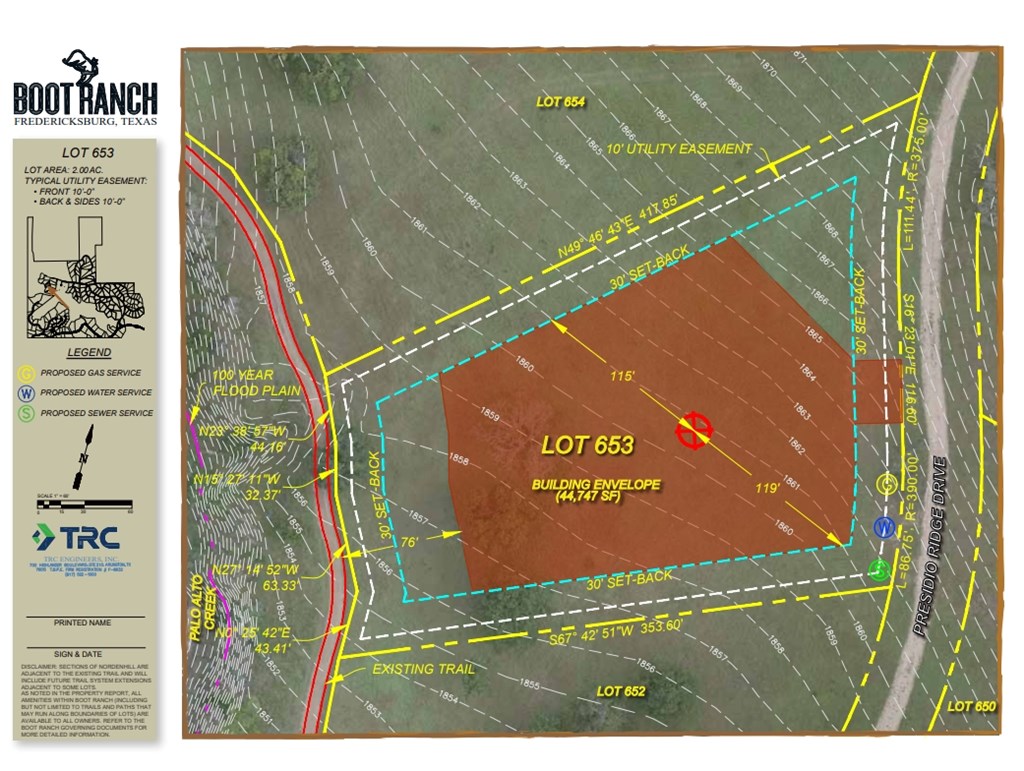
Behind the gates of Boot Ranch, on prestigious Presidio Drive, this newly completed custom estate by Urbano Design & Build is a rare expression of Hill Country elegance designed for legacy living and extraordinary privacy. Perfectly positioned near Longhorn Landing yet intentionally oriented for seclusion, 82 Presidio Ridge Drive offers a sense of retreat that feels both protected and expansive. Mature landscape, thoughtful setbacks, and sweeping covered terraces create an environment where privacy is not simply a feature; it is a defining experience. This exceptional residence offers five bedrooms and five-and-a-half baths, with the fifth bedroom thoughtfully designed to function beautifully as a private study or executive office, allowing flexibility for both family living and refined work-from-home luxury. Spanning 4,993 square feet of refined interior living and 2,666 square feet of covered outdoor space, the home is anchored by a breathtaking great room with soaring 18-foot ceilings and exposed beams. Rich White Oak floors carry warmth throughout, while aluminum-clad windows and dramatic Western sliding glass walls dissolve the boundary between indoors and out. Here, architecture becomes atmosphere. The expansive indoor-outdoor design allows the great room, kitchen, and dining areas to flow effortlessly onto the covered terraces and resort-inspired pool beyond. With a single motion, walls of glass open wide, transforming the home into a unified living pavilion overlooking the heated pool and spa. Entertaining becomes fluid. Evenings stretch longer. The Hill Country becomes part of the room. The kitchen is both sculptural and functional, with striking Monte Blanc Quartzite countertops and backsplash, custom soft-close cabinetry, and a handcrafted patina iron range hood. A full suite of Sub-Zero and Wolf appliances, including dual dishwashers and a prep kitchen, ensures effortless hosting. The impressive 700-bottle wine cellar with custom iron doors stands as both a statement and a sanctuary for collectors. The primary suite offers its own secluded retreat, where textured lime-plastered walls and ceiling frame a gas fireplace and elegant Calacatta marble vanities create spa-level serenity. Each additional suite provides privacy, walk-in wardrobes, and beautifully appointed baths featuring Quartz countertops and illuminated LED mirrors. Outdoors, the experience rivals that of a private resort. A chef's outdoor kitchen finished with leathered granite countertops, a gas-wood burning fireplace, sports-bar-style lounge, and integrated speaker system frames the shimmering pool, creating a seamless continuation of interior luxury into open-air living. Thoughtful details enhance everyday comfort and security: Dual washer and dryer sets Dedicated dog bathing station Epoxy-finished garage floors Spacious three-car garage plus golf cart garage Pre-wiring for automatic shades Whole-home audio system Powerful 48kW Generac generator for uninterrupted peace of mind Ownership within Boot Ranch extends beyond the residence itself. Championship golf, racquet and fitness clubs, a luxury spa, Metzger Park, and the vibrant atmosphere of Longhorn Landing define the lifestyle. The multi-generational membership extends privileges to parents, grandparents, children, adult children, grandchildren, and spouses, preserving family connection without additional membership dues. This is not simply a home. It is a private Hill Country estate where architecture opens to the sky, where interiors flow to water, and where legacy is built to last.
About this property
Behind the gates of Boot Ranch, on prestigious Presidio Drive, this newly completed custom estate by Urbano Design & Build is a rare expression of Hill Country elegance designed for legacy living and extraordinary privacy. Perfectly positioned near Longhorn Landing yet intentionally oriented for seclusion, 82 Presidio Ridge Drive offers a sense of retreat that feels both protected and expansive. Mature landscape, thoughtful setbacks, and sweeping covered terraces create an environment where privacy is not simply a feature; it is a defining experience. This exceptional residence offers five bedrooms and five-and-a-half baths, with the fifth bedroom thoughtfully designed to function beautifully as a private study or executive office, allowing flexibility for both family living and refined work-from-home luxury. Spanning 4,993 square feet of refined interior living and 2,666 square feet of covered outdoor space, the home is anchored by a breathtaking great room with soaring 18-foot ceilings and exposed beams. Rich White Oak floors carry warmth throughout, while aluminum-clad windows and dramatic Western sliding glass walls dissolve the boundary between indoors and out. Here, architecture becomes atmosphere. The expansive indoor-outdoor design allows the great room, kitchen, and dining areas to flow effortlessly onto the covered terraces and resort-inspired pool beyond. With a single motion, walls of glass open wide, transforming the home into a unified living pavilion overlooking the heated pool and spa. Entertaining becomes fluid. Evenings stretch longer. The Hill Country becomes part of the room. The kitchen is both sculptural and functional, with striking Monte Blanc Quartzite countertops and backsplash, custom soft-close cabinetry, and a handcrafted patina iron range hood. A full suite of Sub-Zero and Wolf appliances, including dual dishwashers and a prep kitchen, ensures effortless hosting. The impressive 700-bottle wine cellar with custom iron doors stands as both a statement and a sanctuary for collectors. The primary suite offers its own secluded retreat, where textured lime-plastered walls and ceiling frame a gas fireplace and elegant Calacatta marble vanities create spa-level serenity. Each additional suite provides privacy, walk-in wardrobes, and beautifully appointed baths featuring Quartz countertops and illuminated LED mirrors. Outdoors, the experience rivals that of a private resort. A chef's outdoor kitchen finished with leathered granite countertops, a gas-wood burning fireplace, sports-bar-style lounge, and integrated speaker system frames the shimmering pool, creating a seamless continuation of interior luxury into open-air living. Thoughtful details enhance everyday comfort and security: Dual washer and dryer sets Dedicated dog bathing station Epoxy-finished garage floors Spacious three-car garage plus golf cart garage Pre-wiring for automatic shades Whole-home audio system Powerful 48kW Generac generator for uninterrupted peace of mind Ownership within Boot Ranch extends beyond the residence itself. Championship golf, racquet and fitness clubs, a luxury spa, Metzger Park, and the vibrant atmosphere of Longhorn Landing define the lifestyle. The multi-generational membership extends privileges to parents, grandparents, children, adult children, grandchildren, and spouses, preserving family connection without additional membership dues. This is not simply a home. It is a private Hill Country estate where architecture opens to the sky, where interiors flow to water, and where legacy is built to last.
Features and Additional Information
Baths
Presented By Coldwell Banker Commercial Gateway



Area Information
County Northwest | Gillespie County | Boot Ranch
Schools in the Area
-
turned_in
Elementary SchoolFredericksburg
-
turned_in
Middle SchoolFredericksburg
-
turned_in
High SchoolFredericksburg
Want to See More Listings in the Area?
Brokerage: Boot Ranch Realty, LLC