818 Bulwer Ave
About this property
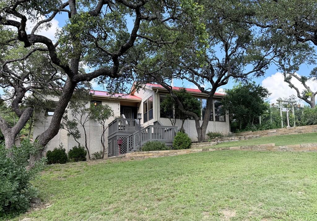
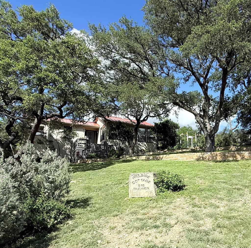
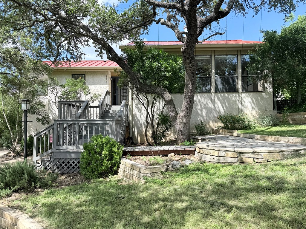
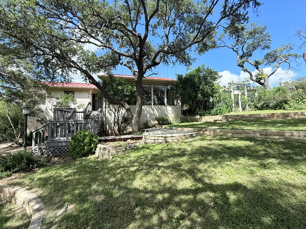
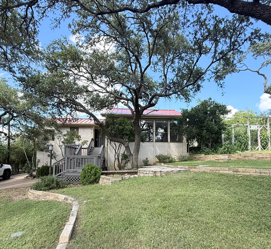
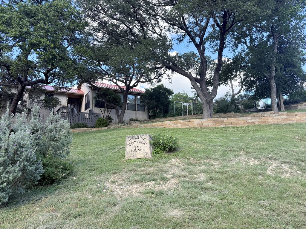
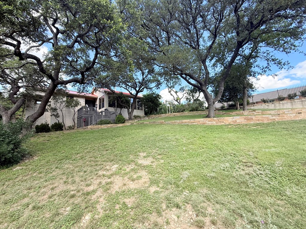
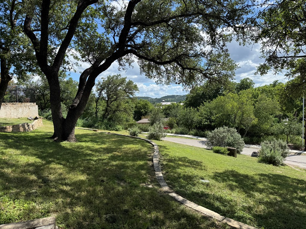
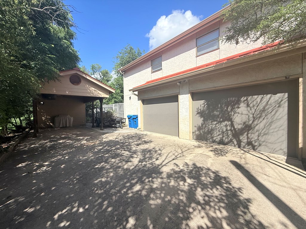
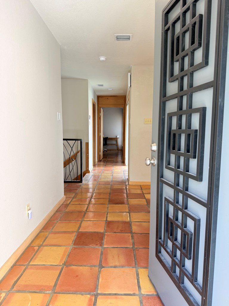
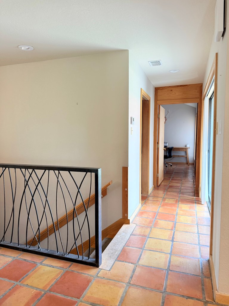
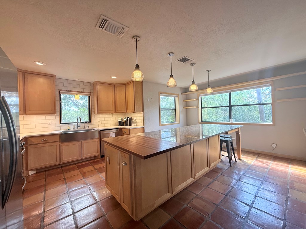
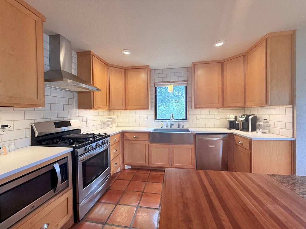
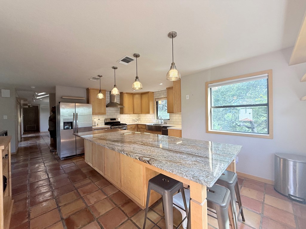
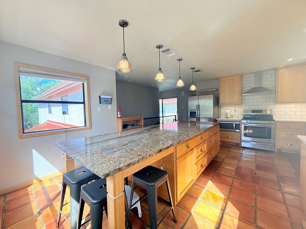
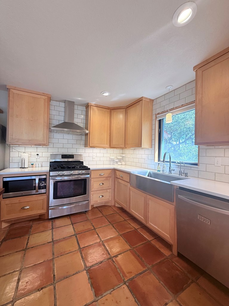
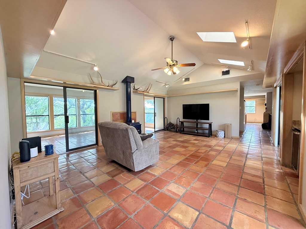
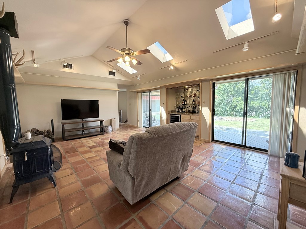
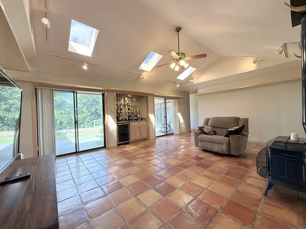
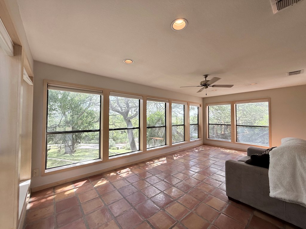
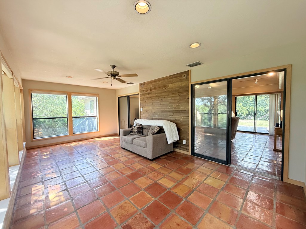
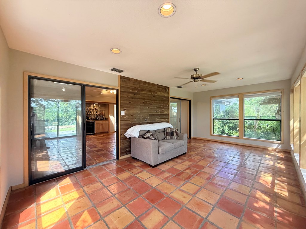
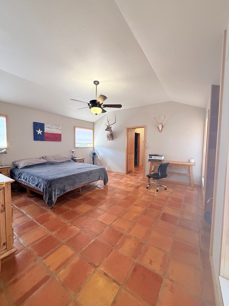
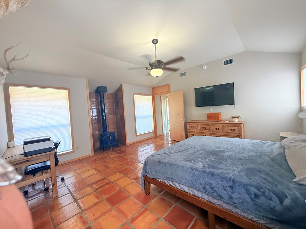
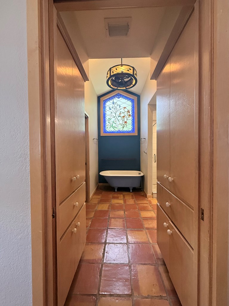
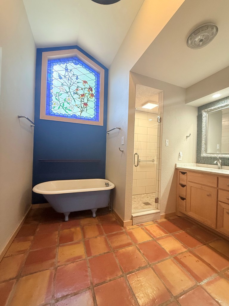
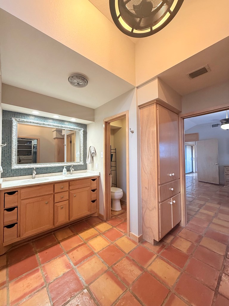
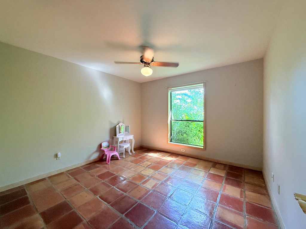
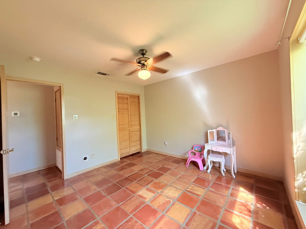
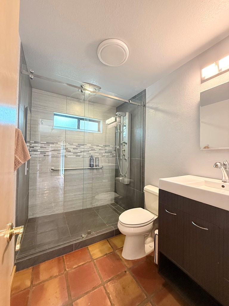
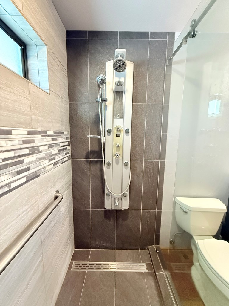
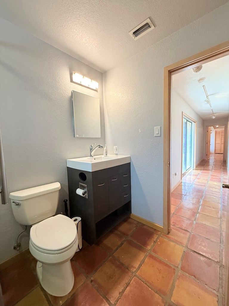
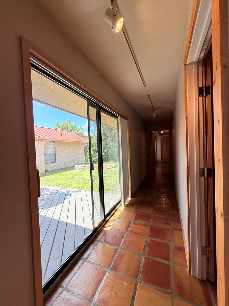
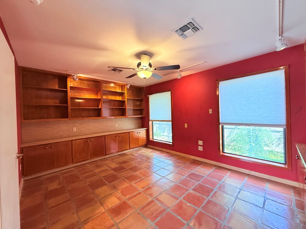
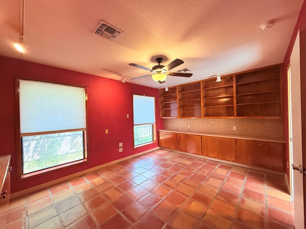
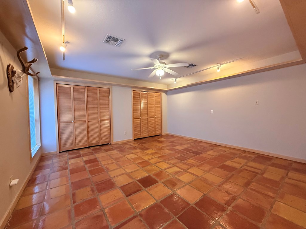
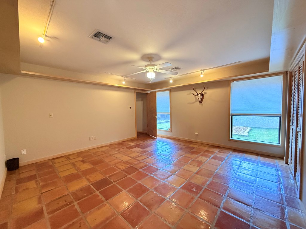
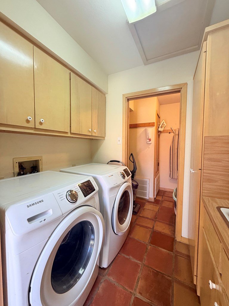
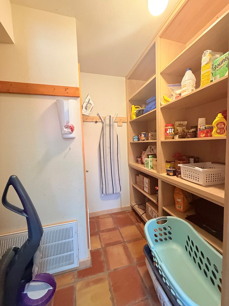
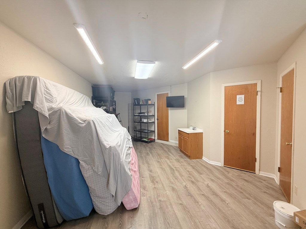
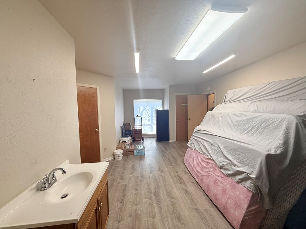
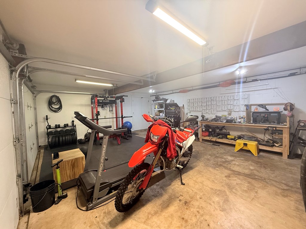
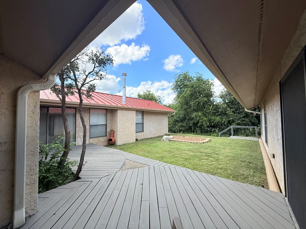
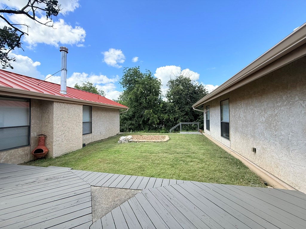
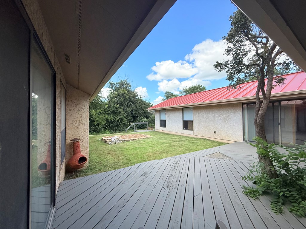
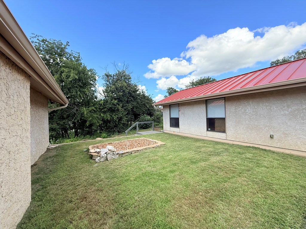
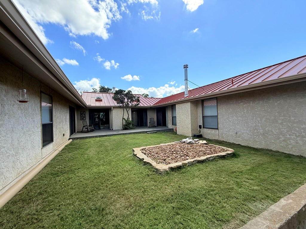
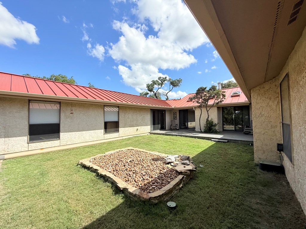
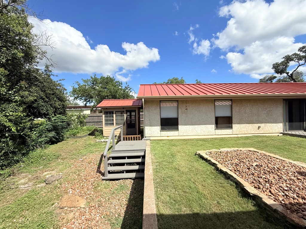
Your childhood rushes back in this Treehouse, only now it has AC and plumbing, with mid century modern touches. All living essentials are on the main floor encompassed in a u-shaped, courtyard style, split bedroom plan. One wing holds the vaulted master bedroom cozied up by a woodburning stove, ensuite bath with stained glass window overlooking a claw foot tub, walk in shower, double sink, and walk in closet with built in drawers. The other wing holds 3 bedrooms and full bath with walk in shower and spa like shower head system. Every window and door allows you to see the beautiful landscape so you feel like you're suspended in the middle of an enchanted forest. Gather in the kitchen, keep the cook company and make memories around the large eat at island. Clean up is easy with the timeless saltillo tile floors. Then retire to the living room, or the private courtyard patio for a night cap at your very own bar. Don't forget that "sunroom" that lures you into the tree line to sit and sip coffee, read, play, or work. Under the living quarters main floor is a very nice, 2 car garage/workshop and another bonus room with it's own AC unit, and carport. You really need to walk these halls!
About this property
Your childhood rushes back in this Treehouse, only now it has AC and plumbing, with mid century modern touches. All living essentials are on the main floor encompassed in a u-shaped, courtyard style, split bedroom plan. One wing holds the vaulted master bedroom cozied up by a woodburning stove, ensuite bath with stained glass window overlooking a claw foot tub, walk in shower, double sink, and walk in closet with built in drawers. The other wing holds 3 bedrooms and full bath with walk in shower and spa like shower head system. Every window and door allows you to see the beautiful landscape so you feel like you're suspended in the middle of an enchanted forest. Gather in the kitchen, keep the cook company and make memories around the large eat at island. Clean up is easy with the timeless saltillo tile floors. Then retire to the living room, or the private courtyard patio for a night cap at your very own bar. Don't forget that "sunroom" that lures you into the tree line to sit and sip coffee, read, play, or work. Under the living quarters main floor is a very nice, 2 car garage/workshop and another bonus room with it's own AC unit, and carport. You really need to walk these halls!
Features and Additional Information
Baths
Presented By Coldwell Banker Commercial Gateway



Area Information
Sidney Baker to Westminster | Kerr County | None
Schools in the Area
-
turned_in
Elementary SchoolKerrville
-
turned_in
Middle School
-
turned_in
High School
Want to See More Listings in the Area?
Brokerage: Bock & Co LLC