816 High Summit Dr
About this property
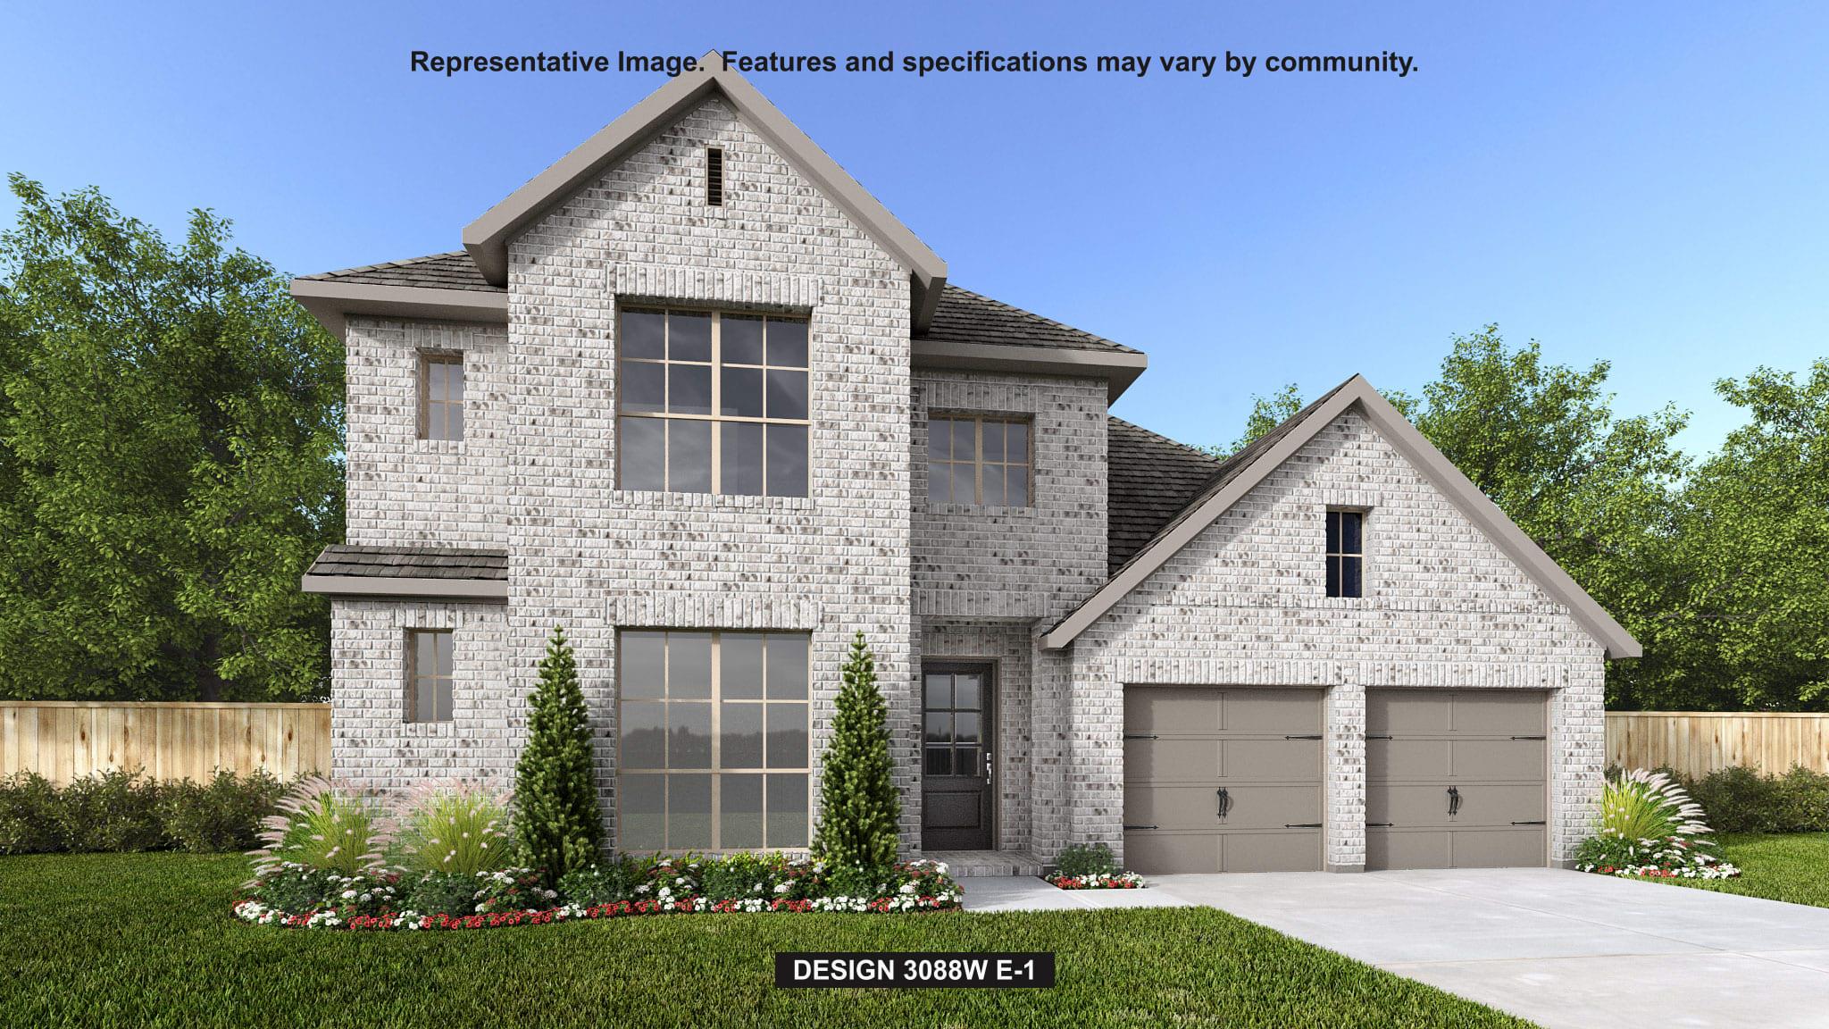
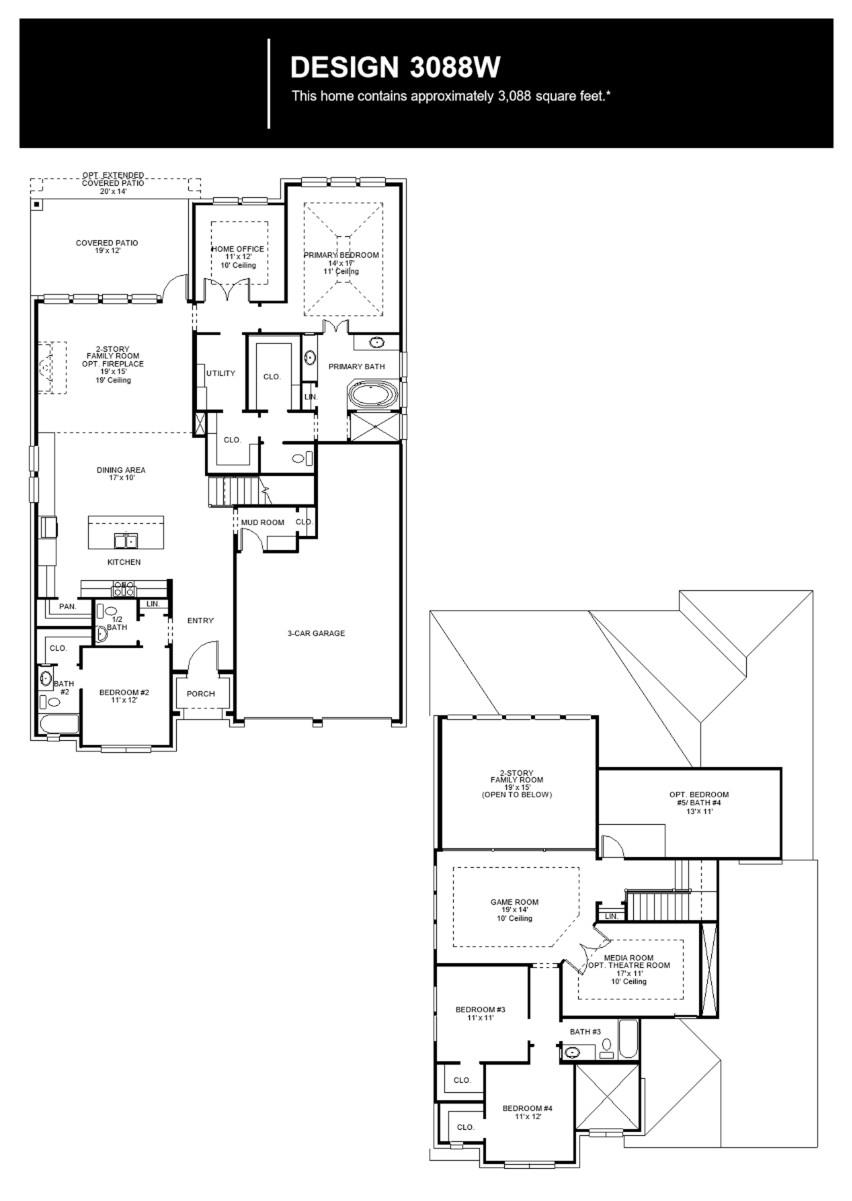
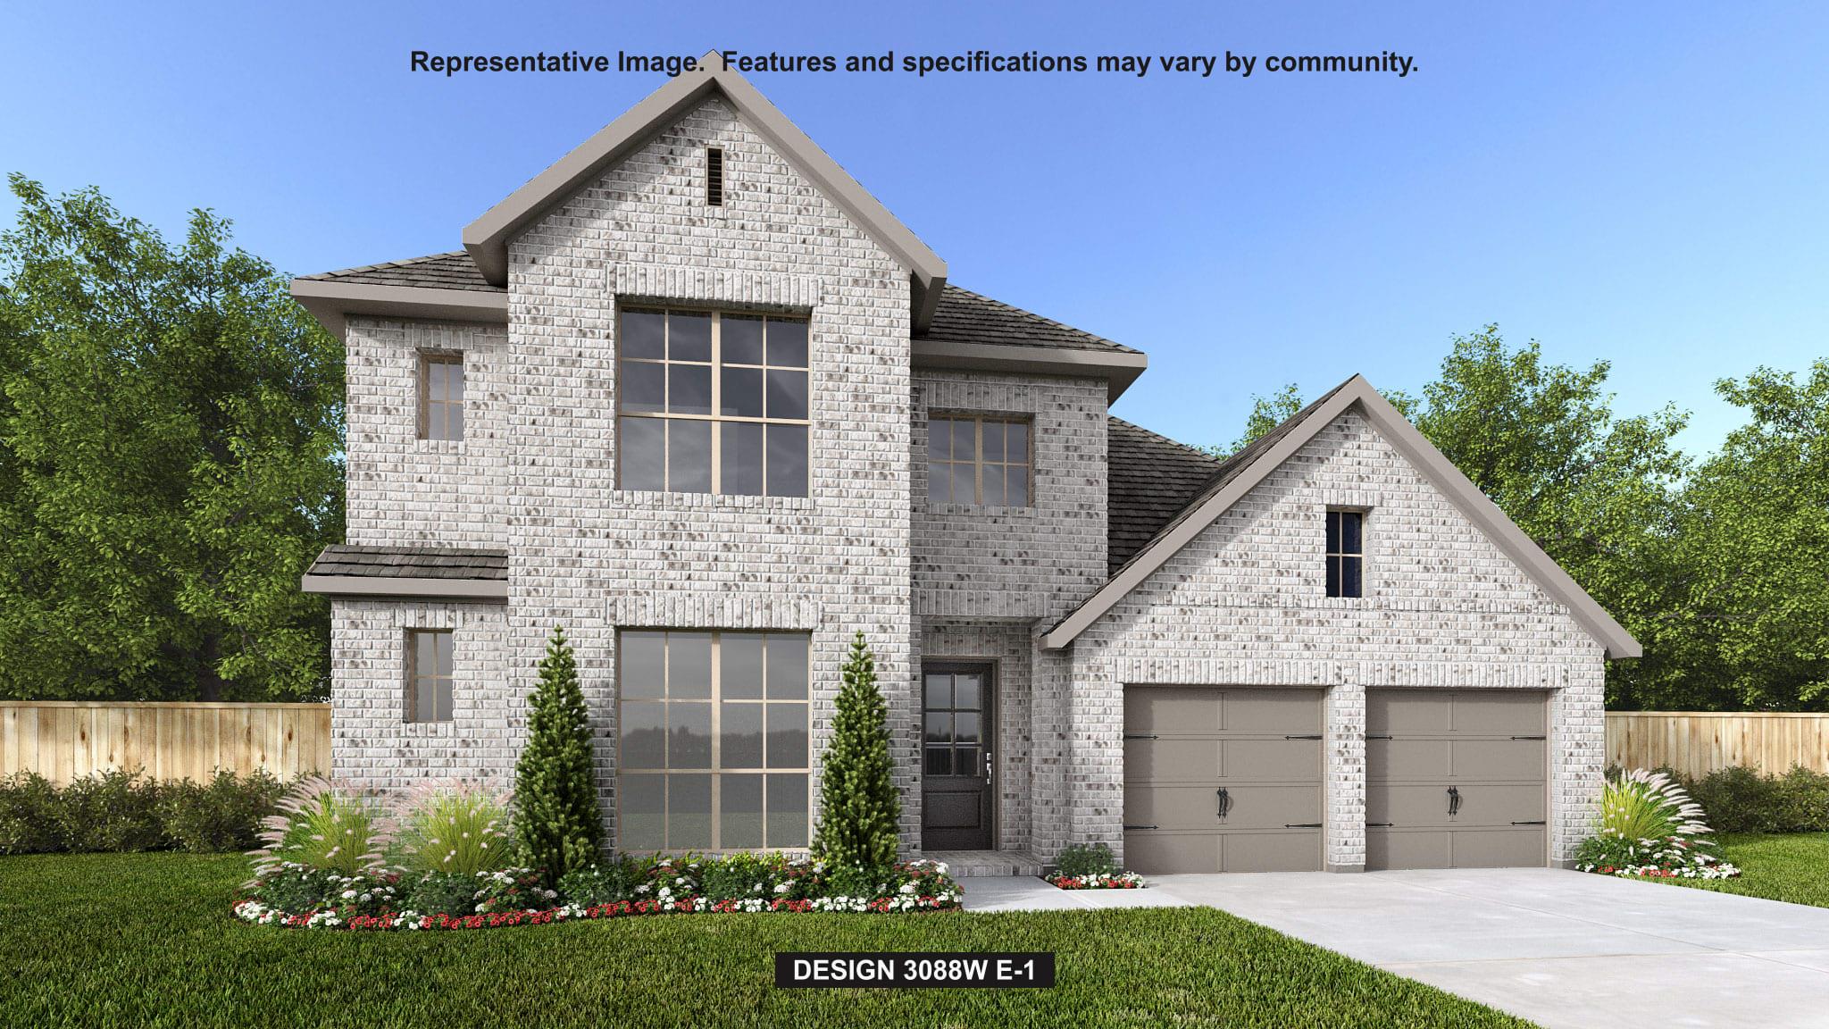
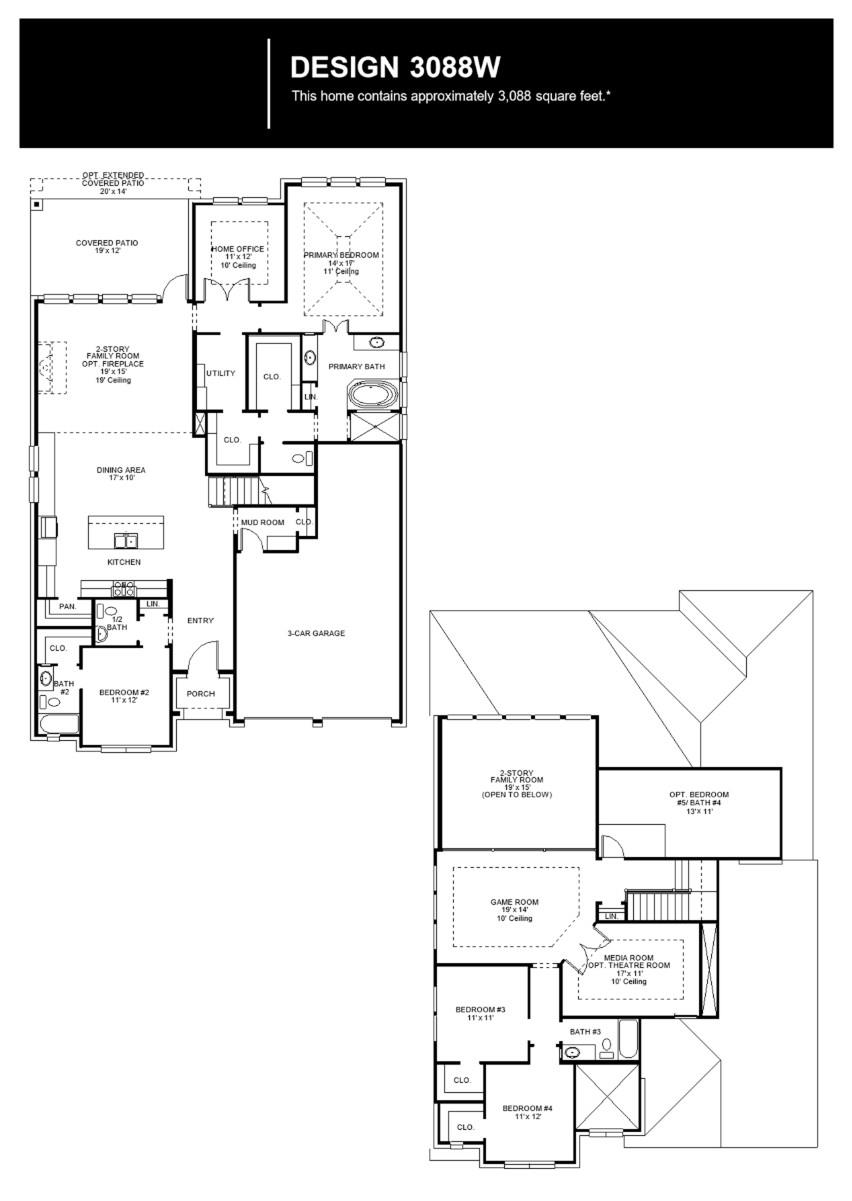
Front porch leads to the entryway. A private guest suite off the main hallway features a full bathroom and a walk-in closet. The kitchen hosts a 5-burner gas cooktop, an island with built-in seating space, and a corner walk-in pantry. The dining area connects the living spaces. The two-story family room boasts a wall of windows and provides access to the extended covered backyard patio. French doors open into the home office off the family room. The primary bedroom highlights a wall of windows. The primary bath offers dual vanities, a freestanding tub, a glass-enclosed shower, two walk-in closets, and dual access to the utility room. On the second level, you enter the game room with ample natural light. French doors open into the media room. Secondary bedrooms with walk-in closets and two full bathrooms complete the upstairs. The mud room with storage is located off the three-car garage.
About this property
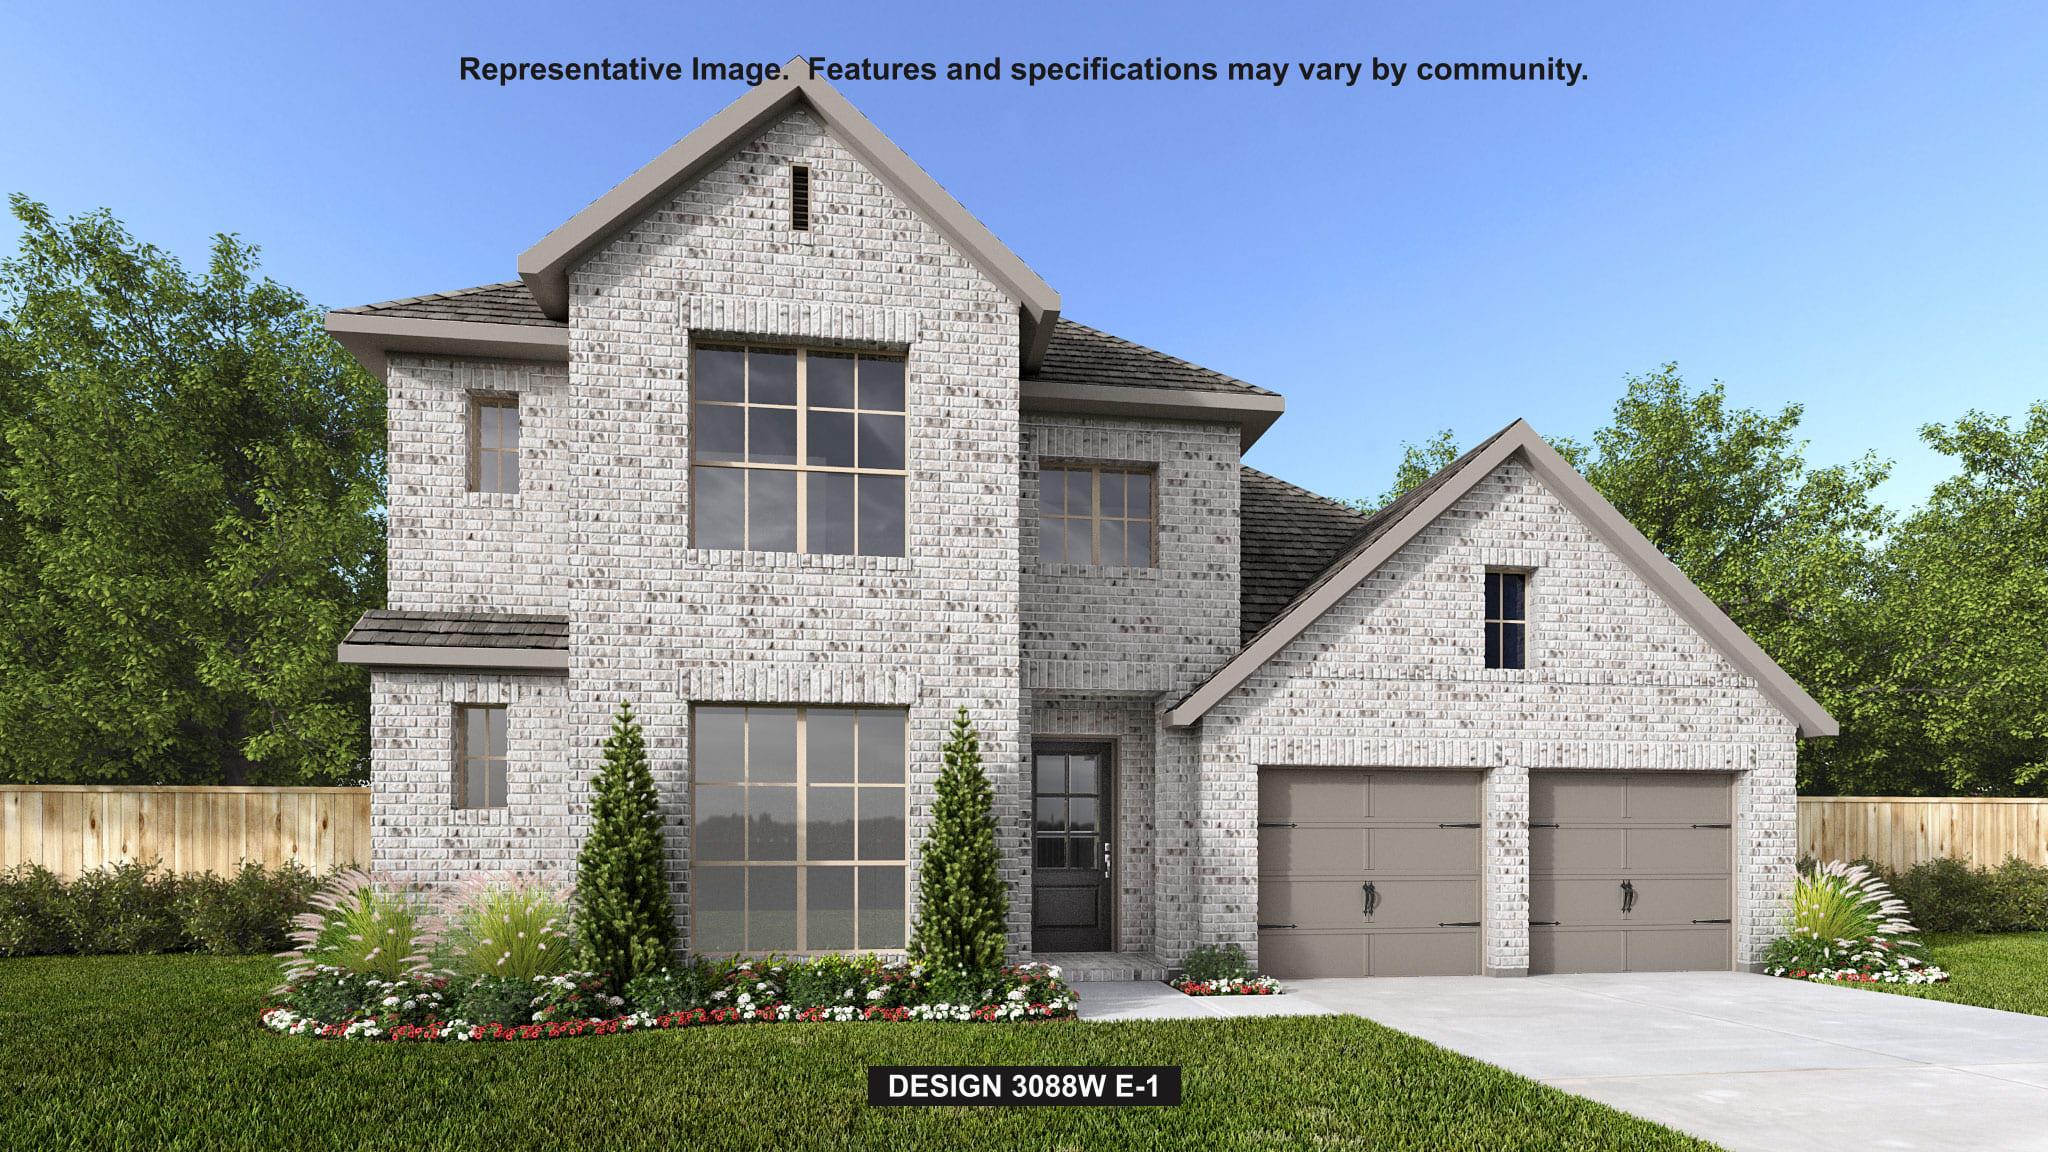
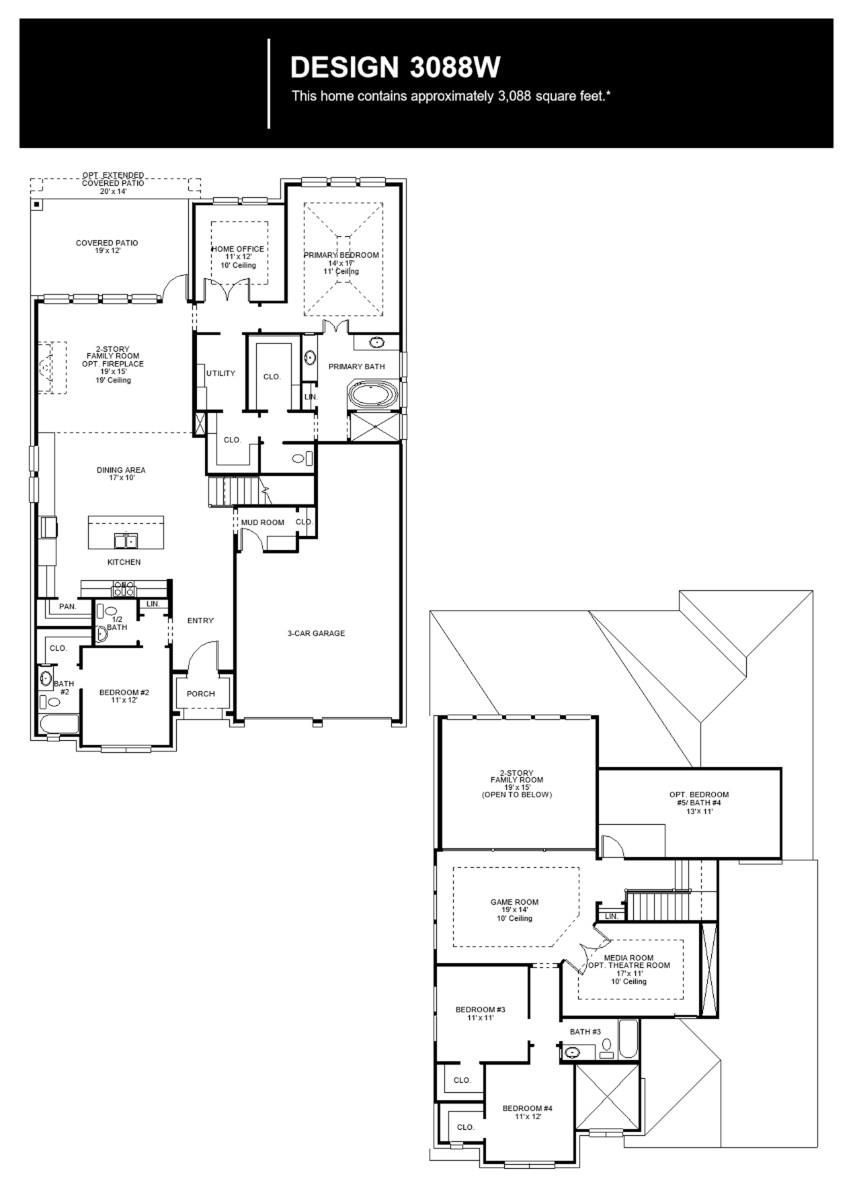
Front porch leads to the entryway. A private guest suite off the main hallway features a full bathroom and a walk-in closet. The kitchen hosts a 5-burner gas cooktop, an island with built-in seating space, and a corner walk-in pantry. The dining area connects the living spaces. The two-story family room boasts a wall of windows and provides access to the extended covered backyard patio. French doors open into the home office off the family room. The primary bedroom highlights a wall of windows. The primary bath offers dual vanities, a freestanding tub, a glass-enclosed shower, two walk-in closets, and dual access to the utility room. On the second level, you enter the game room with ample natural light. French doors open into the media room. Secondary bedrooms with walk-in closets and two full bathrooms complete the upstairs. The mud room with storage is located off the three-car garage.
Features and Additional Information
Baths
Presented By Coldwell Banker Commercial Gateway



Area Information
GTW | Williamson County | Wolf Ranch
Schools in the Area
-
turned_in
Elementary SchoolWolf Ranch Elementary
-
turned_in
Middle SchoolJames Tippit
-
turned_in
High SchoolEast View
Want to See More Listings in the Area?
Brokerage: Perry Homes Realty, LLC