814 Niebla Creek
About this property
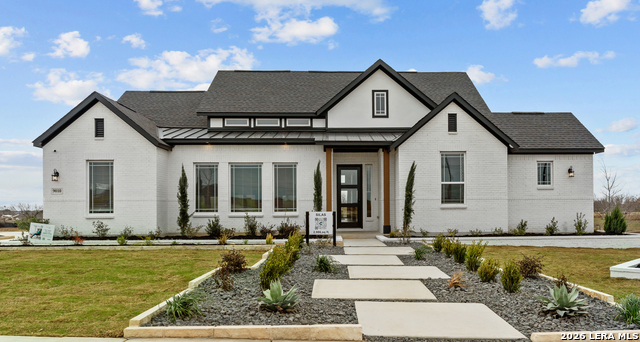
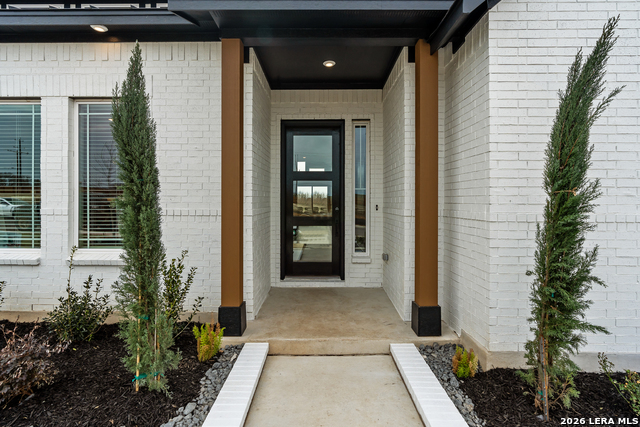
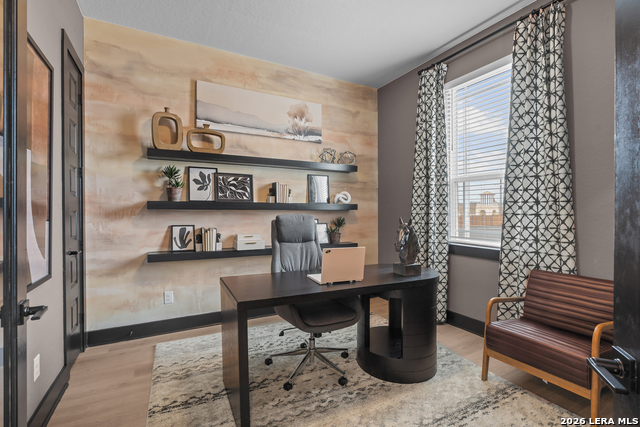
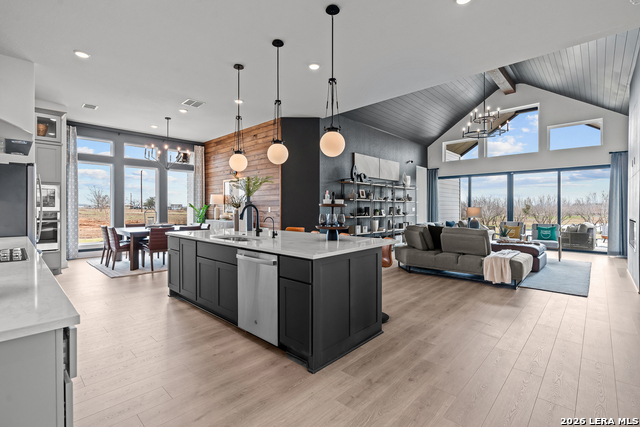
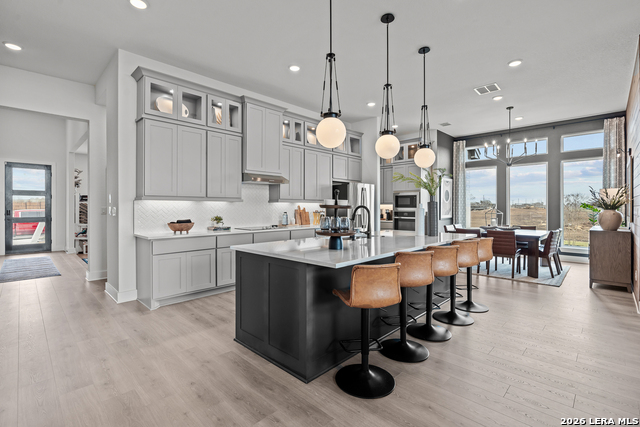
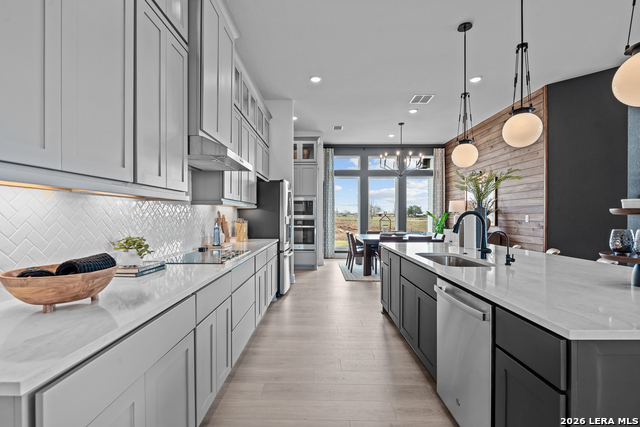
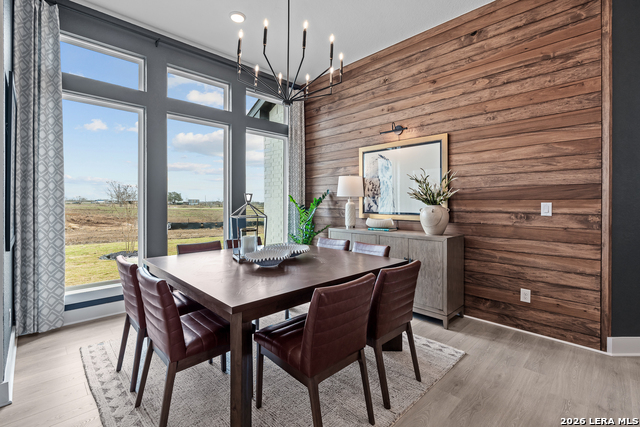
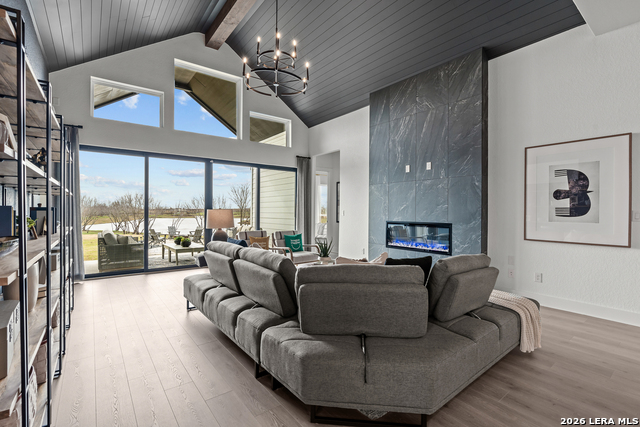
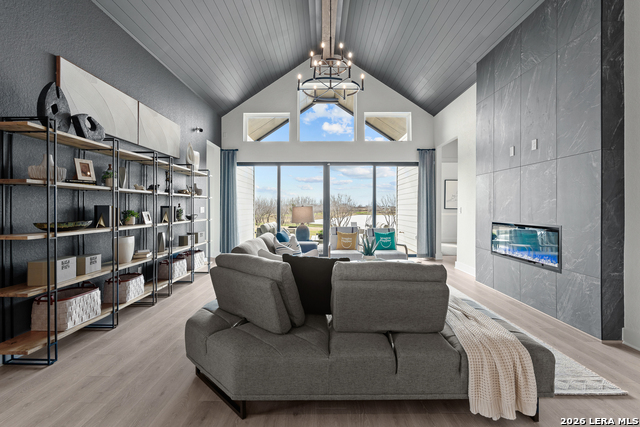
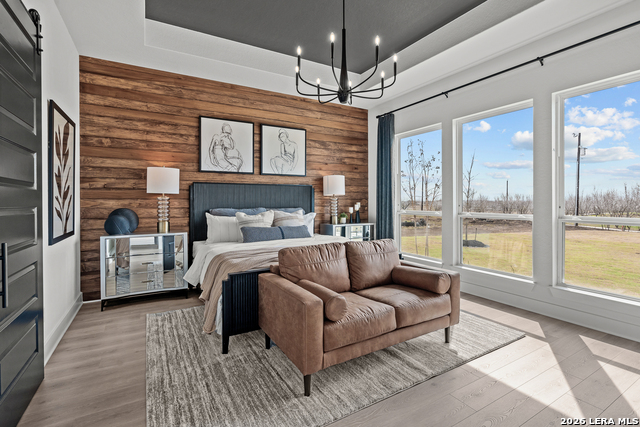
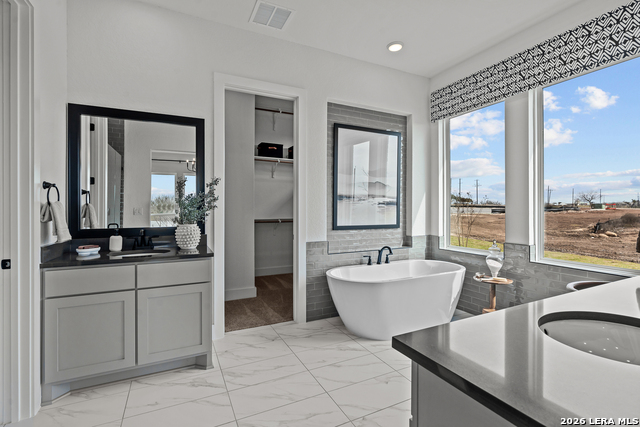
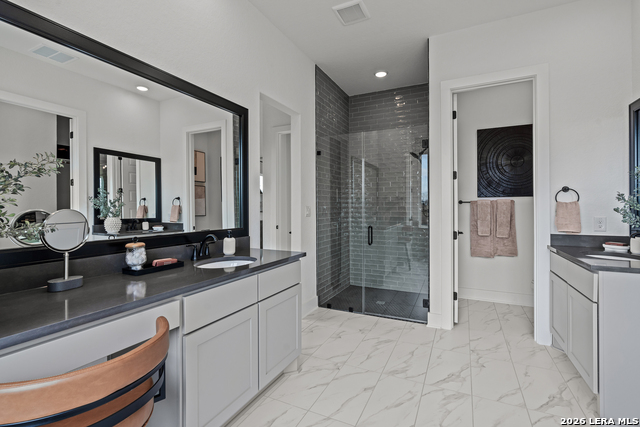
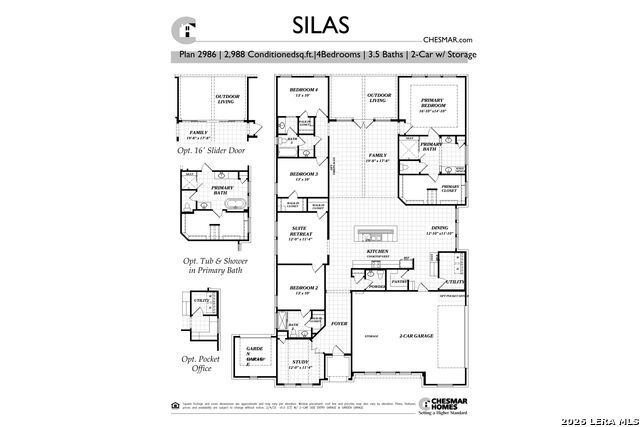
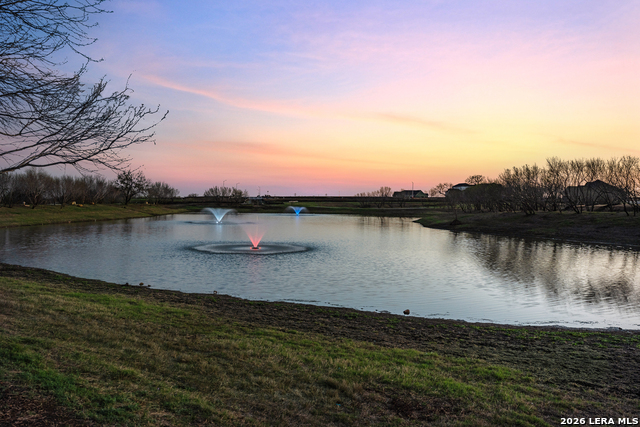
This home has sold, but we have more beautiful homes available! Welcome to a beautifully appointed single-story home that offers 2,986 square feet of spacious, flexible living on a generous half-acre homesite. With 4 bedrooms and 3.5 bathrooms, this thoughtfully designed floor plan provides the perfect balance of open gathering spaces and private retreats. Step inside to find a welcoming study positioned at the front of the home, offering an ideal setting for a home office, reading room, or quiet workspace. The open-concept main living area is designed for connection, with a well-appointed kitchen featuring a large center island overlooking the vaulted family room and dining area. Whether hosting friends or enjoying a relaxed evening at home, the layout makes entertaining effortless. Large windows and soaring ceilings enhance the sense of space, while the covered patio with a vaulted ceiling creates an inviting outdoor extension of the home. It's a wonderful place to unwind, dine al fresco, or take in the peaceful surroundings. The primary suite offers a private retreat from the rest of the home, complete with an expansive walk-in closet. Each additional bedroom also features a walk-in closet, giving everyone plenty of personal storage. The versatile suite retreat provides even more possibilities and can be tailored to your needs as a nursery, home gym, hobby room, or additional office. One of the standout features of this property is the three-car garage, offering exceptional space for vehicles, storage, tools, and recreational equipment. An additional garden garage provides even more room for lawn equipment and outdoor essentials. Set on a beautiful half-acre lot with a lovely pond and nearby walking trails, this home delivers the space, flexibility, and amenities needed for comfortable everyday living. With its generous layout, expansive outdoor setting, and impressive three-car garage, this property is ready to welcome you home.
About this property
This home has sold, but we have more beautiful homes available! Welcome to a beautifully appointed single-story home that offers 2,986 square feet of spacious, flexible living on a generous half-acre homesite. With 4 bedrooms and 3.5 bathrooms, this thoughtfully designed floor plan provides the perfect balance of open gathering spaces and private retreats. Step inside to find a welcoming study positioned at the front of the home, offering an ideal setting for a home office, reading room, or quiet workspace. The open-concept main living area is designed for connection, with a well-appointed kitchen featuring a large center island overlooking the vaulted family room and dining area. Whether hosting friends or enjoying a relaxed evening at home, the layout makes entertaining effortless. Large windows and soaring ceilings enhance the sense of space, while the covered patio with a vaulted ceiling creates an inviting outdoor extension of the home. It's a wonderful place to unwind, dine al fresco, or take in the peaceful surroundings. The primary suite offers a private retreat from the rest of the home, complete with an expansive walk-in closet. Each additional bedroom also features a walk-in closet, giving everyone plenty of personal storage. The versatile suite retreat provides even more possibilities and can be tailored to your needs as a nursery, home gym, hobby room, or additional office. One of the standout features of this property is the three-car garage, offering exceptional space for vehicles, storage, tools, and recreational equipment. An additional garden garage provides even more room for lawn equipment and outdoor essentials. Set on a beautiful half-acre lot with a lovely pond and nearby walking trails, this home delivers the space, flexibility, and amenities needed for comfortable everyday living. With its generous layout, expansive outdoor setting, and impressive three-car garage, this property is ready to welcome you home.
Features and Additional Information
Baths
Presented By Coldwell Banker Commercial Gateway



Area Information
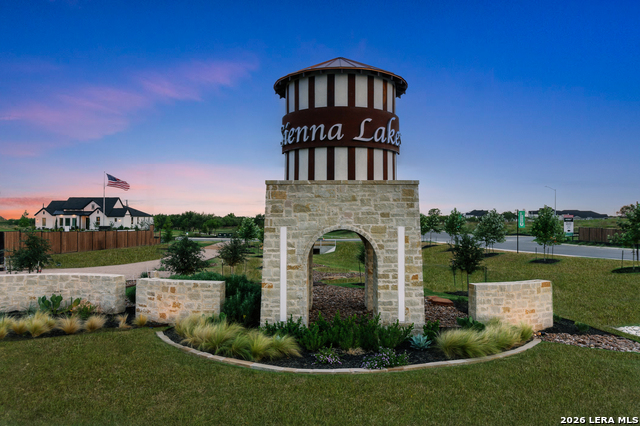
Bexar | Bexar County | SIENNA LAKES
Schools in the Area
-
turned_in
Elementary SchoolTradition
-
turned_in
Middle SchoolHeritage
-
turned_in
High SchoolEast Central
Want to See More Listings in the Area?
Brokerage: Chesmar Homes