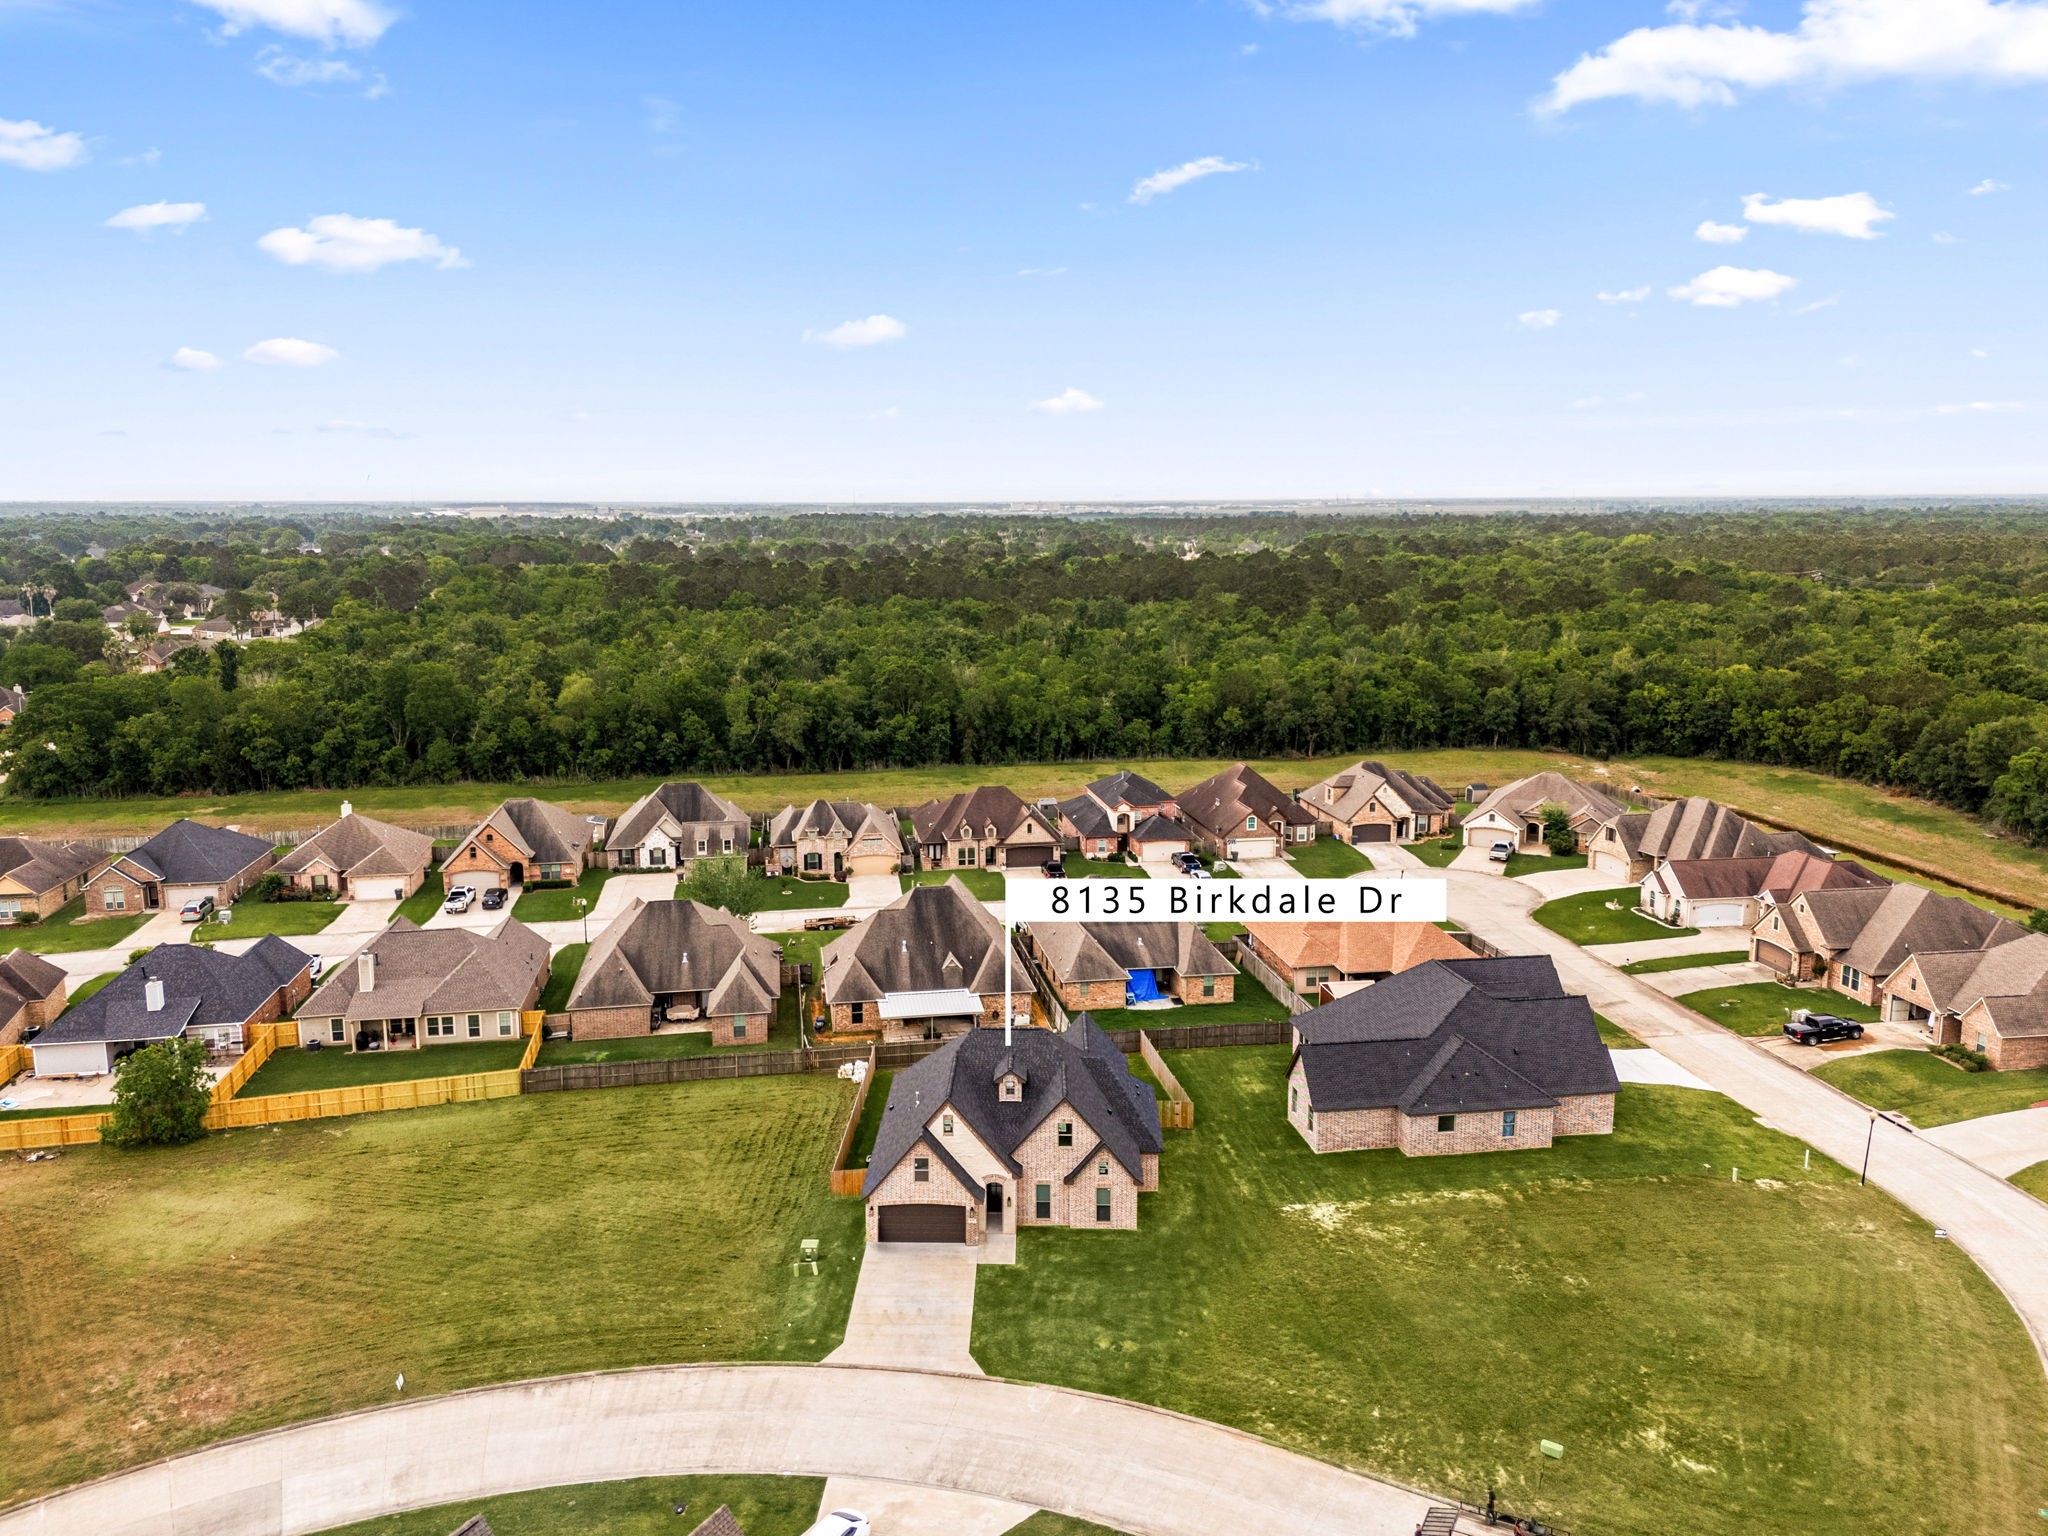
8135 Birkdale Drive
About this property
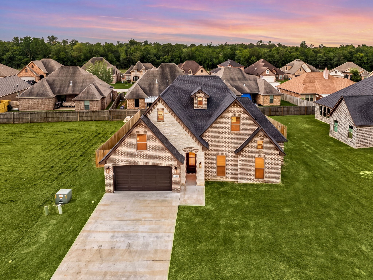
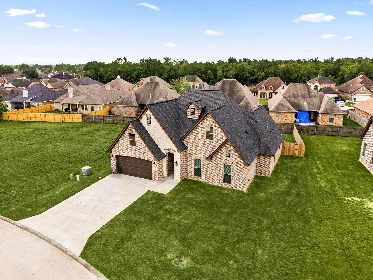
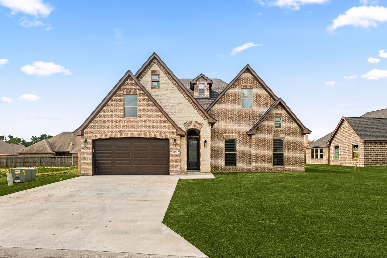
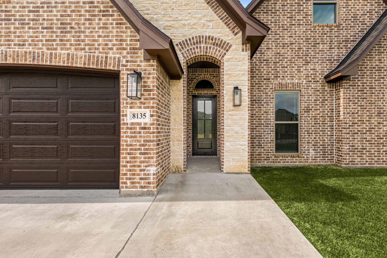
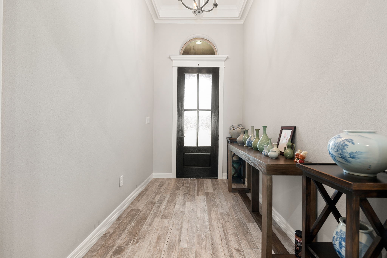
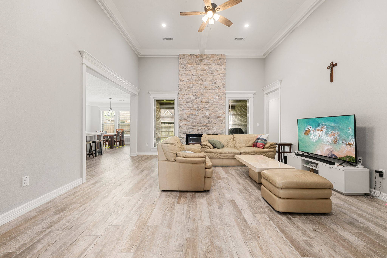
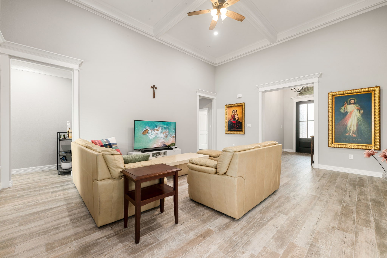
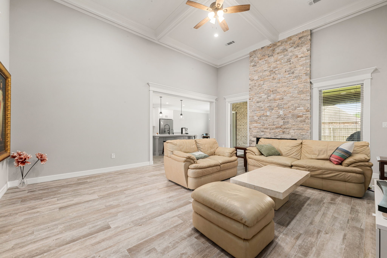
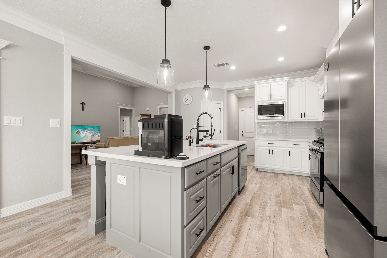
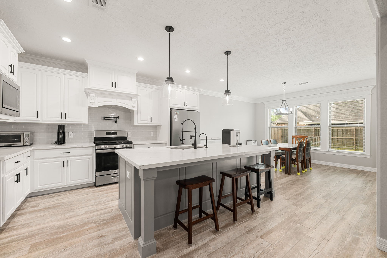
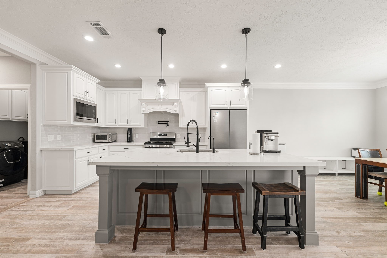
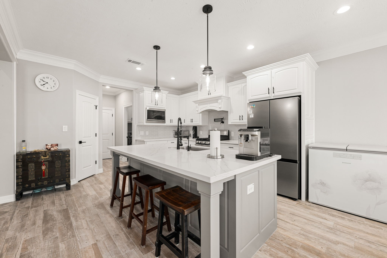
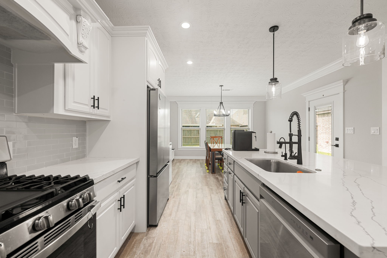
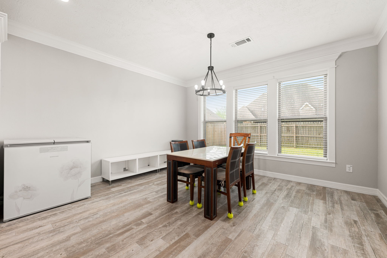
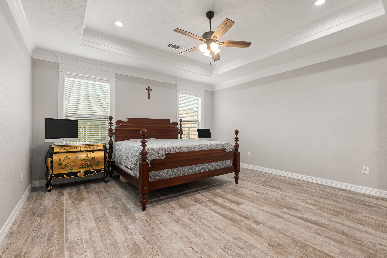
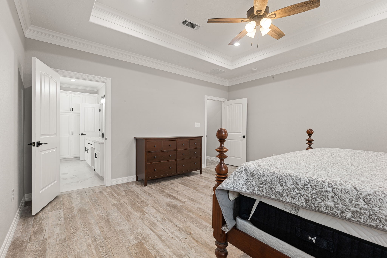
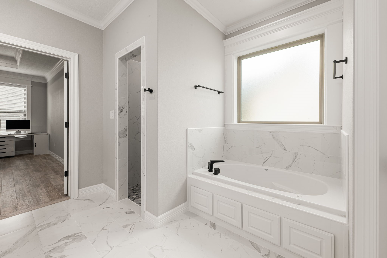
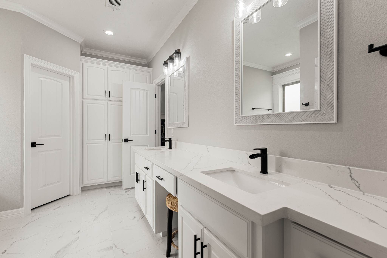
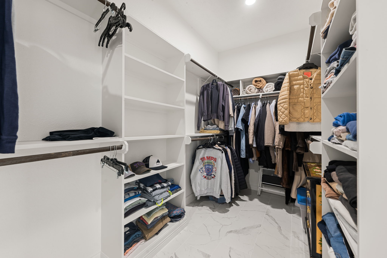
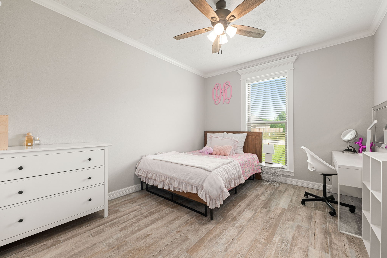
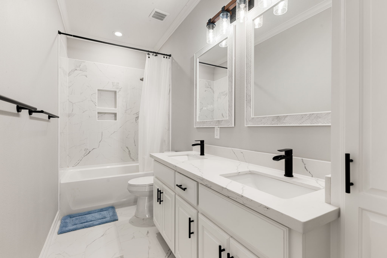
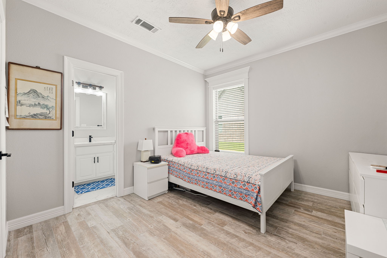
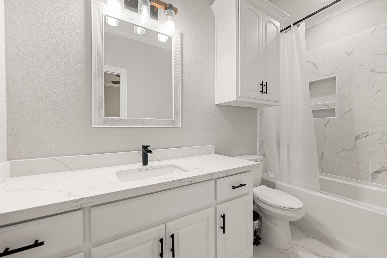
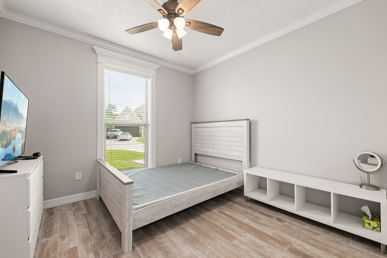
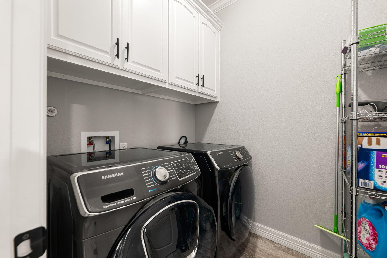
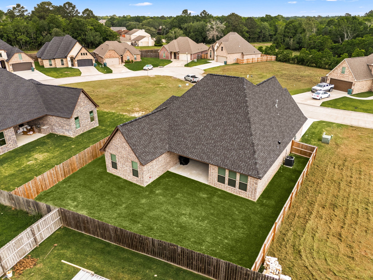
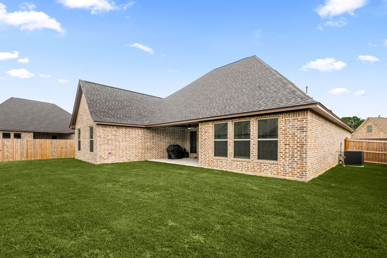
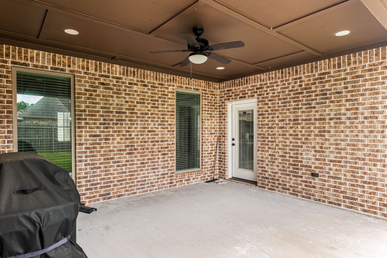
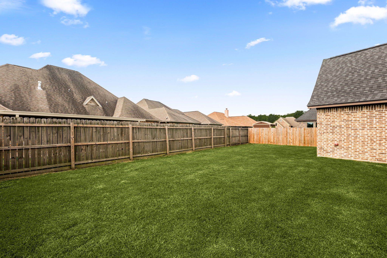
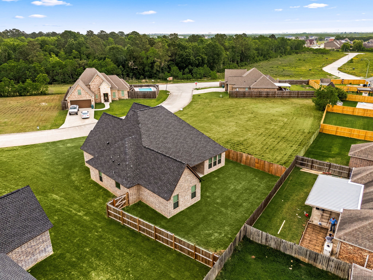
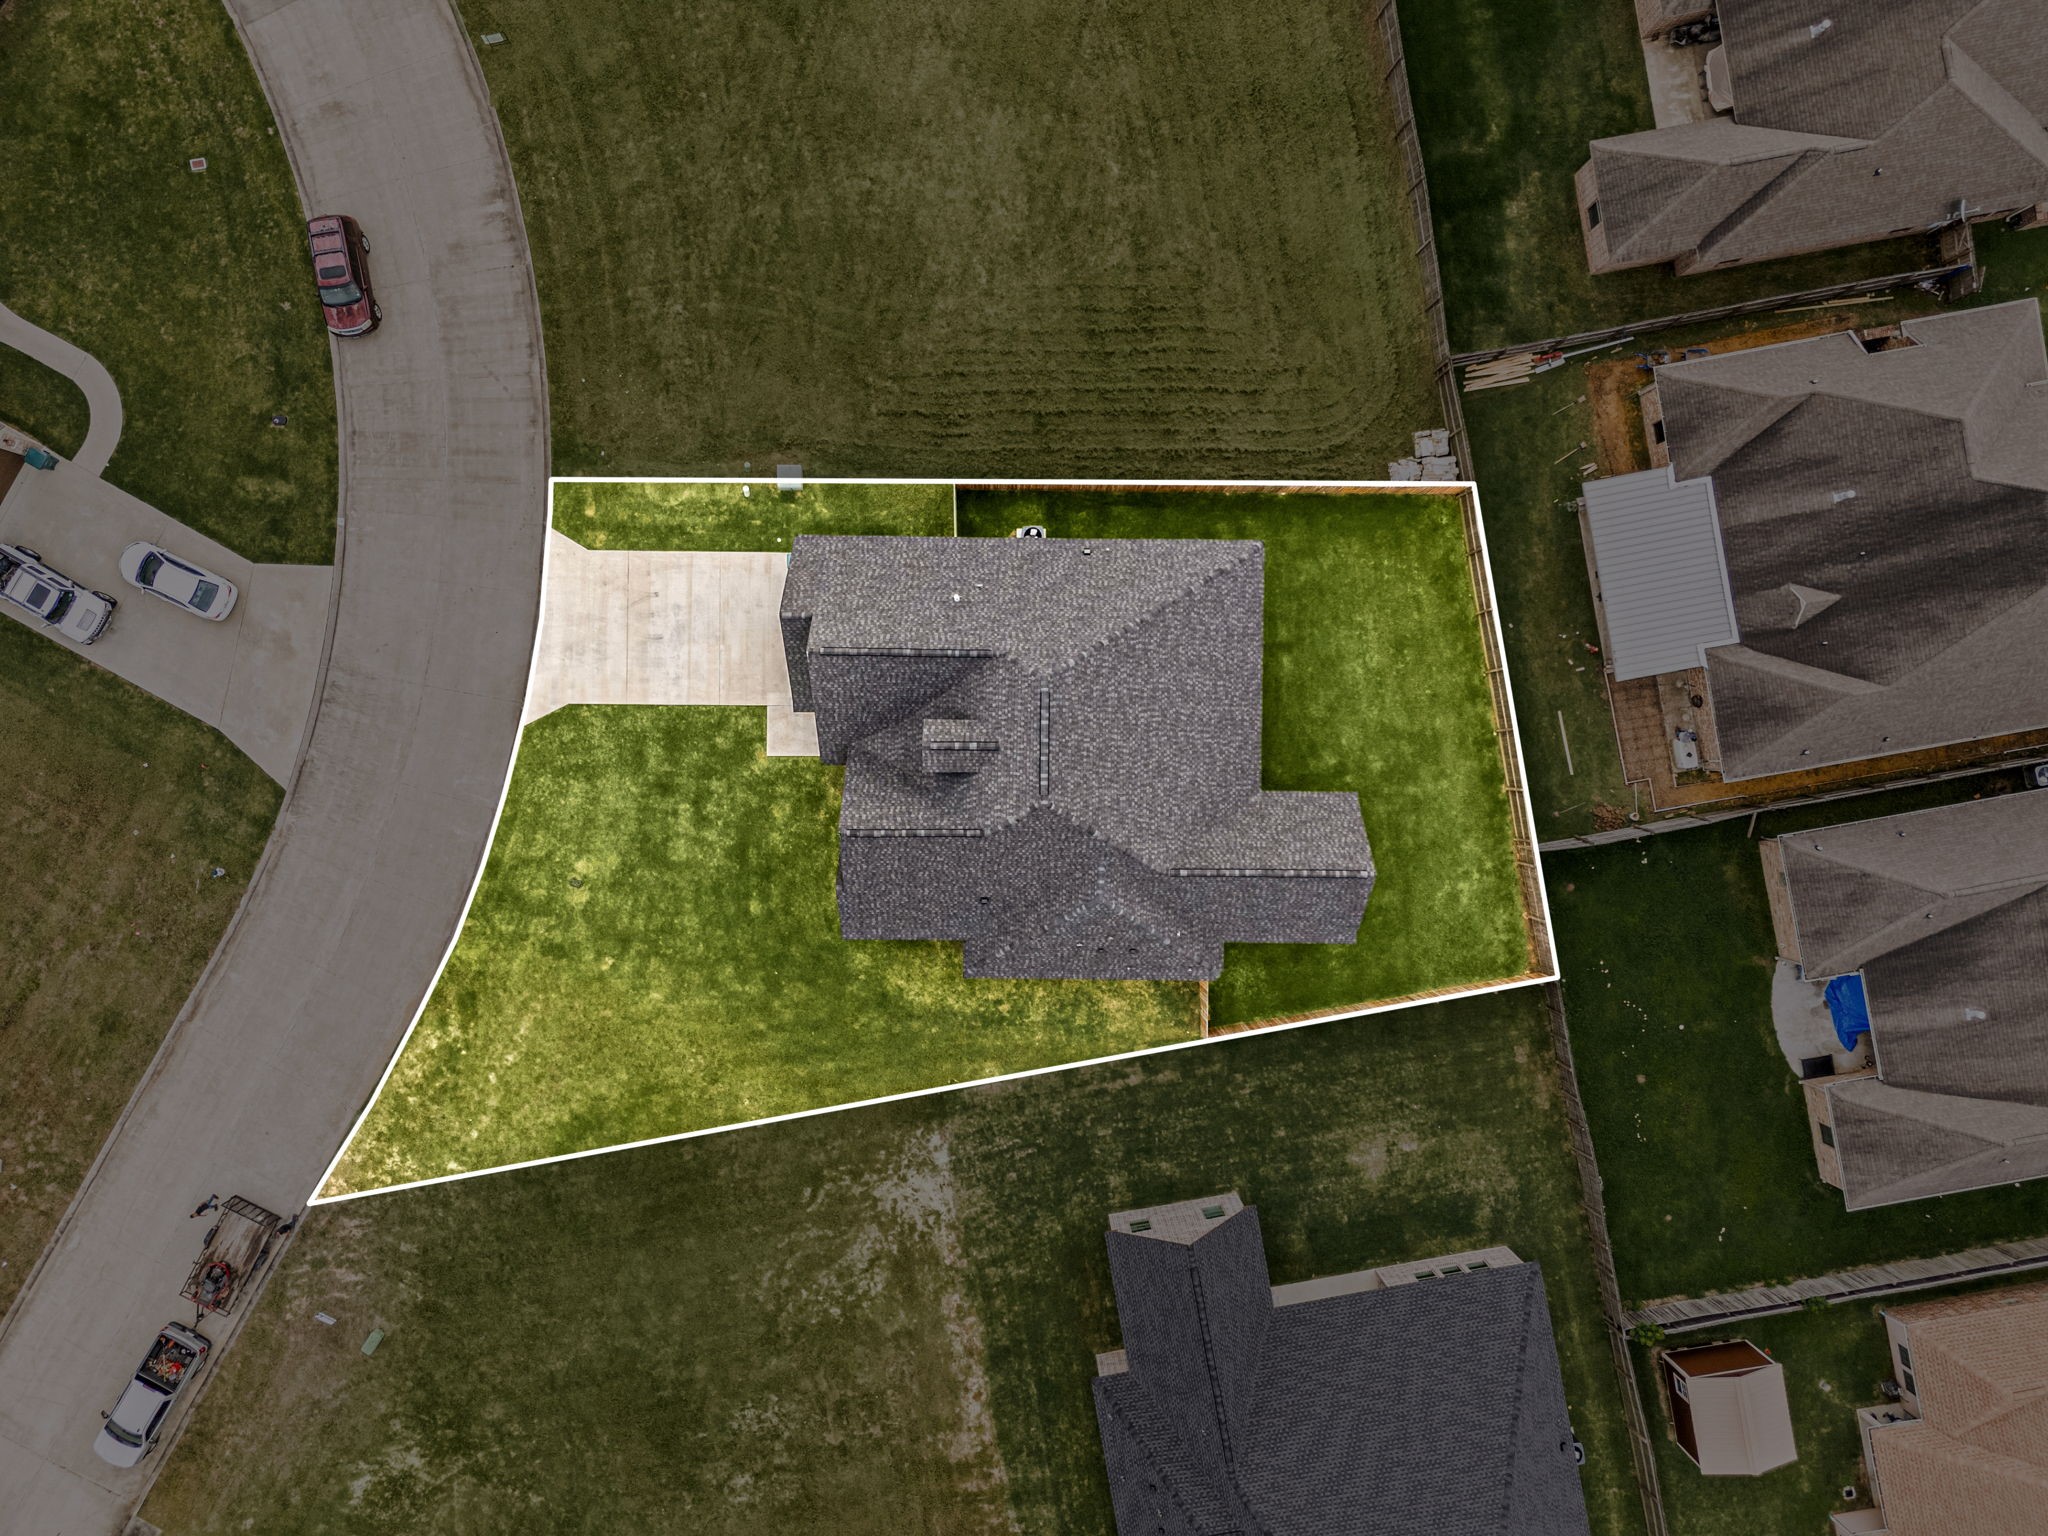
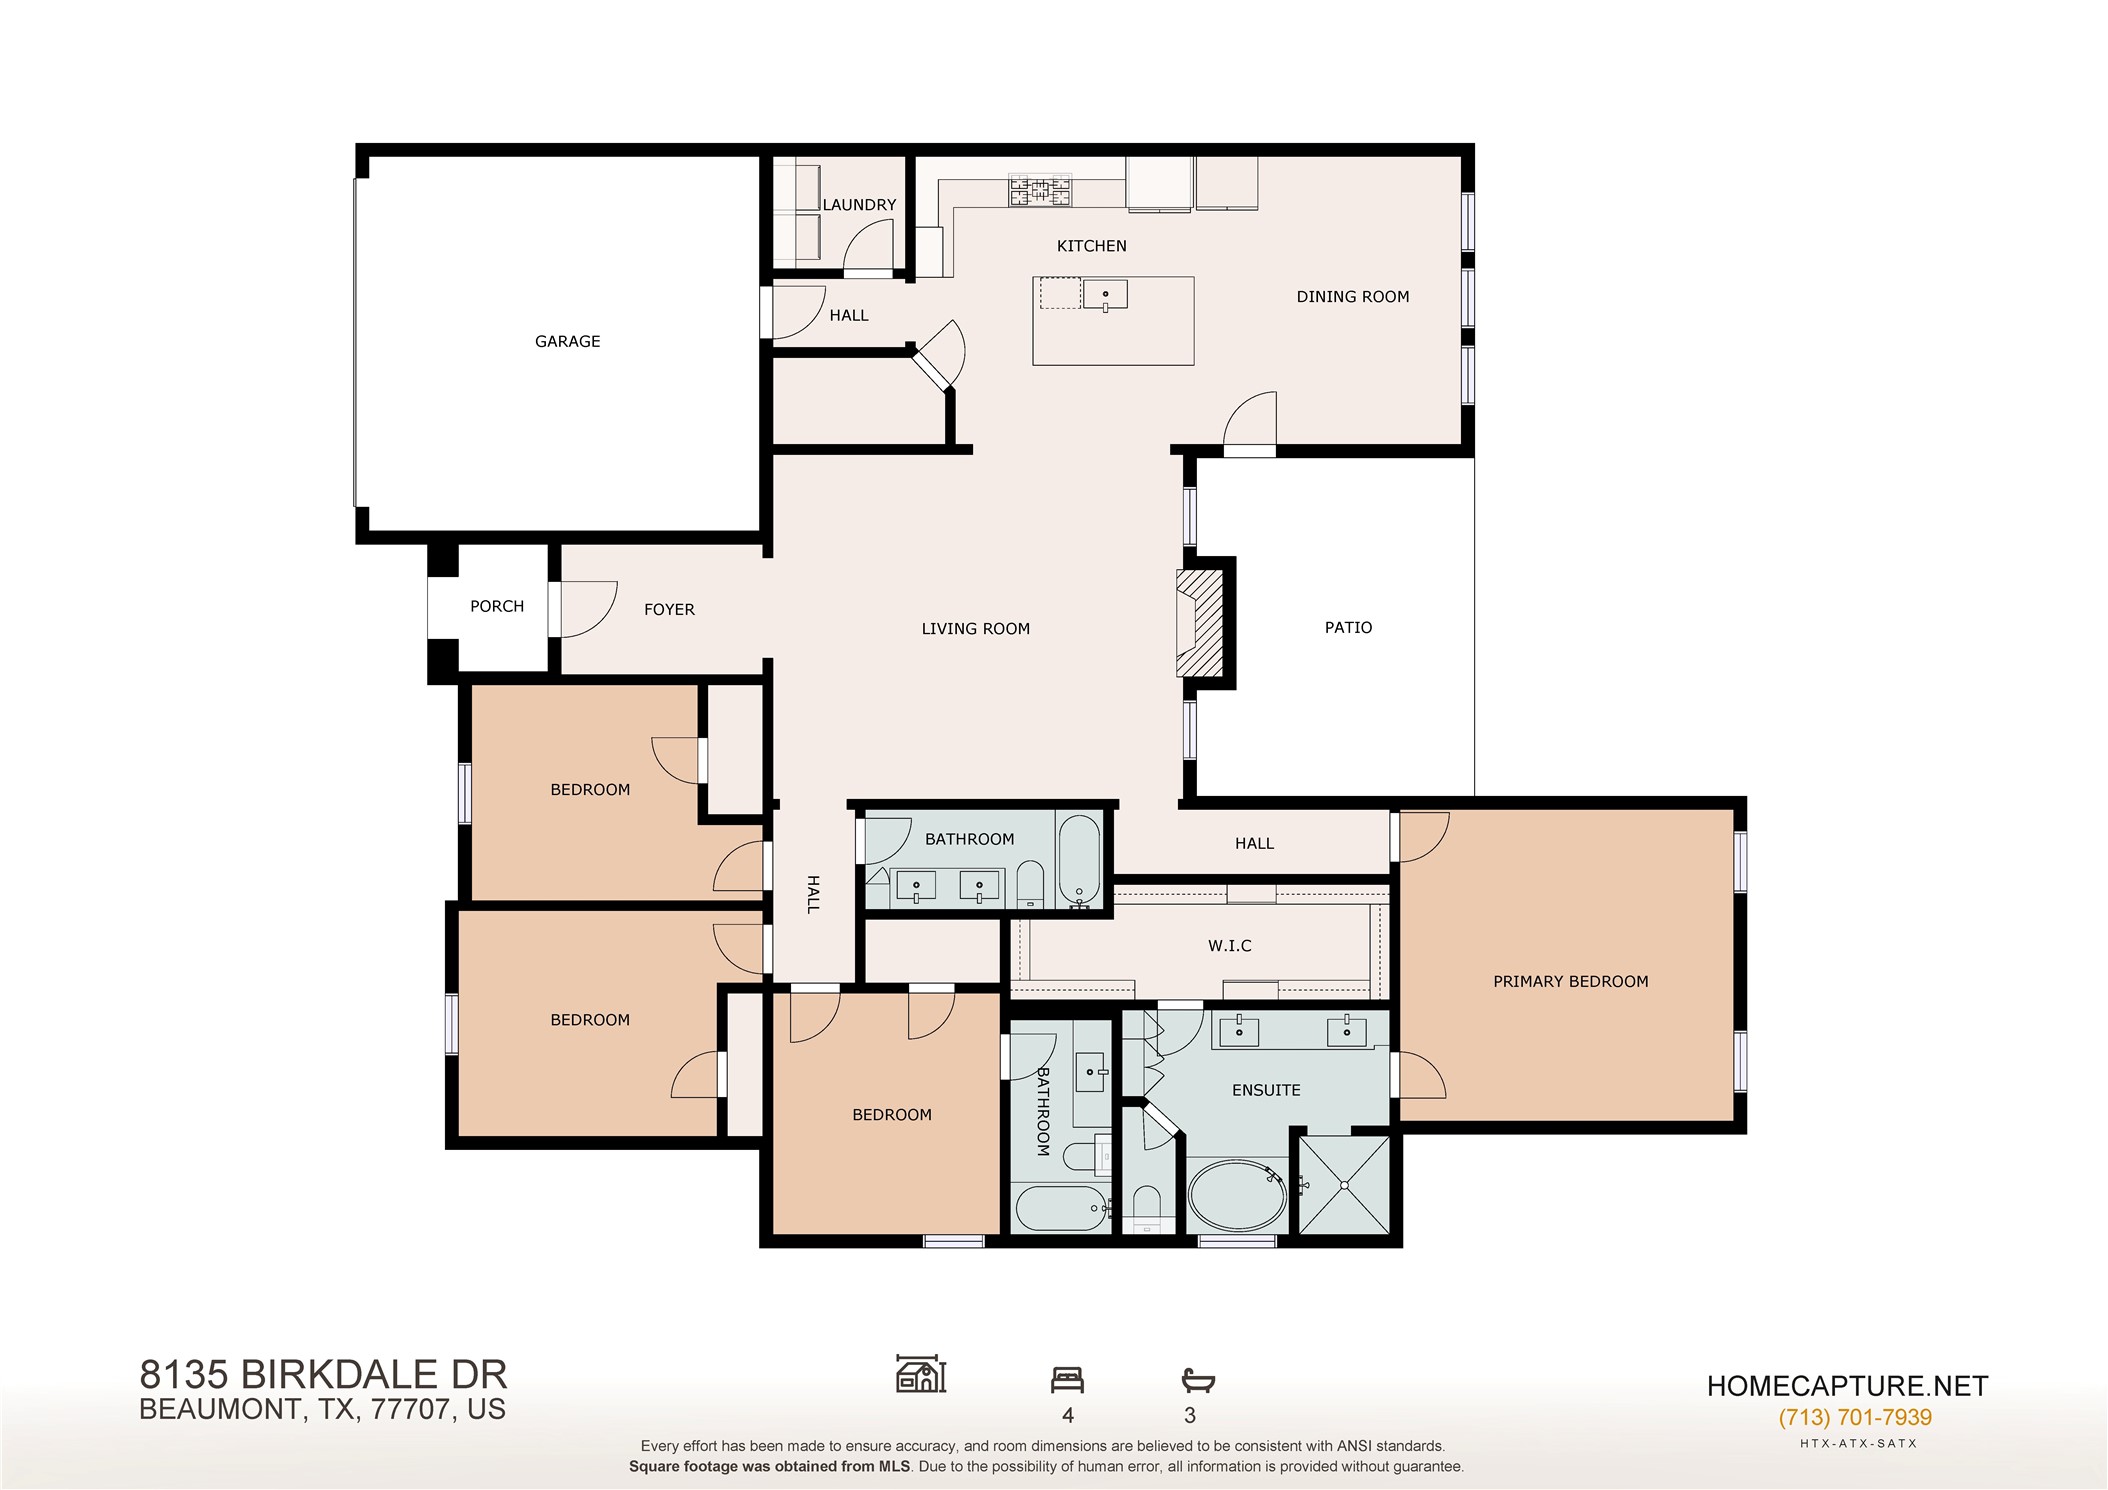
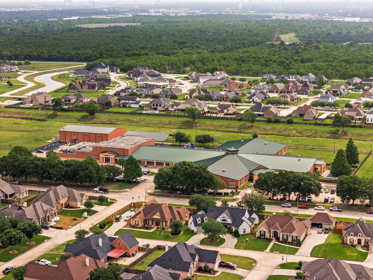
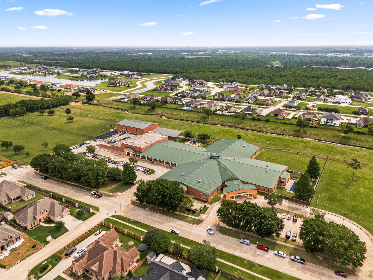
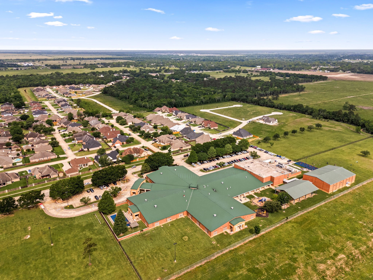
Welcome to this stunning single-story brick home that perfectly blends modern design with timeless craftsmanship. From the moment you step inside, you’ll be impressed by the expansive floor plan, highlighted by gorgeous flooring, soaring ceilings, and upscale finishes throughout. The spacious family room showcases a dramatic floor-to-ceiling fireplace and large windows that fill the space with natural light. The chef’s kitchen is designed to impress, featuring a large center island, sleek quartz countertops, custom cabinetry, and state-of-the-art appliances. Retreat to the luxurious primary suite, complete with tray ceilings, a generous walk-in closet, and a spa-like ensuite bath. Three additional bedrooms provide ample space for everyone. Step outside to enjoy the fully fenced backyard, featuring a covered patio with a ceiling fan, perfect for outdoor gatherings year-round. Located in a desirable neighborhood close to top-rated schools, shopping, and dining.
About this property
Welcome to this stunning single-story brick home that perfectly blends modern design with timeless craftsmanship. From the moment you step inside, you’ll be impressed by the expansive floor plan, highlighted by gorgeous flooring, soaring ceilings, and upscale finishes throughout. The spacious family room showcases a dramatic floor-to-ceiling fireplace and large windows that fill the space with natural light. The chef’s kitchen is designed to impress, featuring a large center island, sleek quartz countertops, custom cabinetry, and state-of-the-art appliances. Retreat to the luxurious primary suite, complete with tray ceilings, a generous walk-in closet, and a spa-like ensuite bath. Three additional bedrooms provide ample space for everyone. Step outside to enjoy the fully fenced backyard, featuring a covered patio with a ceiling fan, perfect for outdoor gatherings year-round. Located in a desirable neighborhood close to top-rated schools, shopping, and dining.
Features and Additional Information
Baths
Presented By Coldwell Banker Commercial Gateway



Area Information
51 | Jefferson County | Willow Crk Country Club Estates S
Schools in the Area
-
turned_in
Elementary School
-
turned_in
Middle School
-
turned_in
High School
Want to See More Listings in the Area?
Brokerage: Redfin Corporation