8125 Salais Dr
About this property
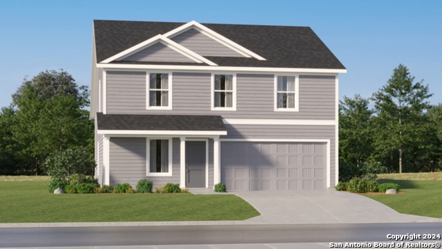
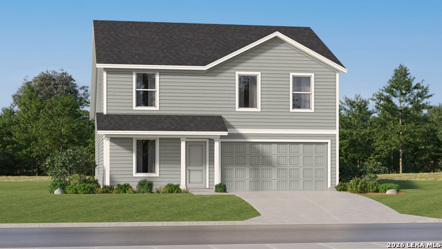
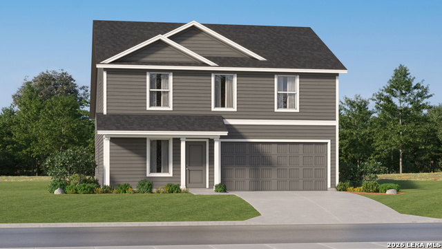
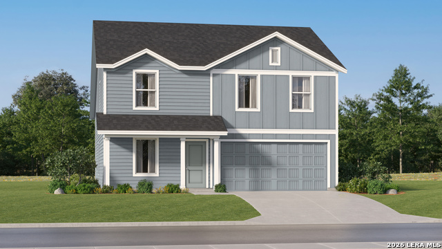
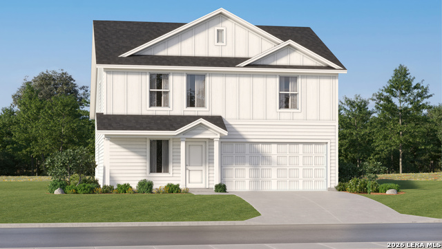
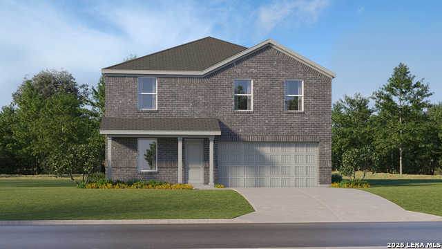
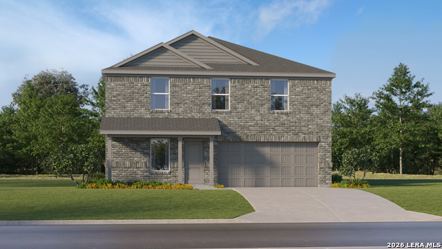
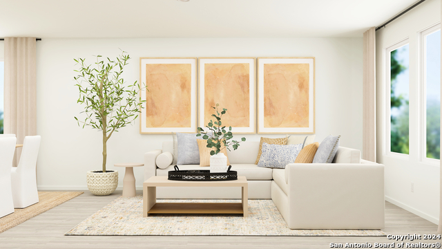
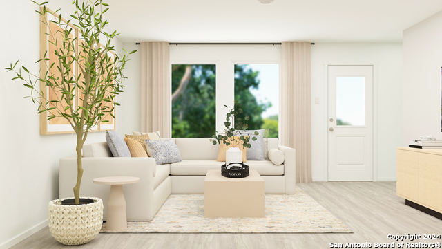
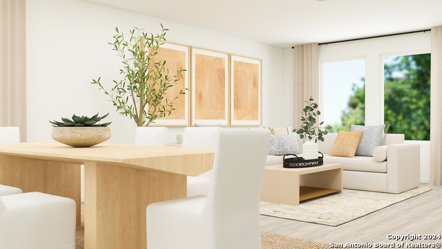
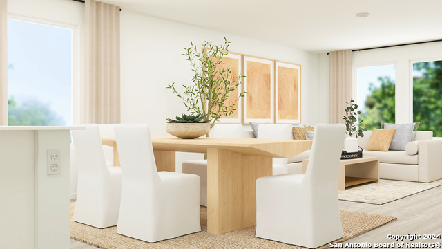
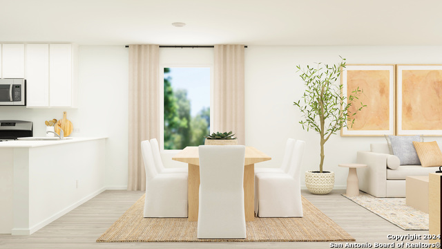
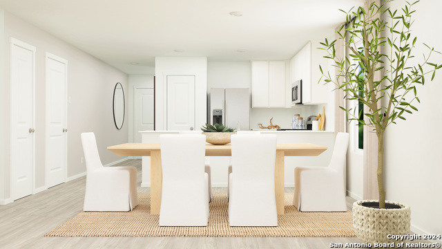
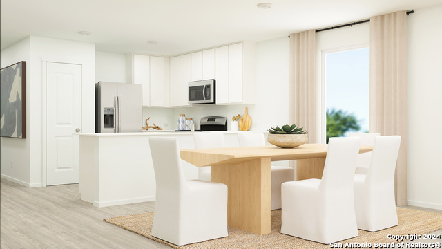
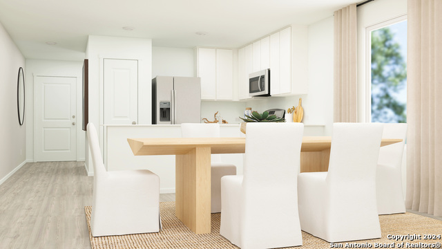
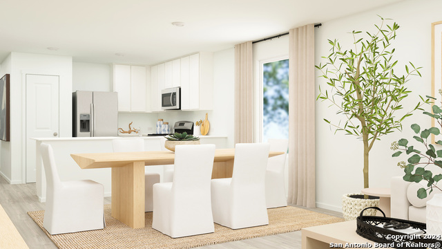
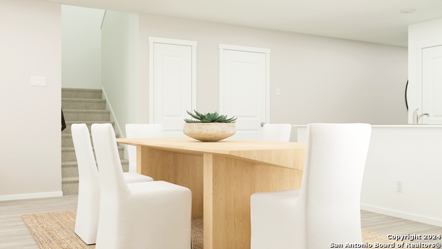
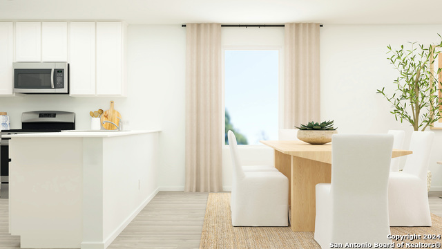
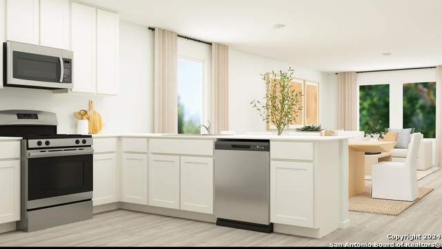
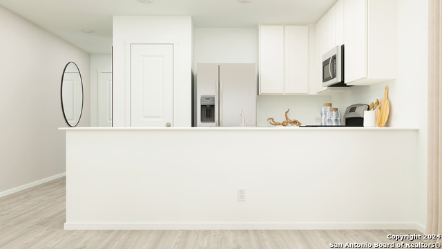
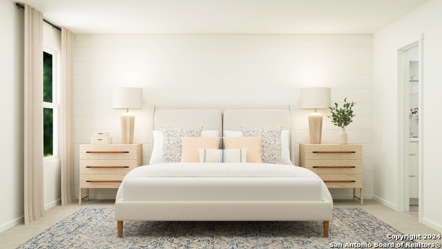
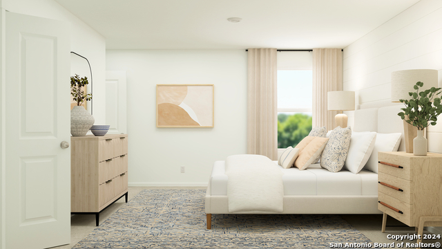
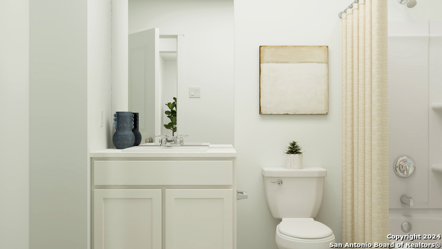
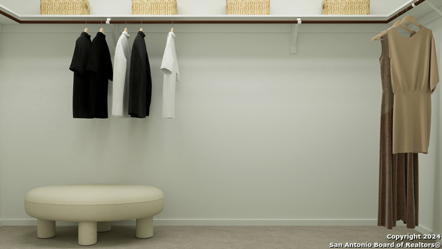
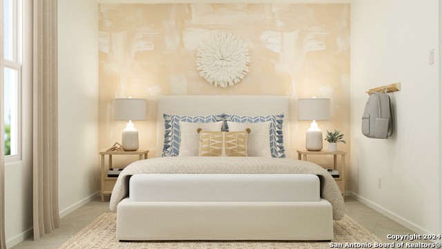
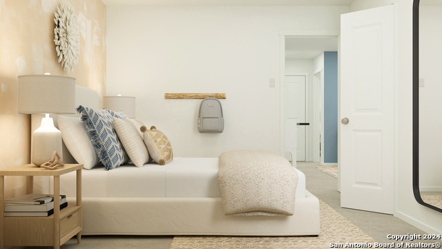
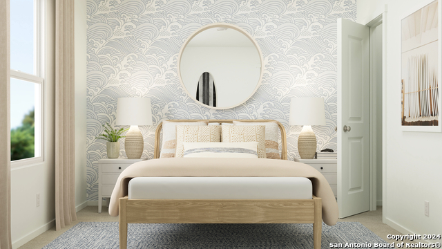
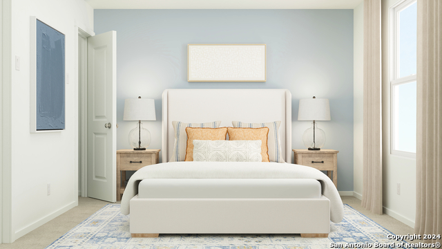
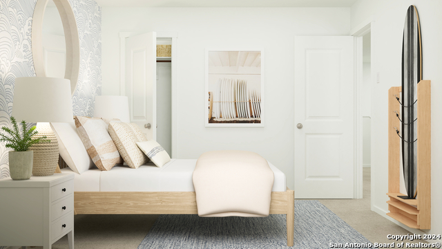
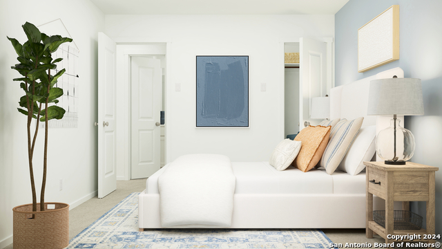
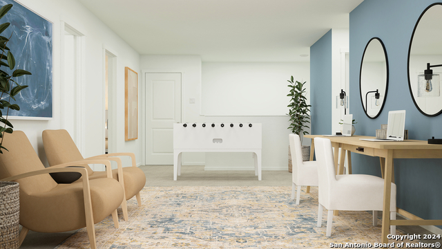
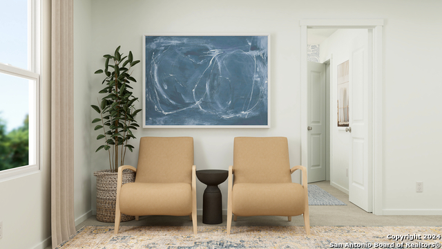
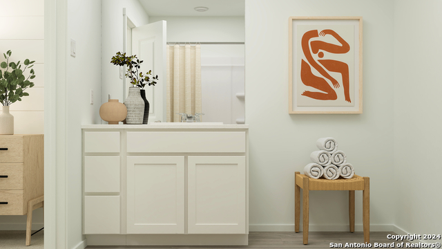
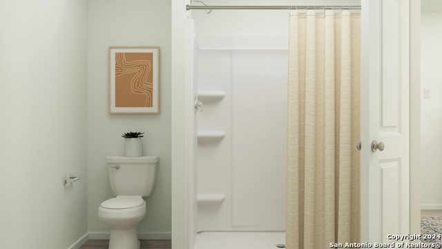
The Littleton - On the first floor of this spacious two-story home is a convenient and modern layout seamlessly connecting the kitchen, dining room and family room together. In a private corner is the tranquil owner's suite with an attached bathroom and walk-in closet. Upstairs is a sprawling central game room made for gatherings of all sizes, along with three secondary bedrooms to provide sleeping accommodations. The completion date, prices and features may vary and are subject to change. Estimated Completion August 2026. The completion date, prices and features may vary and are subject to change. Please verify with Lennar directly. Photos are for illustrative purposes only.
About this property
The Littleton - On the first floor of this spacious two-story home is a convenient and modern layout seamlessly connecting the kitchen, dining room and family room together. In a private corner is the tranquil owner's suite with an attached bathroom and walk-in closet. Upstairs is a sprawling central game room made for gatherings of all sizes, along with three secondary bedrooms to provide sleeping accommodations. The completion date, prices and features may vary and are subject to change. Estimated Completion August 2026. The completion date, prices and features may vary and are subject to change. Please verify with Lennar directly. Photos are for illustrative purposes only.
Features and Additional Information
Baths
Presented By Coldwell Banker Commercial Gateway



Area Information
Nueces | Nueces County | Starlight Estates
Schools in the Area
-
turned_in
Elementary SchoolCall District
-
turned_in
Middle SchoolCall District
-
turned_in
High SchoolVeterans Memorial
Want to See More Listings in the Area?
Brokerage: Keller Williams City-View