8109 Wren Circle
About this property
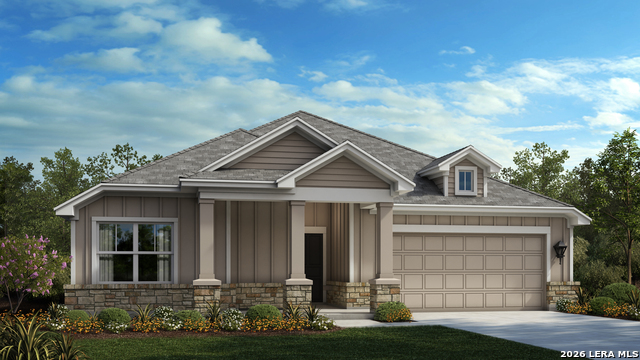
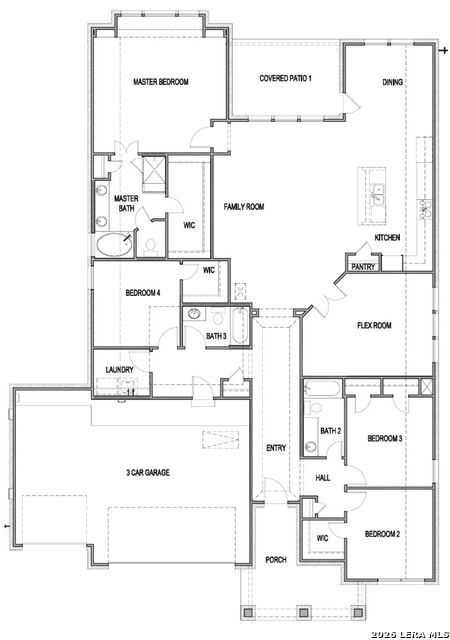
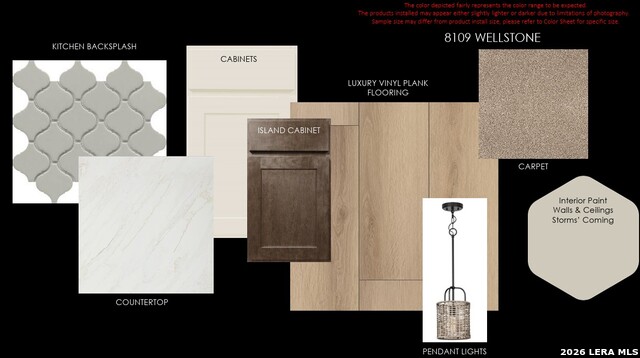
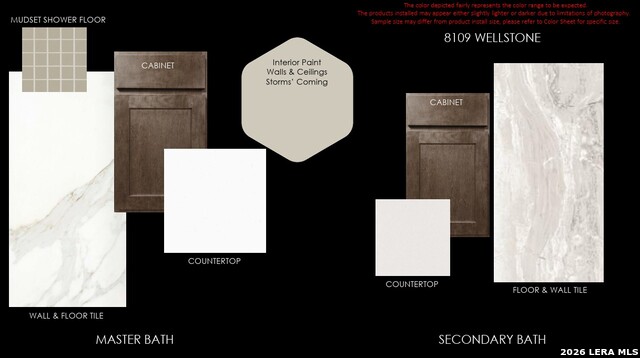
** MOVE IN READY OCTOBER 2026 ** Welcome to luxury living in this stunning 1.5-story Scott Felder Homes Hamilton floor plan. Built with 4-sided stone exterior, this residence sits on a premium lot featuring a huge backyard perfect for outdoor living and entertainment. Inside, you will find 8-foot interior doors, soaring ceilings, and high-end finishes throughout. The gourmet kitchen serves as the heart of the home, featuring built-in stainless steel appliances, a built-in microwave and wall oven, and ample counter space. The private primary suite boasts a spa-like retreat, highlighted by a mud-set walk-in shower with a built-in bench. Designed for ultimate versatility, the main level includes an additional bedroom with its own private en-suite bathroom, ideal for guests or multi-generational living. The second floor expands your living space with a game room, a large fifth bedroom, and a full bathroom featuring dual access from both the bedroom and the game room. Offering a total of 5 spacious bedrooms and 4 full bathrooms, this masterfully designed home perfectly blends privacy, functionality, and modern elegance.
About this property
** MOVE IN READY OCTOBER 2026 ** Welcome to luxury living in this stunning 1.5-story Scott Felder Homes Hamilton floor plan. Built with 4-sided stone exterior, this residence sits on a premium lot featuring a huge backyard perfect for outdoor living and entertainment. Inside, you will find 8-foot interior doors, soaring ceilings, and high-end finishes throughout. The gourmet kitchen serves as the heart of the home, featuring built-in stainless steel appliances, a built-in microwave and wall oven, and ample counter space. The private primary suite boasts a spa-like retreat, highlighted by a mud-set walk-in shower with a built-in bench. Designed for ultimate versatility, the main level includes an additional bedroom with its own private en-suite bathroom, ideal for guests or multi-generational living. The second floor expands your living space with a game room, a large fifth bedroom, and a full bathroom featuring dual access from both the bedroom and the game room. Offering a total of 5 spacious bedrooms and 4 full bathrooms, this masterfully designed home perfectly blends privacy, functionality, and modern elegance.
Features and Additional Information
Baths
Presented By Coldwell Banker Commercial Gateway



Area Information
Bexar | Bexar County | THE CROSSVINE
Schools in the Area
-
turned_in
Elementary SchoolRose Garden
-
turned_in
Middle SchoolCorbett
-
turned_in
High SchoolClemens
Want to See More Listings in the Area?
Brokerage: Details Communities, Ltd.