8102 Nazareth Dr
About this property
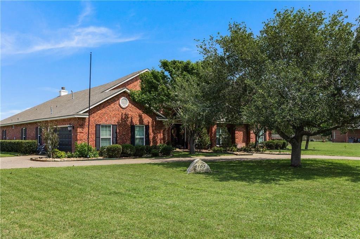
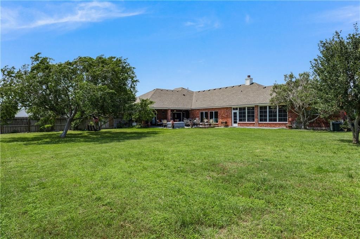
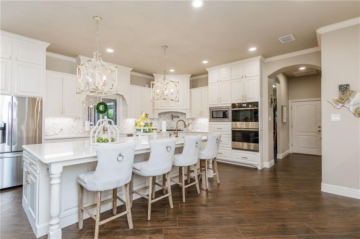
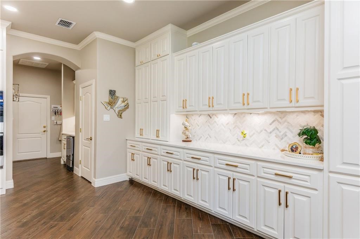
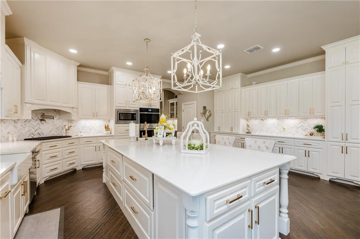
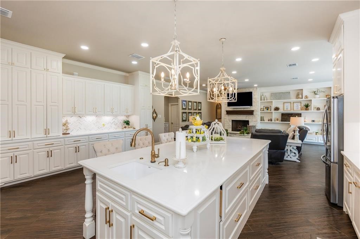
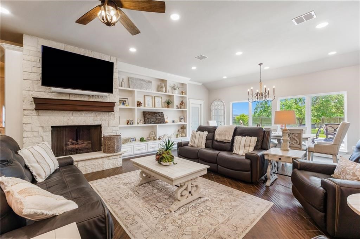
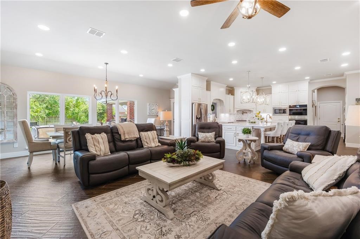
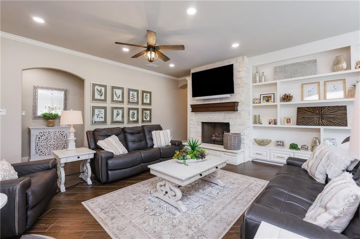
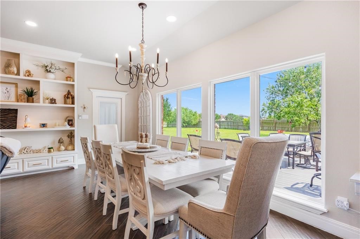
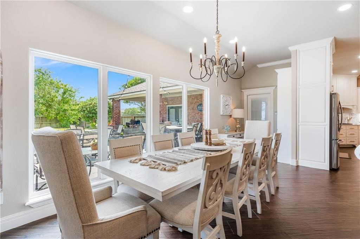
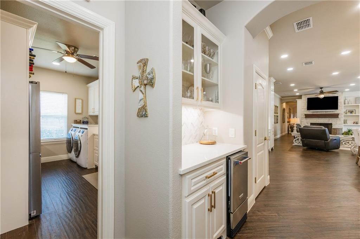
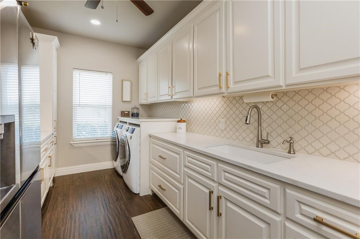
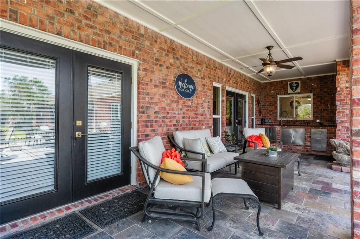
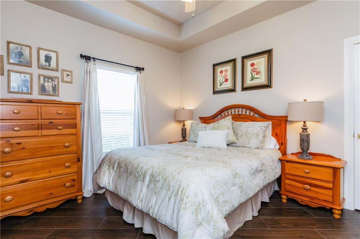
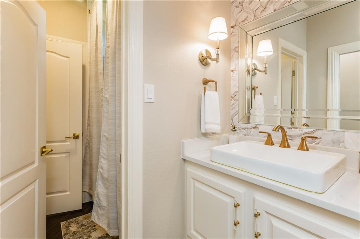
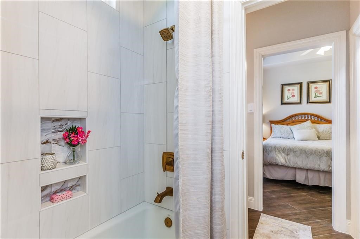
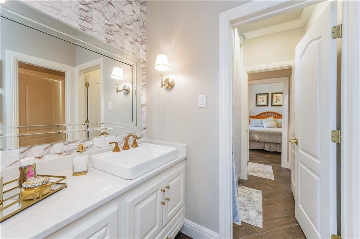
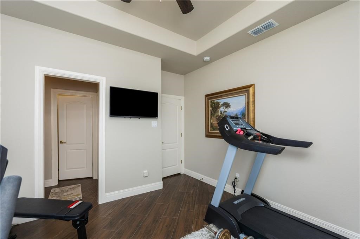
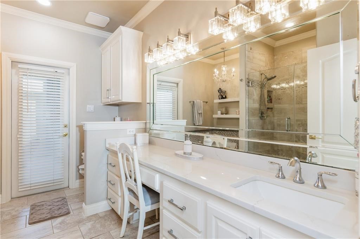
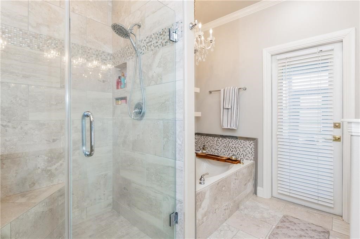
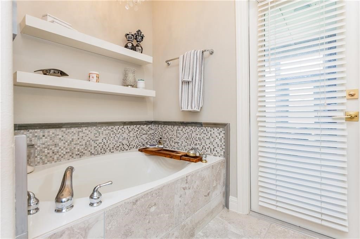
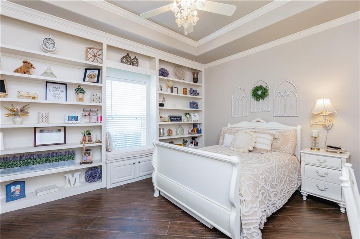
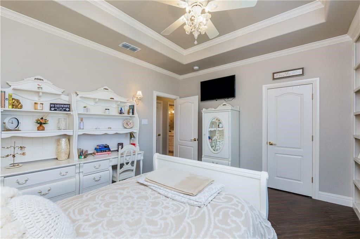
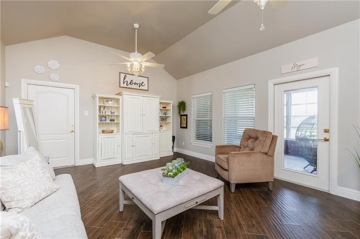
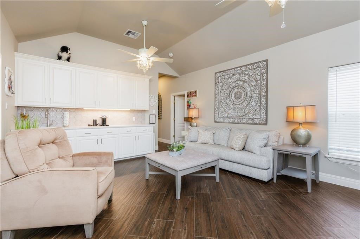
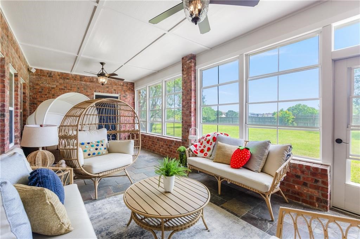
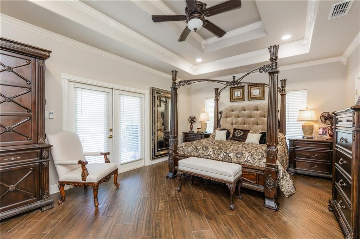
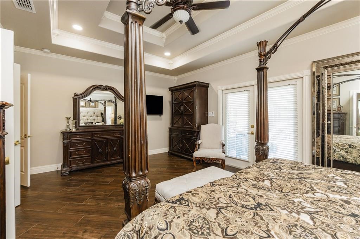
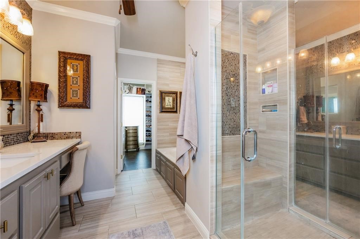
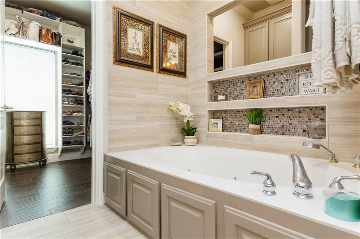
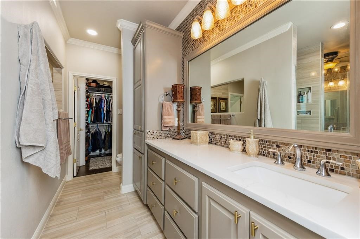
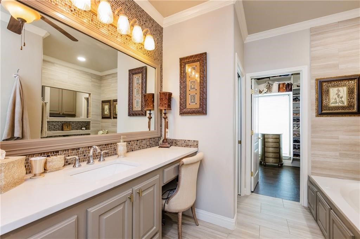
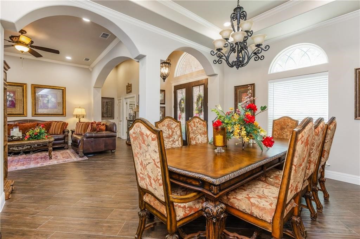
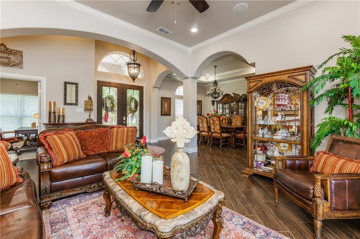
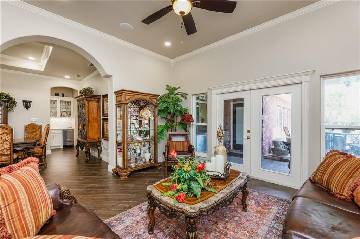
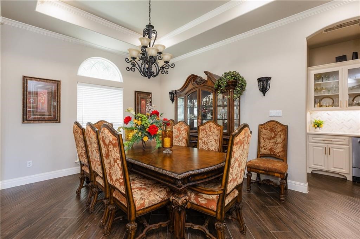
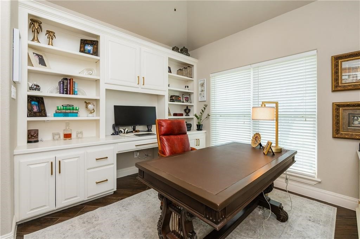
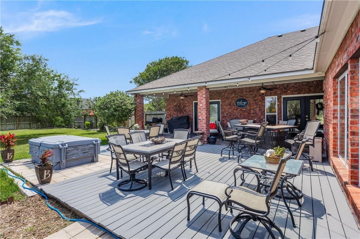
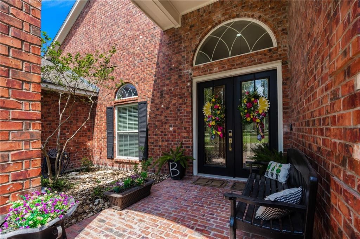
THIS HOME COMBINES STYLE, SPACE, AND SOPHISTICATION-READY TO WELCOME ITS NEW OWNER! Stunning and spacious, this custom designer home sits on over a one-acre, corner lot with a circular drive in prestigious London ISD. Built for both LUXURY AND FUNCTIONALITY, this home is perfect for everyday living and entertaining. A grand double-door entry welcomes you into an open living area with formal dining, perfect for gatherings as the flow allows for the bar and kitchen access. The private office and primary suite are secluded from the homes main spaces. The primary bath offers dual vanities with a shared shower and large walk-in closets. Enjoy three functional living spaces, including a culinary kitchen featuring two sinks, gas cooktop with pot filler, appliance cabinet, oversized island with prep sink and breakfast bar, and abundant storage. The adjacent dining area overlooks a large covered patio with outdoor prep kitchen and expansive backyardideal for entertaining. Connected to the main home is a private guest suite with its own garage, living area, bedroom, bathroom, and patioperfect for multi-generational living or guests. The suite bath features a shower, garden tub, large vanity, and patio access (potential pool bath). Additional features include a generous laundry room, a two-car garage, and extensive custom built-ins for storage.
About this property
THIS HOME COMBINES STYLE, SPACE, AND SOPHISTICATION-READY TO WELCOME ITS NEW OWNER! Stunning and spacious, this custom designer home sits on over a one-acre, corner lot with a circular drive in prestigious London ISD. Built for both LUXURY AND FUNCTIONALITY, this home is perfect for everyday living and entertaining. A grand double-door entry welcomes you into an open living area with formal dining, perfect for gatherings as the flow allows for the bar and kitchen access. The private office and primary suite are secluded from the homes main spaces. The primary bath offers dual vanities with a shared shower and large walk-in closets. Enjoy three functional living spaces, including a culinary kitchen featuring two sinks, gas cooktop with pot filler, appliance cabinet, oversized island with prep sink and breakfast bar, and abundant storage. The adjacent dining area overlooks a large covered patio with outdoor prep kitchen and expansive backyardideal for entertaining. Connected to the main home is a private guest suite with its own garage, living area, bedroom, bathroom, and patioperfect for multi-generational living or guests. The suite bath features a shower, garden tub, large vanity, and patio access (potential pool bath). Additional features include a generous laundry room, a two-car garage, and extensive custom built-ins for storage.
Features and Additional Information
Baths
Presented By Coldwell Banker Commercial Gateway



Area Information
| Nueces County | Country Creek
Schools in the Area
-
turned_in
Elementary School
-
turned_in
Middle School
-
turned_in
High School
Want to See More Listings in the Area?
Brokerage: Ultima Real Estate