810 E 13th St
About this property
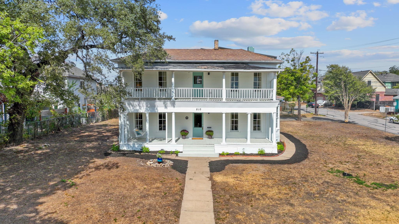
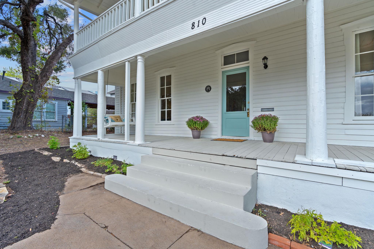
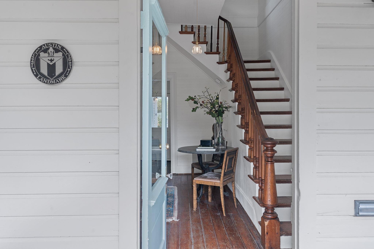
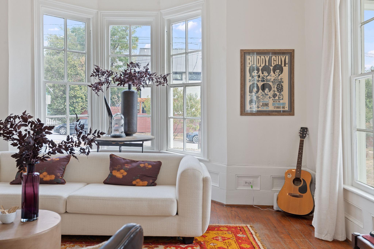
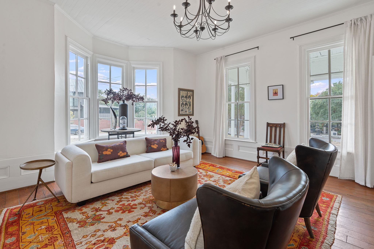

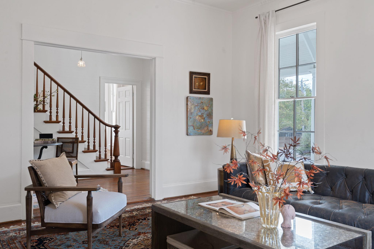
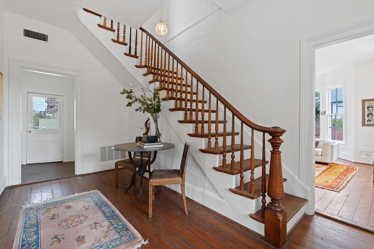
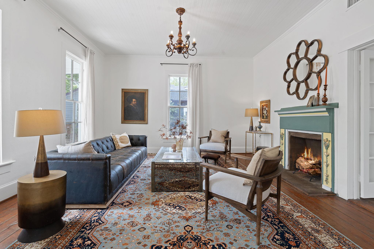
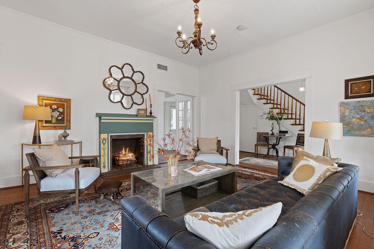
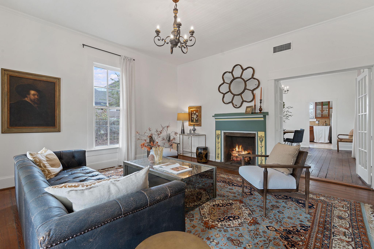
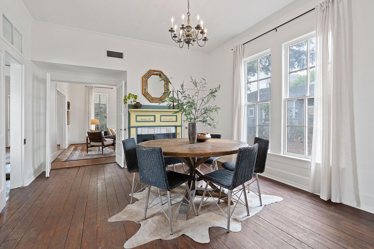
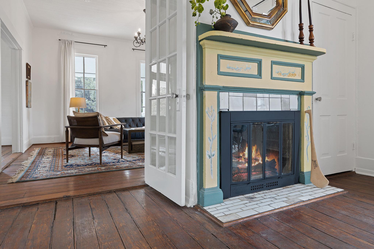
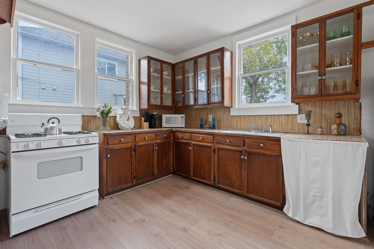
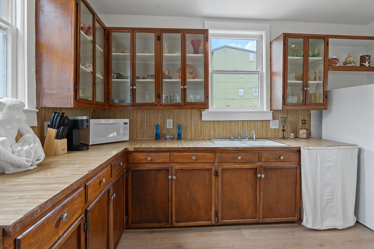
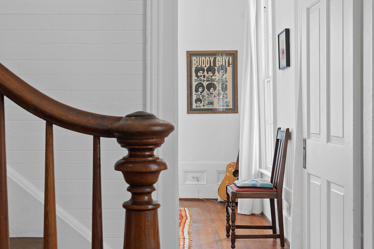
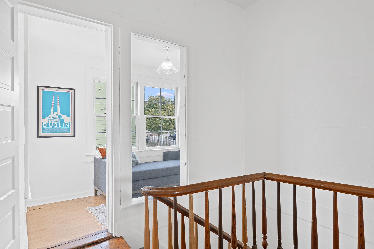
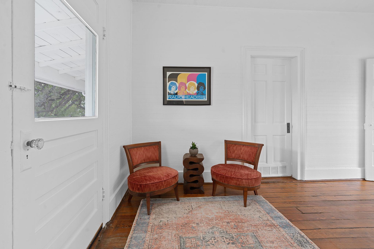
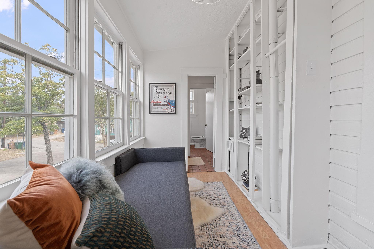
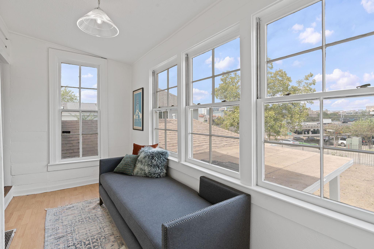
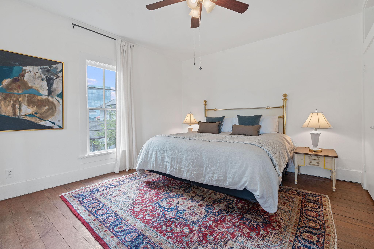
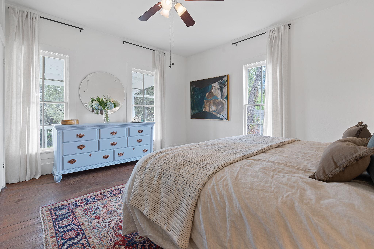
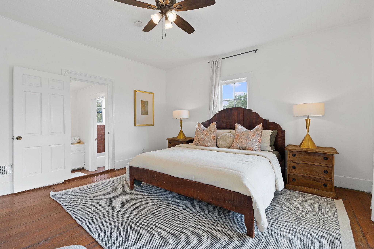
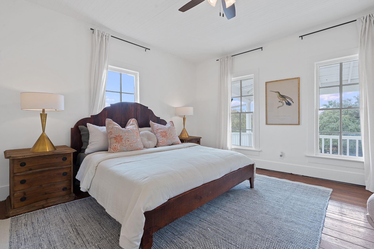
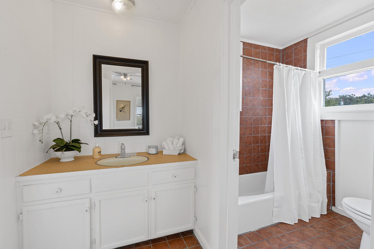
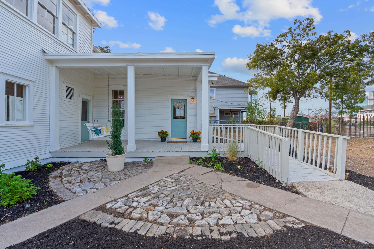
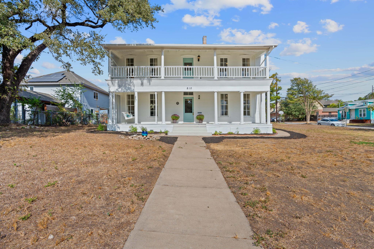
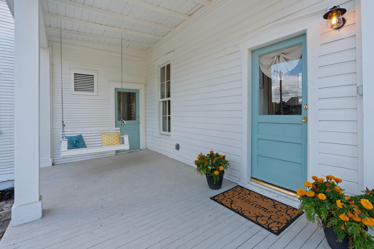
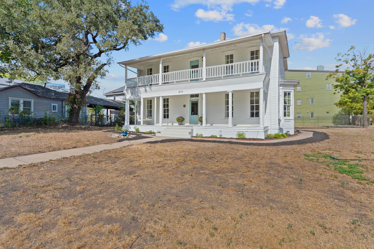
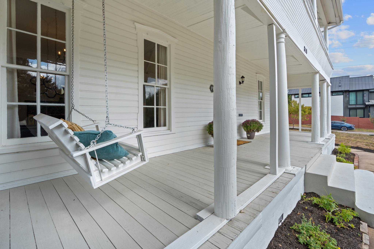
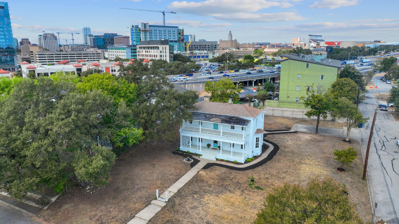
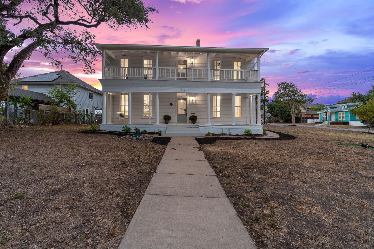
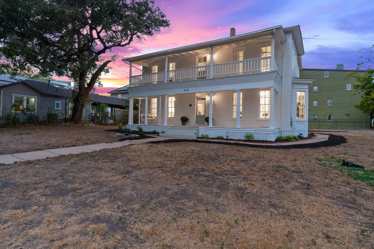
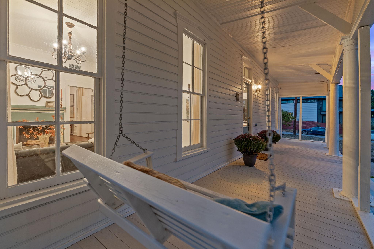
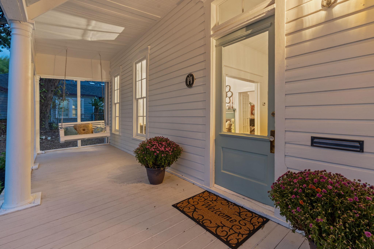
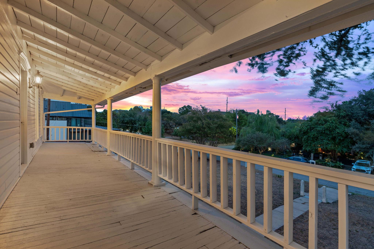
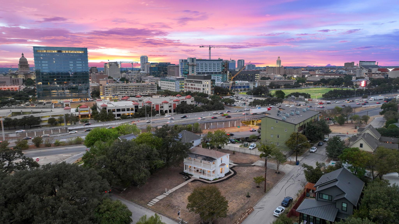
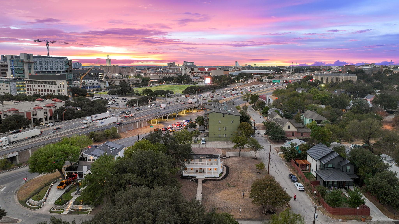
In the heart of East Austin’s vibrant 78702, nestled in the historic Swede Hill District, stands a remarkable piece of Texas history: the Limerick-Frazier House. Built in 1876, this Austin Landmark sits on a generous .40-acre lot with potential for additional development. Originally constructed by Joseph Limerick an Irish immigrant, this home tells a powerful story of community, culture, and resilience. Later acquired in 1905 by Professor John W. Frazieran educator at Samuel Huston College. Today, the property offers rare views of downtown Austin, the UT Tower, and Darrell K Royal Stadiumall within a short distance of future green space and emerging retail in one of the city’s fastest-growing corridors. Architecturally, the home is a preserved example of late 19th-century Texas vernacular design, showcasing an I-plan layout, clapboard siding, and an extended front porch that complements the structure's historic bones. Much of the original detailing remains: balloon-framed walls, tongue-and-groove wood floors, two brick fireplaces, and ornate tiled mantels. The foyer leads to a stately staircase flanked by a formal living room and bedroom, while the second floor includes two spacious bedrooms and a light-filled study. Though the kitchen and baths await updates, the bones of this home are unmatched. Whether you're a preservationist, visionary developer, or someone drawn to legacy properties, this is a chance to own a meaningful piece of East Austin’s pastand help shape its future.
About this property
In the heart of East Austin’s vibrant 78702, nestled in the historic Swede Hill District, stands a remarkable piece of Texas history: the Limerick-Frazier House. Built in 1876, this Austin Landmark sits on a generous .40-acre lot with potential for additional development. Originally constructed by Joseph Limerick an Irish immigrant, this home tells a powerful story of community, culture, and resilience. Later acquired in 1905 by Professor John W. Frazieran educator at Samuel Huston College. Today, the property offers rare views of downtown Austin, the UT Tower, and Darrell K Royal Stadiumall within a short distance of future green space and emerging retail in one of the city’s fastest-growing corridors. Architecturally, the home is a preserved example of late 19th-century Texas vernacular design, showcasing an I-plan layout, clapboard siding, and an extended front porch that complements the structure's historic bones. Much of the original detailing remains: balloon-framed walls, tongue-and-groove wood floors, two brick fireplaces, and ornate tiled mantels. The foyer leads to a stately staircase flanked by a formal living room and bedroom, while the second floor includes two spacious bedrooms and a light-filled study. Though the kitchen and baths await updates, the bones of this home are unmatched. Whether you're a preservationist, visionary developer, or someone drawn to legacy properties, this is a chance to own a meaningful piece of East Austin’s pastand help shape its future.
Features and Additional Information
Baths
Presented By Coldwell Banker Commercial Gateway



Area Information
5 | Travis County | Division B
Schools in the Area
-
turned_in
Elementary SchoolBlackshear
-
turned_in
Middle SchoolKealing
-
turned_in
High SchoolEastside Early College
Want to See More Listings in the Area?
Brokerage: Christies Intl Real Estate Lone Star