808 N Water St
About this property
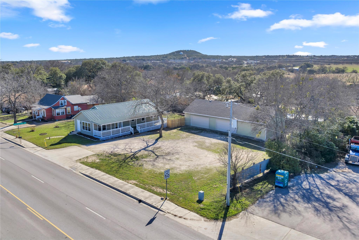
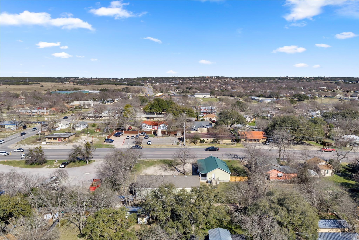
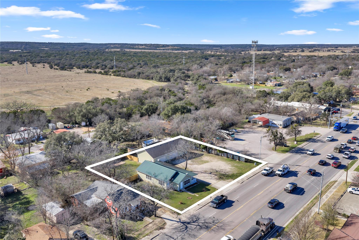
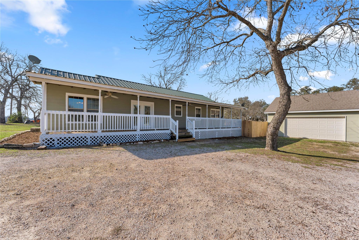
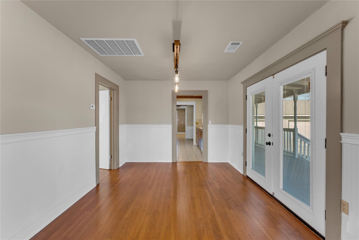
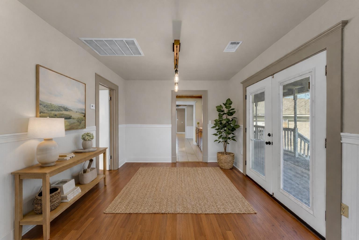
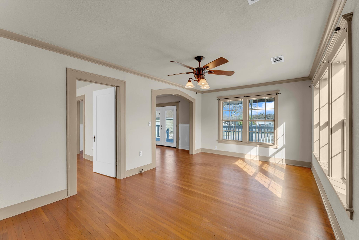
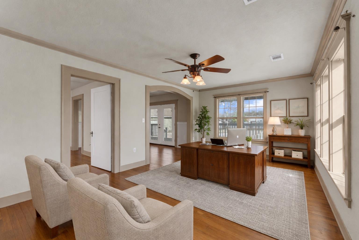
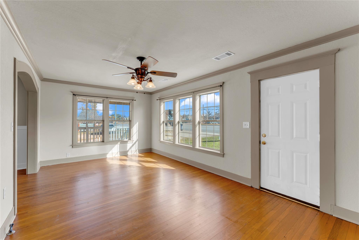
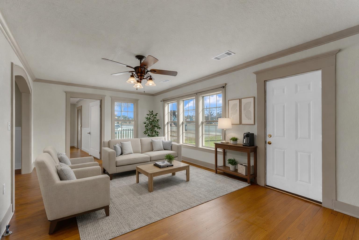
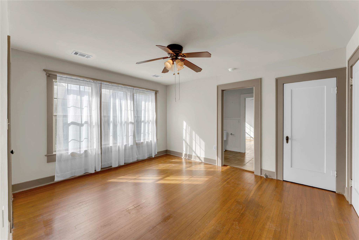
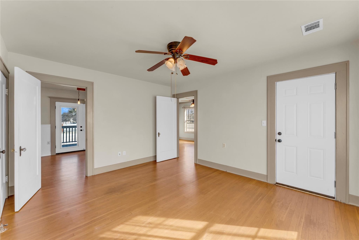
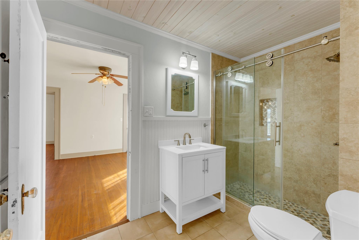
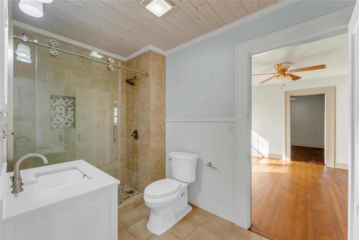
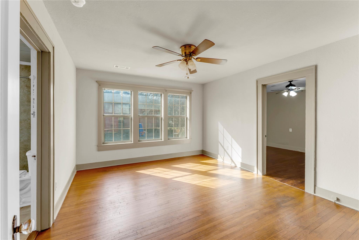
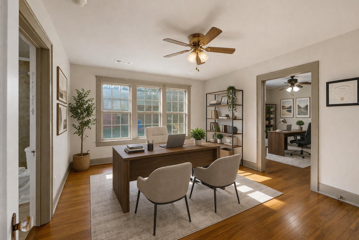
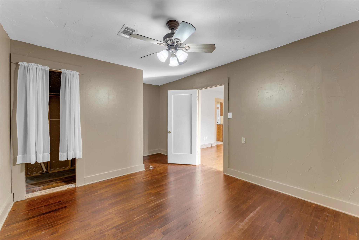
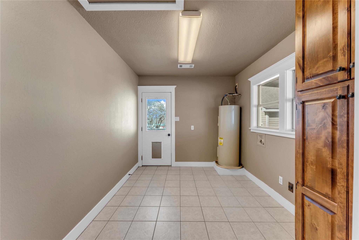
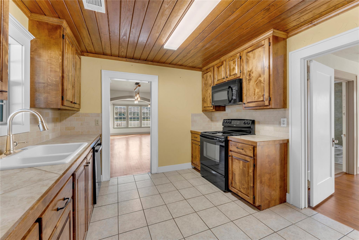
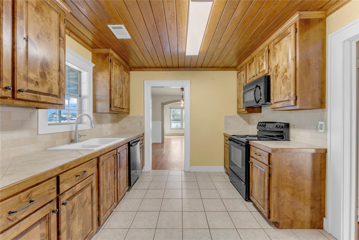
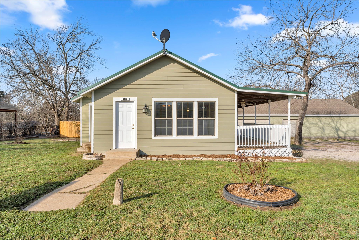
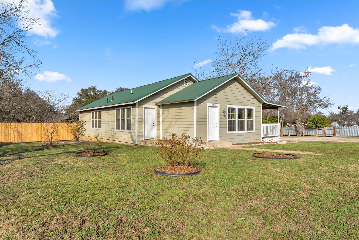
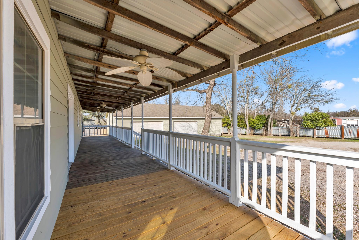
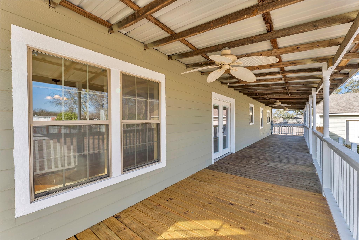
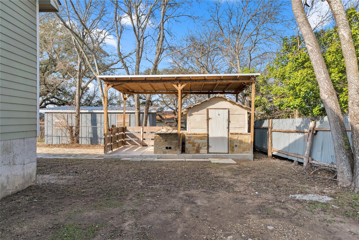
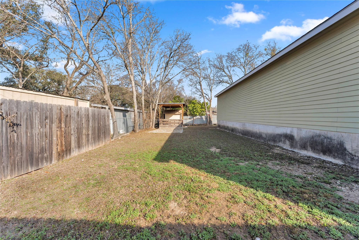
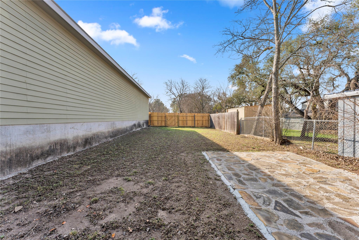
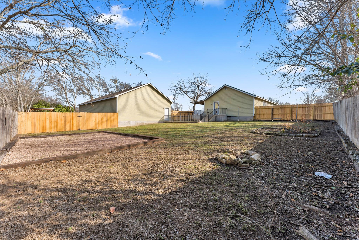
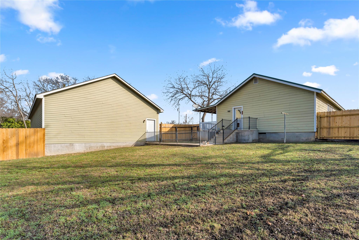
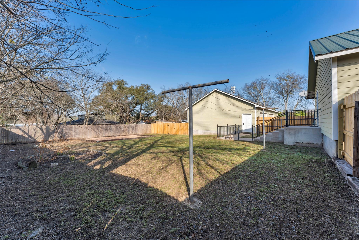
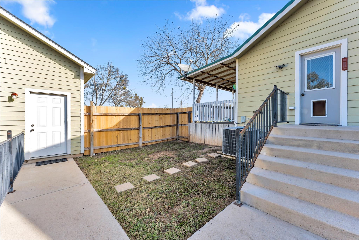
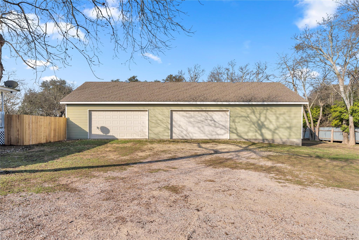
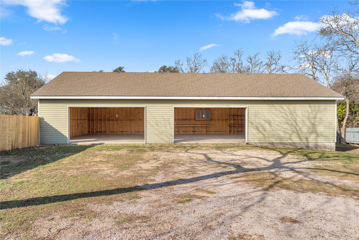
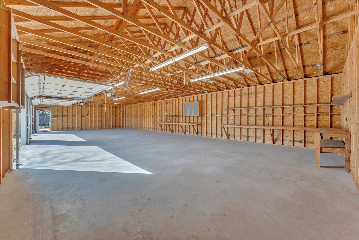
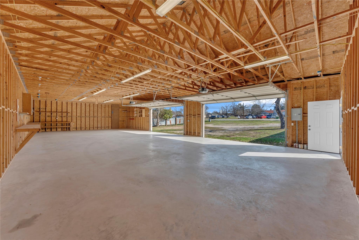
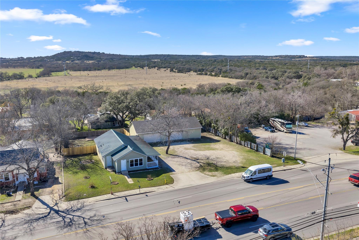
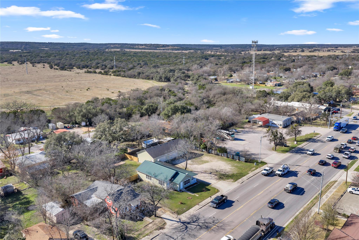
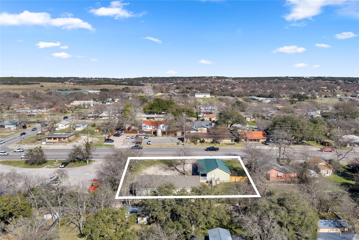
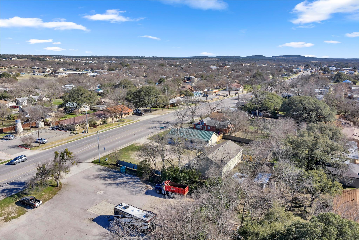
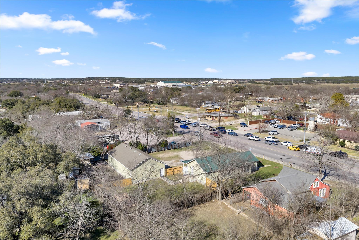
PROPERTY CAN CONVERT TO COMMERCIAL This updated home with modern touches offers 3 bedrooms, 1 bath, and 1,312 square feet of versatile space with both residential comfort and potential or HWY 281 frontage commercial opportunity. A meeting with the city is being scheduled to explore additional commercial-use options. Seller is willing to provide concessions to assist with certain costs associated with a potential conversion. Inside, youll find tile and hardwood flooring throughout, creating a low-maintenance and cohesive feel. The kitchen features tiled countertops and backsplash, refinished cabinetry, and all appliances convey. Numerous windows allow for abundant natural light throughout the home. The third bedroom at the back of the home offers potential to add a shower within the closet area, which is not yet finished out. The water heater was installed in 2021, and the HVAC system is approximately 10 years old. Outdoor amenities include a large covered front porch with ceiling fans, a private fenced backyard with a charming vintage clothesline, convenient direct access to the detached garage from the backyard, and a spacious two-car garage with working remotes that can also double as a workshop. Adding to the propertys unique character, the smokehouse located at the rear of the property was built in 1949 and originally served as a blacksmith tool shed owned by George Norris. Tools from this historic shed are now displayed at the Fort Croghan Museum, offering a special connection to Burnets rich history. This property presents a rare opportunity to own a thoughtfully updated home with flexibility, functionality, and a piece of local heritage.
About this property
PROPERTY CAN CONVERT TO COMMERCIAL This updated home with modern touches offers 3 bedrooms, 1 bath, and 1,312 square feet of versatile space with both residential comfort and potential or HWY 281 frontage commercial opportunity. A meeting with the city is being scheduled to explore additional commercial-use options. Seller is willing to provide concessions to assist with certain costs associated with a potential conversion. Inside, youll find tile and hardwood flooring throughout, creating a low-maintenance and cohesive feel. The kitchen features tiled countertops and backsplash, refinished cabinetry, and all appliances convey. Numerous windows allow for abundant natural light throughout the home. The third bedroom at the back of the home offers potential to add a shower within the closet area, which is not yet finished out. The water heater was installed in 2021, and the HVAC system is approximately 10 years old. Outdoor amenities include a large covered front porch with ceiling fans, a private fenced backyard with a charming vintage clothesline, convenient direct access to the detached garage from the backyard, and a spacious two-car garage with working remotes that can also double as a workshop. Adding to the propertys unique character, the smokehouse located at the rear of the property was built in 1949 and originally served as a blacksmith tool shed owned by George Norris. Tools from this historic shed are now displayed at the Fort Croghan Museum, offering a special connection to Burnets rich history. This property presents a rare opportunity to own a thoughtfully updated home with flexibility, functionality, and a piece of local heritage.
Features and Additional Information
Bath
Presented By Coldwell Banker Commercial Gateway



Area Information
BU | Burnet County | JOHN HAMILTON
Schools in the Area
-
turned_in
Elementary SchoolRJ Richey
-
turned_in
Middle SchoolBurnet (Burnet ISD)
-
turned_in
High SchoolBurnet
Want to See More Listings in the Area?
Brokerage: eXp Realty, LLC