8035 Tradition Oak
About this property
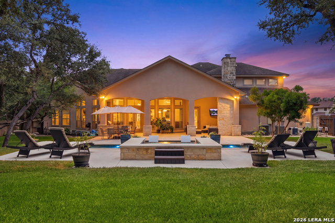
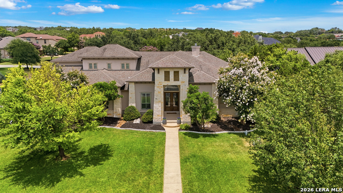
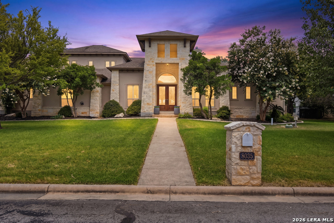
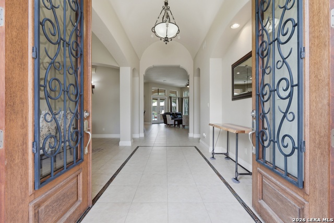
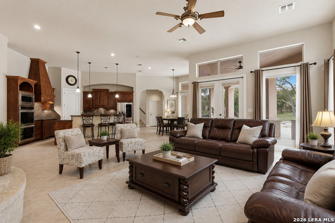
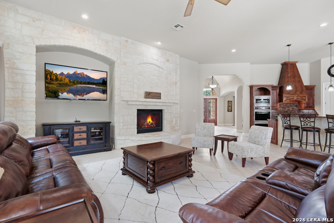
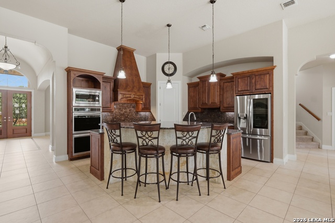
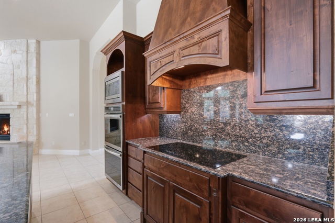
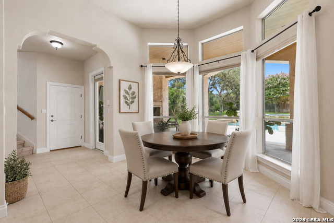
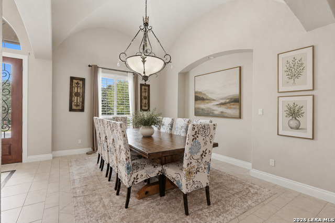
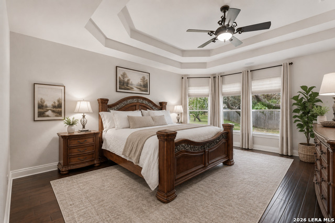
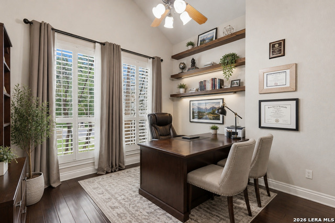
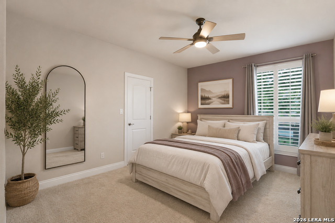
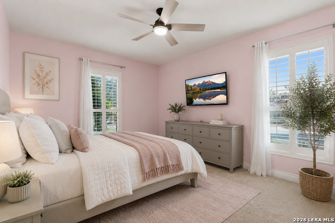
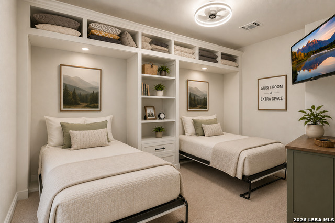
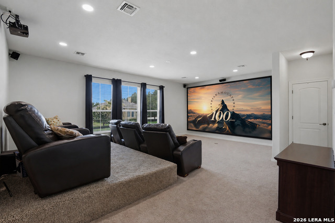
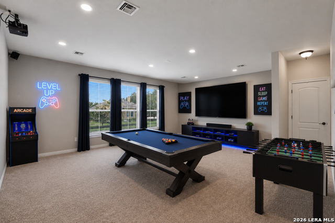
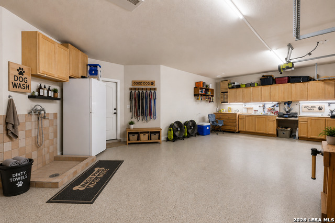
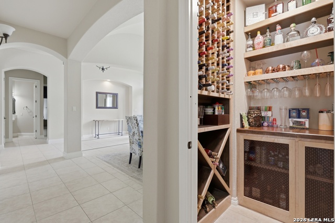
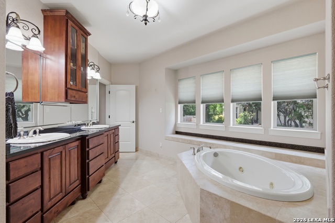
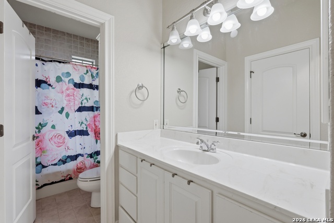
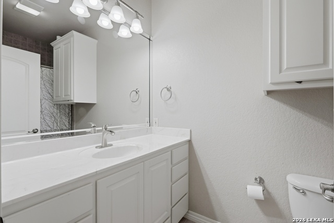
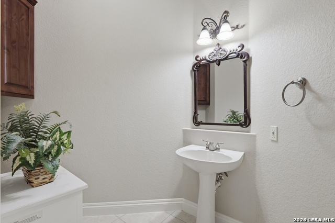
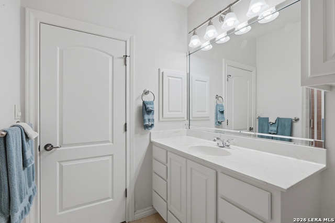
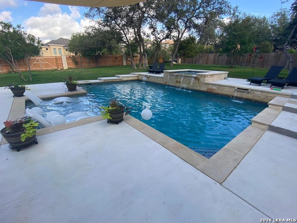
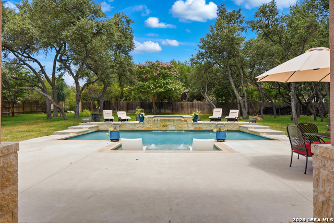
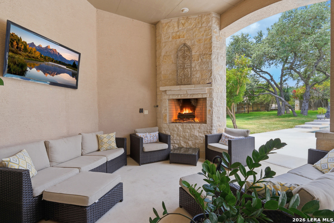
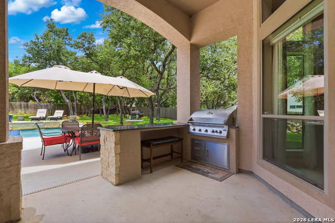
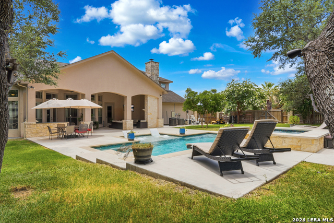
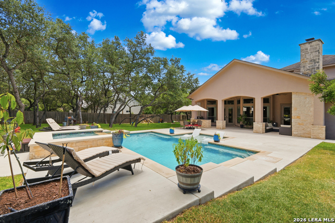
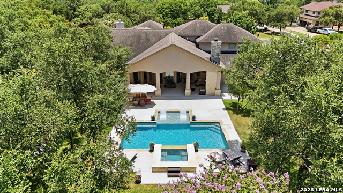
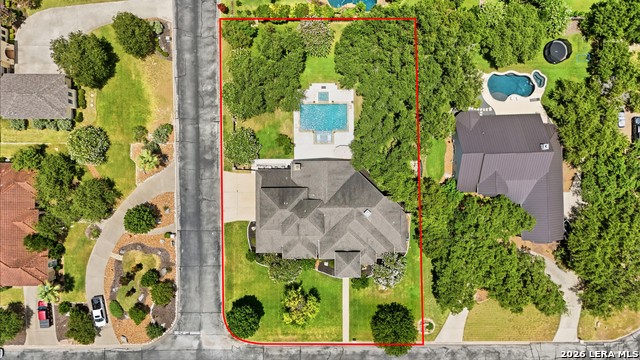
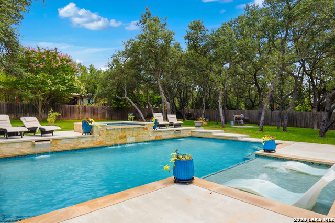
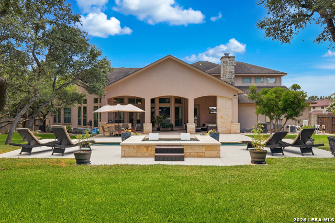
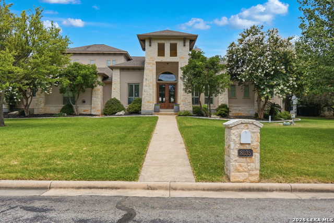
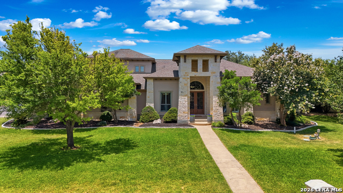
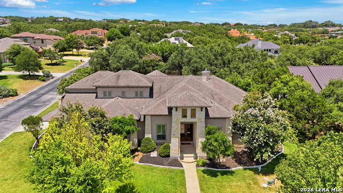
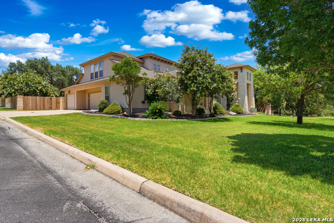
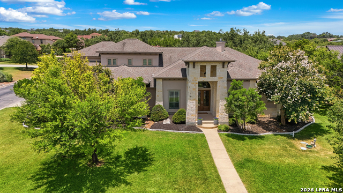
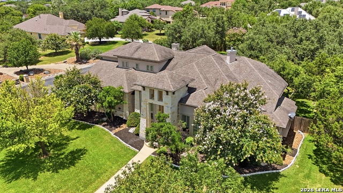
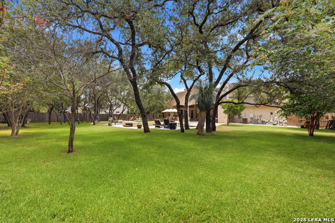
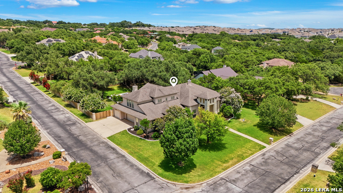
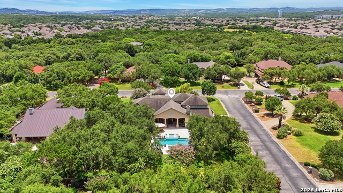
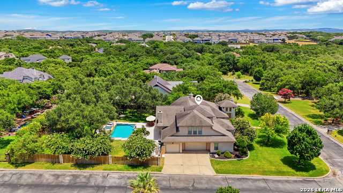
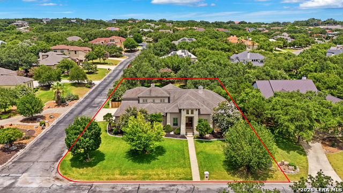
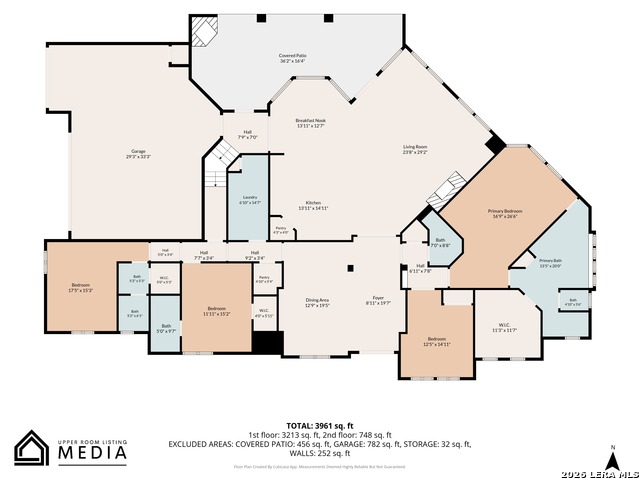
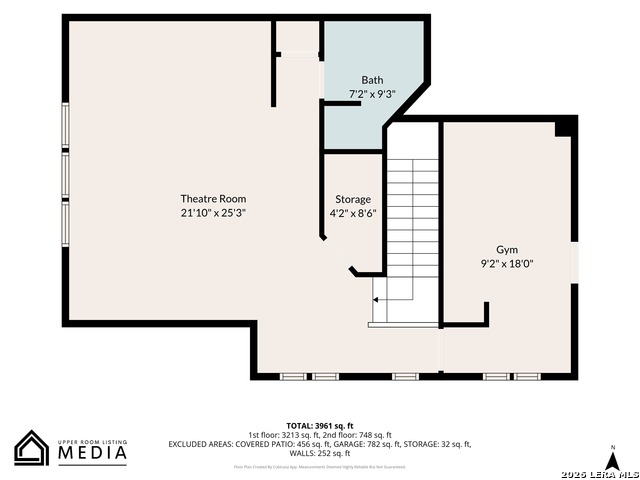
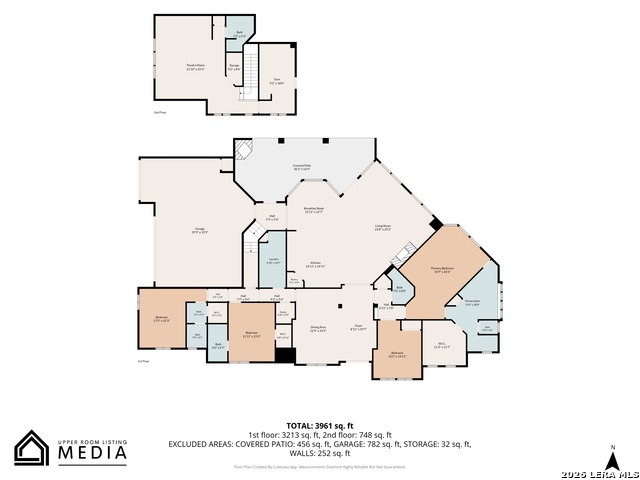
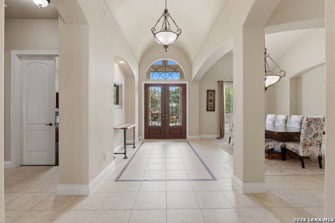
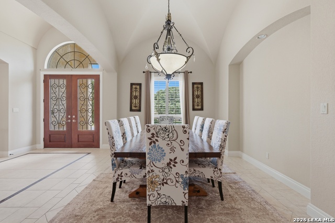
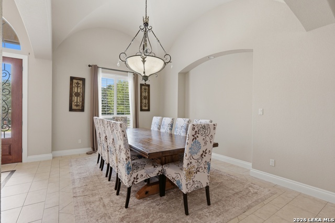
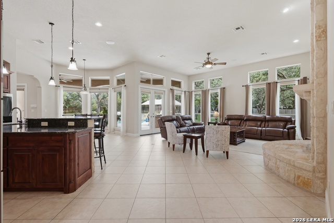
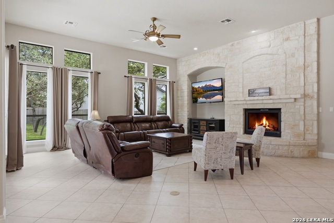
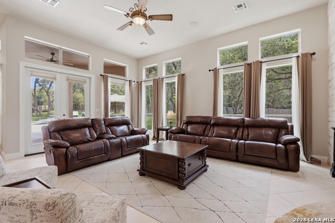
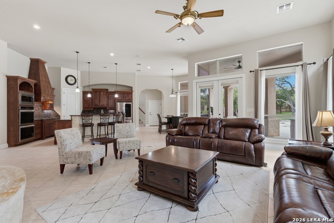
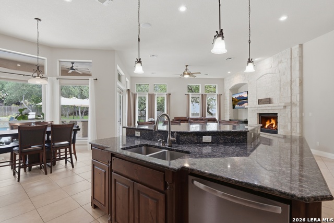
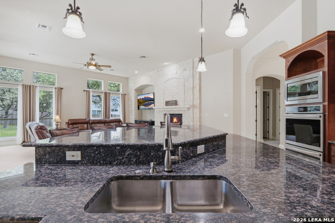
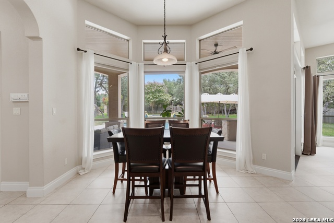
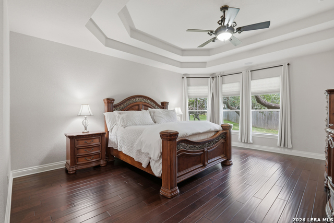
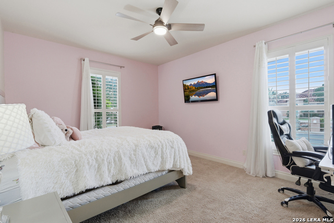
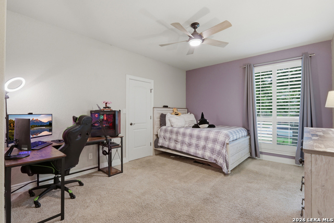
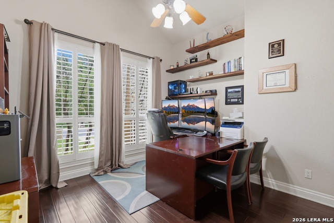
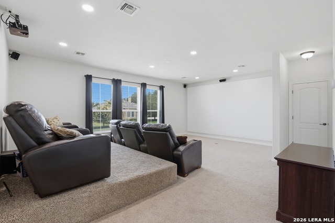
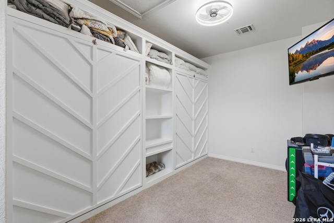
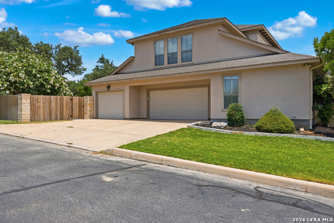
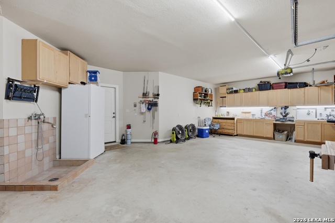
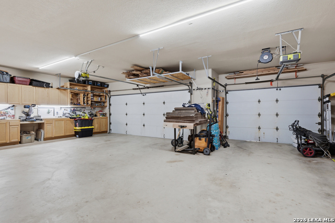
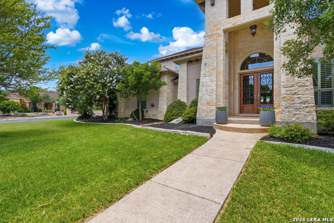
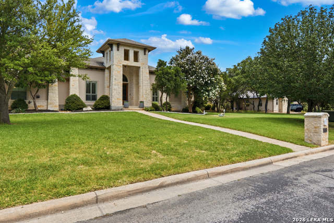

Resort-Style Living in Boerne ISD | 1.5-Story | Pool | Media/Game Room | Fitness Room | Outdoor Kitchen | 3-Car Garage This home truly has it all! Experience luxury living in this exceptional 1.5-story, home featuring 4 bedrooms, 4.5 bathrooms, a 3-car garage, and an expansive lot in the highly sought-after Boerne ISD. Thoughtfully designed for both everyday living and entertaining, this home offers a resort-style pool and spa, outdoor kitchen, media/game room, dedicated fitness room, custom Murphy beds, dog wash station, and more. Elegant French front doors welcome you into a grand foyer with soaring ceilings, abundant natural light, and an open-concept floor plan. The chef's kitchen is the heart of the home, showcasing an oversized granite island, double ovens, stainless steel appliances, extensive cabinetry, and a spacious breakfast area that flows seamlessly into the impressive family room featuring a floor-to-ceiling stone fireplace and walls of windows overlooking the backyard oasis. The luxurious primary suite provides a private retreat with dual vanities, a jetted soaking tub, separate walk-in shower, oversized walk-in closet, and a spacious bedroom designed for relaxation. Three bedrooms are conveniently located on the main floor, making this home ideal for those seeking the convenience of primarily single-story living. Upstairs, you'll find the ultimate bonus space featuring a media/game room, a private fitness room or guest suite complete with custom Murphy beds and a full bathroom, creating the perfect space for guests, multigenerational living, hobbies, or working from home. Step outside into your own private resort where the backyard is designed for year-round enjoyment. Relax in the sparkling pool and attached spa, gather around the outdoor stone fireplace, entertain from the built-in outdoor kitchen, or unwind beneath the covered patio surrounded by mature landscaping.
About this property
Resort-Style Living in Boerne ISD | 1.5-Story | Pool | Media/Game Room | Fitness Room | Outdoor Kitchen | 3-Car Garage This home truly has it all! Experience luxury living in this exceptional 1.5-story, home featuring 4 bedrooms, 4.5 bathrooms, a 3-car garage, and an expansive lot in the highly sought-after Boerne ISD. Thoughtfully designed for both everyday living and entertaining, this home offers a resort-style pool and spa, outdoor kitchen, media/game room, dedicated fitness room, custom Murphy beds, dog wash station, and more. Elegant French front doors welcome you into a grand foyer with soaring ceilings, abundant natural light, and an open-concept floor plan. The chef's kitchen is the heart of the home, showcasing an oversized granite island, double ovens, stainless steel appliances, extensive cabinetry, and a spacious breakfast area that flows seamlessly into the impressive family room featuring a floor-to-ceiling stone fireplace and walls of windows overlooking the backyard oasis. The luxurious primary suite provides a private retreat with dual vanities, a jetted soaking tub, separate walk-in shower, oversized walk-in closet, and a spacious bedroom designed for relaxation. Three bedrooms are conveniently located on the main floor, making this home ideal for those seeking the convenience of primarily single-story living. Upstairs, you'll find the ultimate bonus space featuring a media/game room, a private fitness room or guest suite complete with custom Murphy beds and a full bathroom, creating the perfect space for guests, multigenerational living, hobbies, or working from home. Step outside into your own private resort where the backyard is designed for year-round enjoyment. Relax in the sparkling pool and attached spa, gather around the outdoor stone fireplace, entertain from the built-in outdoor kitchen, or unwind beneath the covered patio surrounded by mature landscaping.
Features and Additional Information
Baths
Presented By Coldwell Banker Commercial Gateway



Area Information
Bexar | Bexar County | VILLAGE GREEN
Schools in the Area
-
turned_in
Elementary SchoolVan Raub
-
turned_in
Middle SchoolBoerne Middle S
-
turned_in
High SchoolChampion
Want to See More Listings in the Area?
Brokerage: Keller Williams Heritage