803 Snow Bird Drive
About this property
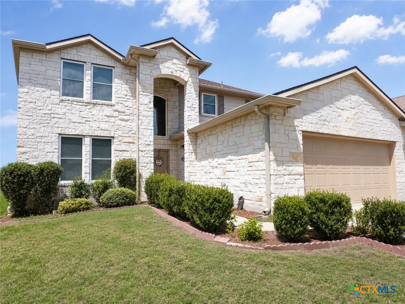
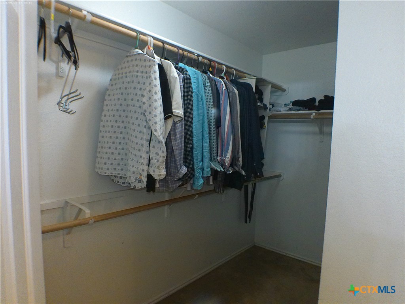
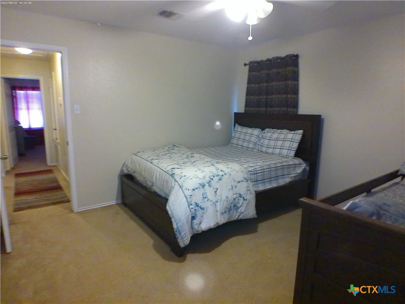
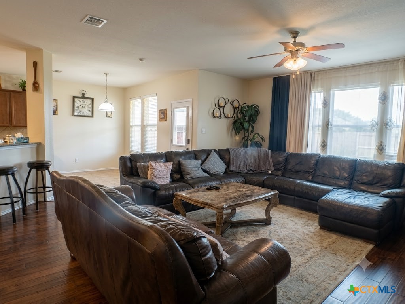
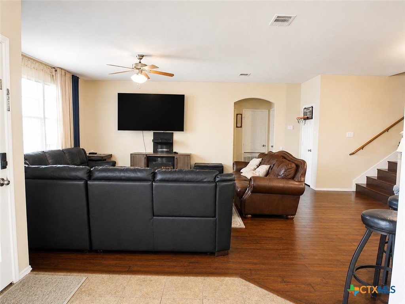
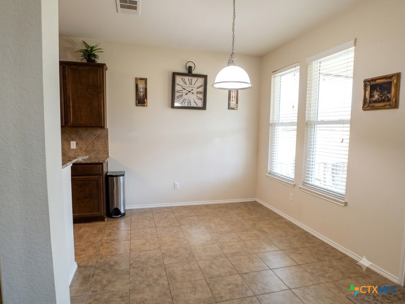
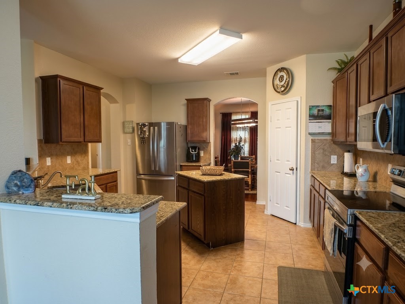
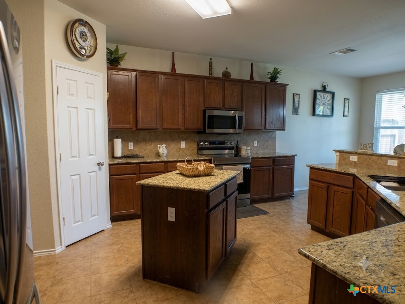
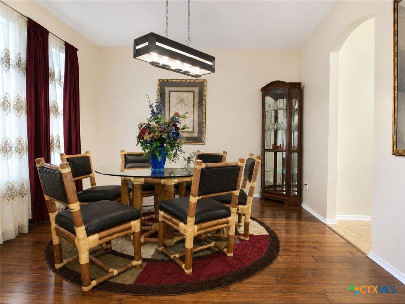
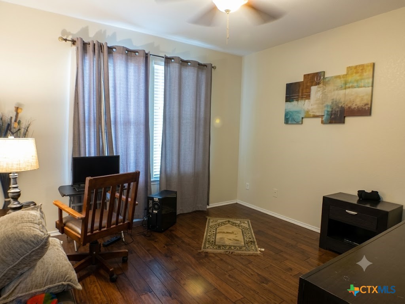
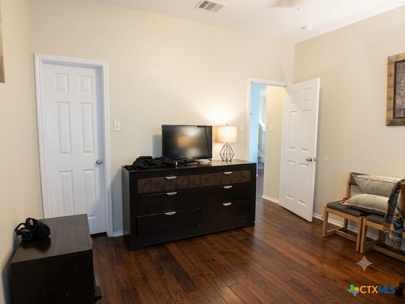
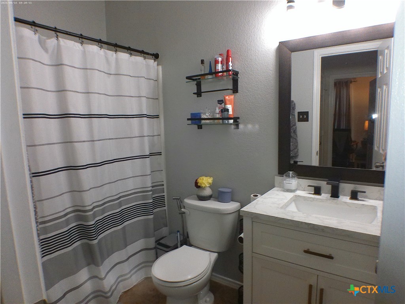
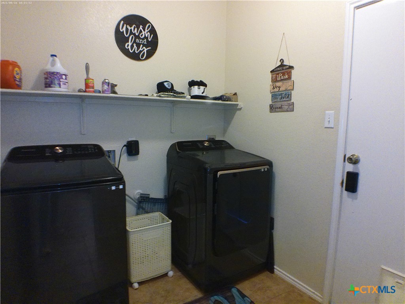
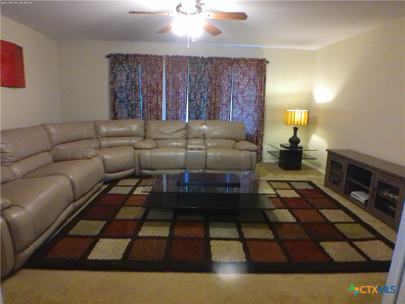
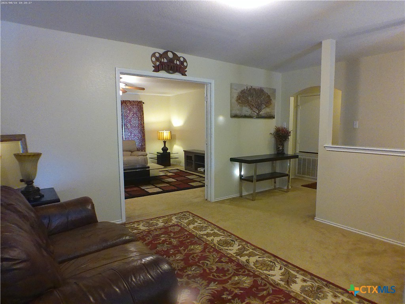
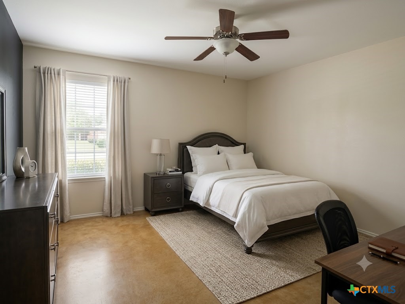
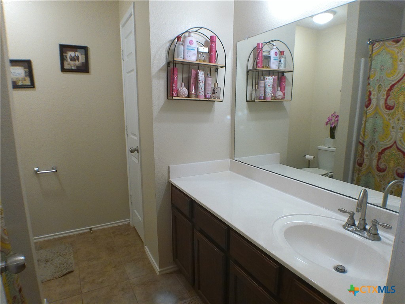
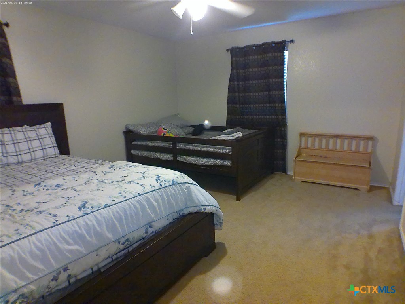
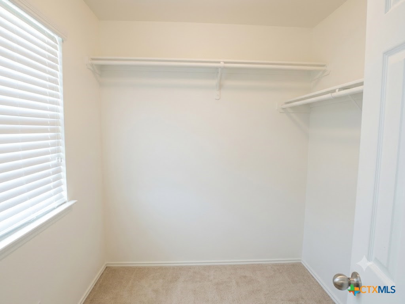
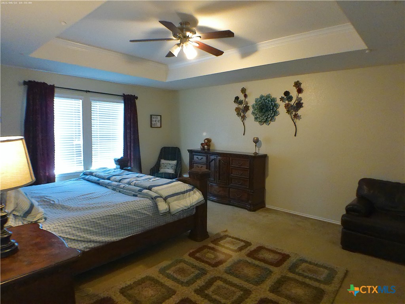
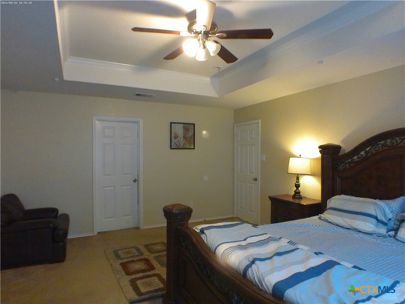
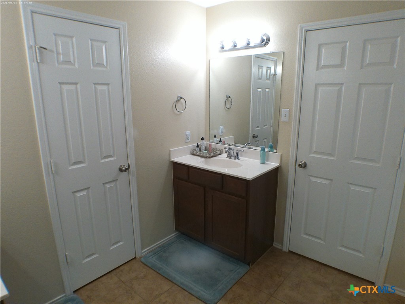
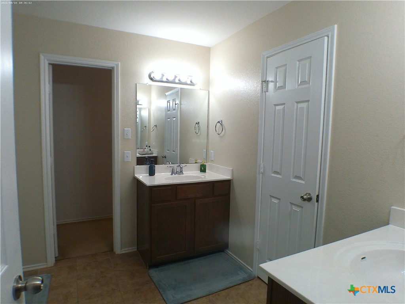
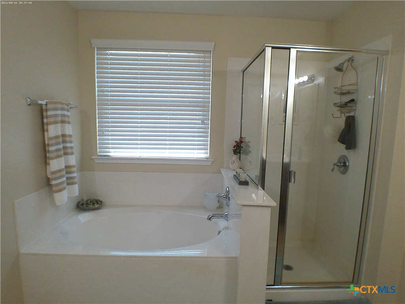
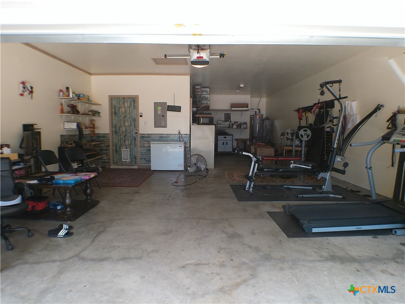
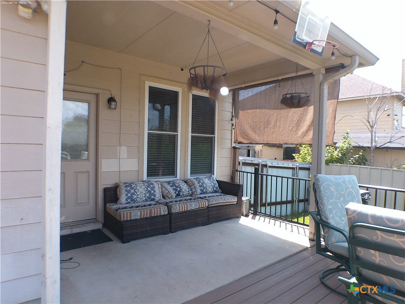
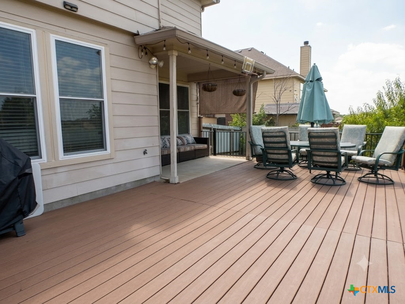
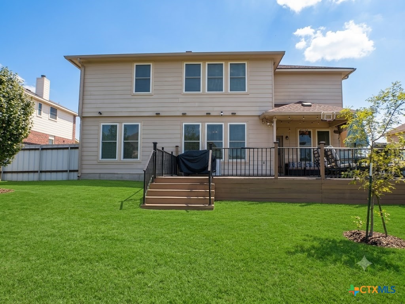
Welcome to your dream home! Boasting 3,358 sq. ft. of beautifully designed living space, this spacious 4-bedroom, 3-full-bath residence is packed with high-end, high-value updatesincluding a new roof (2023) and top-of-the-line new windows throughout for energy efficiency and peace of mind. And, step outside to your private backyard retreat featuring a large composite wood porch built for entertaining and relaxing, all enclosed by a sleek, durable metal fence. Step inside to an expansive main floor designed for both everyday living and grand entertaining. The open, airy living room effortlessly accommodates a large sectional plus additional seating. At the heart of the home, the gourmet kitchen features a center island, breakfast bar, sleek granite countertops, and a generous pantry. Enjoy casual meals in the eat-in dining area or host formal gatherings in the dedicated formal dining room. Downstairs also features a convenient main-floor bedroom and full bathroomperfect for guests or a home officealong with a dedicated laundry room. Upstairs, you’ll discover a versatile split floor plan featuring both a loft and an additional bonus roomideal for a game room, media space, or secondary living area. The oversized primary suite easily fits a king-sized bed and full bedroom set. The spa-like primary bath includes dual vanities, a separate garden tub, a walk-in shower, a private water closet, and a massive walk-in closet with a built-in center split for effortless organization. Also includes a generous 3-car garage with a flexible third spaceperfectly suited for a workshop, home gym, hobby area, or dedicated storage. Note: There are mature trees in the front yard. Front picture was taken to get the best view of the full front of the home.
About this property
Welcome to your dream home! Boasting 3,358 sq. ft. of beautifully designed living space, this spacious 4-bedroom, 3-full-bath residence is packed with high-end, high-value updatesincluding a new roof (2023) and top-of-the-line new windows throughout for energy efficiency and peace of mind. And, step outside to your private backyard retreat featuring a large composite wood porch built for entertaining and relaxing, all enclosed by a sleek, durable metal fence. Step inside to an expansive main floor designed for both everyday living and grand entertaining. The open, airy living room effortlessly accommodates a large sectional plus additional seating. At the heart of the home, the gourmet kitchen features a center island, breakfast bar, sleek granite countertops, and a generous pantry. Enjoy casual meals in the eat-in dining area or host formal gatherings in the dedicated formal dining room. Downstairs also features a convenient main-floor bedroom and full bathroomperfect for guests or a home officealong with a dedicated laundry room. Upstairs, you’ll discover a versatile split floor plan featuring both a loft and an additional bonus roomideal for a game room, media space, or secondary living area. The oversized primary suite easily fits a king-sized bed and full bedroom set. The spa-like primary bath includes dual vanities, a separate garden tub, a walk-in shower, a private water closet, and a massive walk-in closet with a built-in center split for effortless organization. Also includes a generous 3-car garage with a flexible third spaceperfectly suited for a workshop, home gym, hobby area, or dedicated storage. Note: There are mature trees in the front yard. Front picture was taken to get the best view of the full front of the home.
Features and Additional Information
Baths
Presented By Coldwell Banker Commercial Gateway



Area Information
| Bell County | Skipcha Mountain Estates Ph
Schools in the Area
-
turned_in
Elementary School
-
turned_in
Middle School
-
turned_in
High School
Want to See More Listings in the Area?
Brokerage: Jim Wright Company