803 Buena Vista Dr
About this property
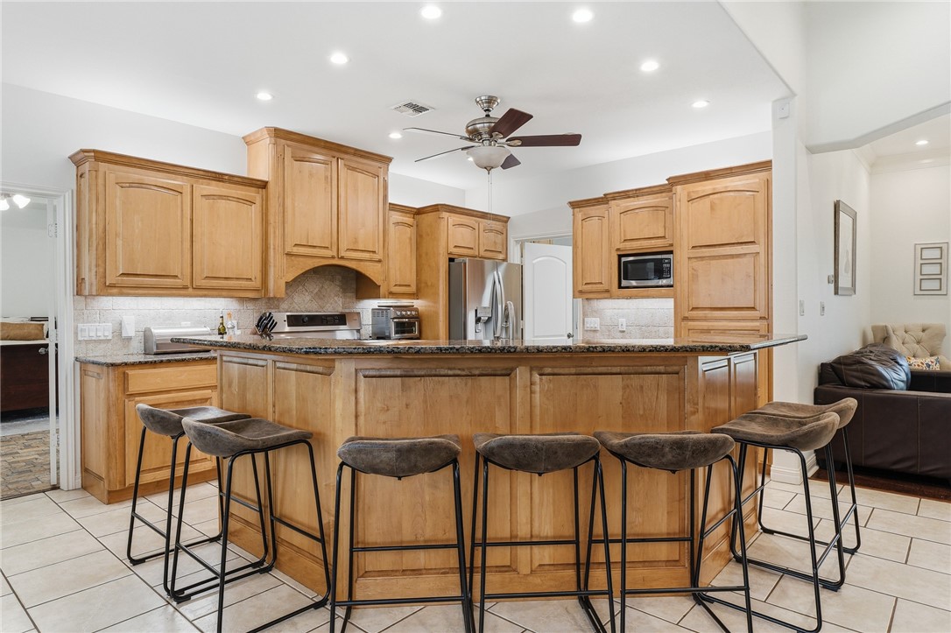
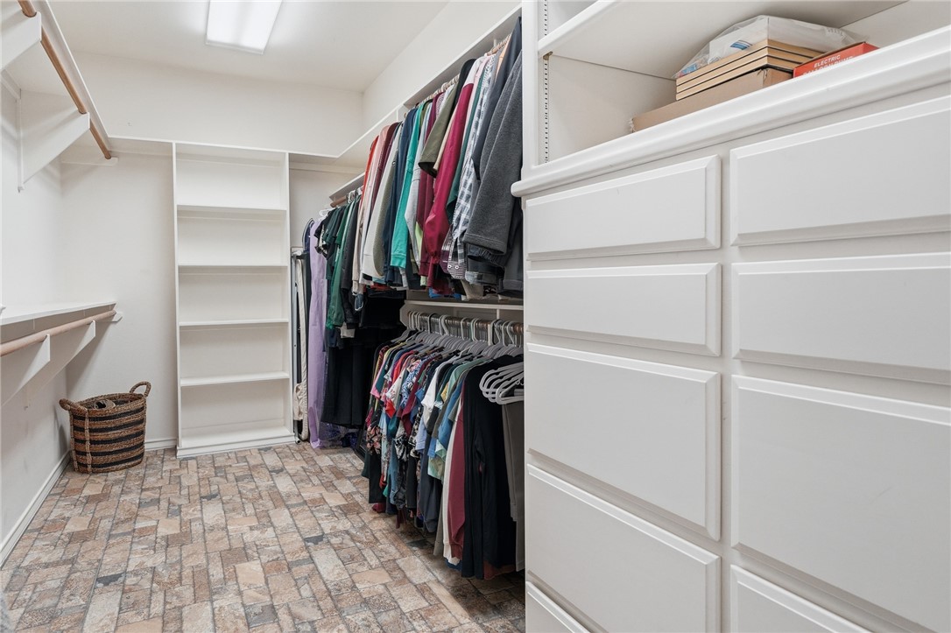
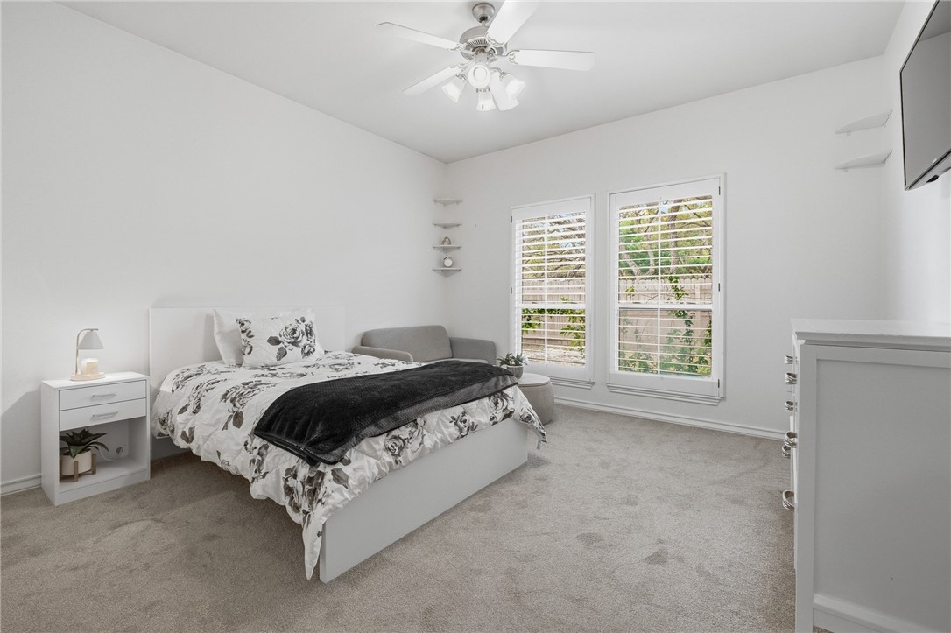
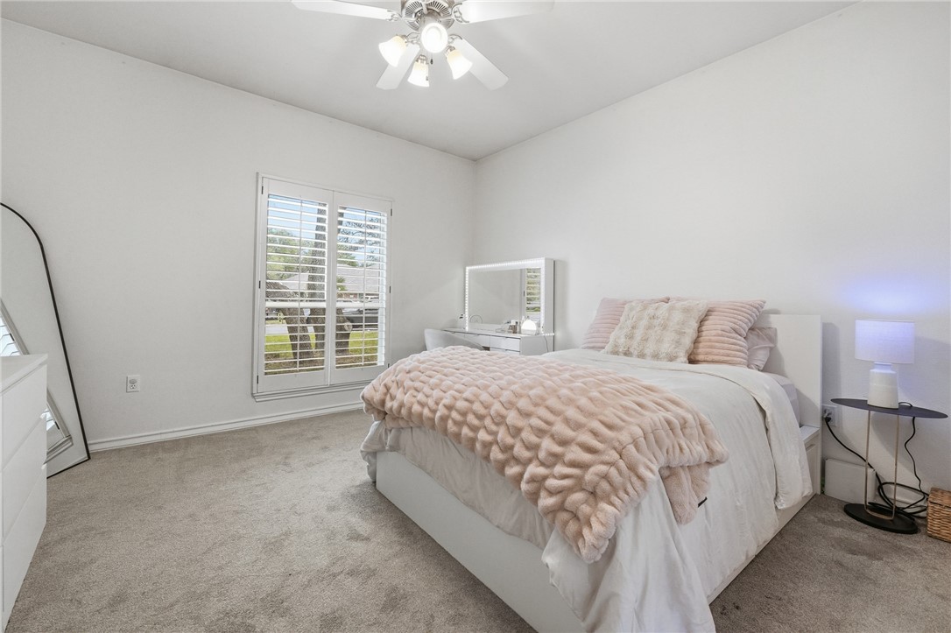
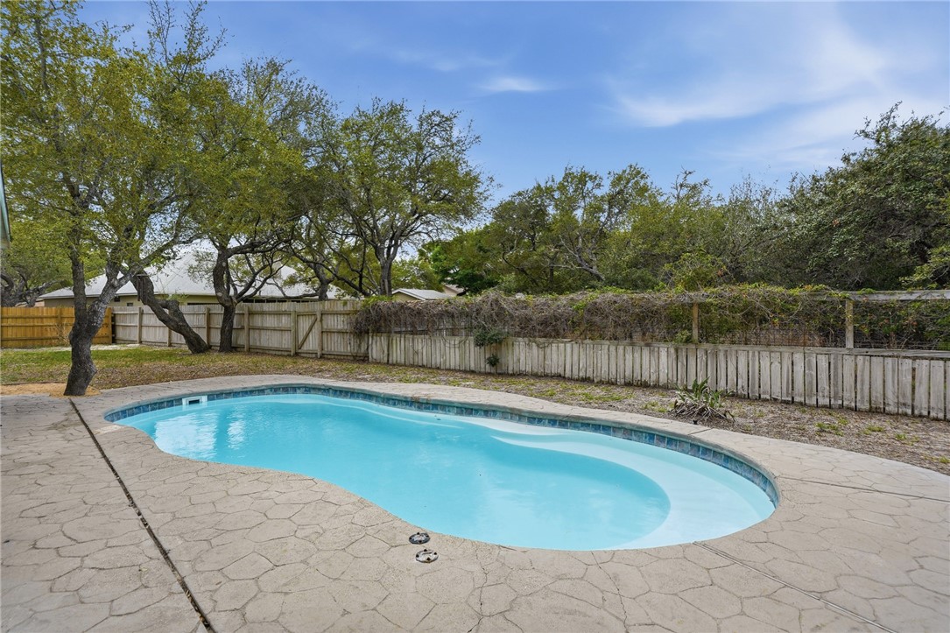
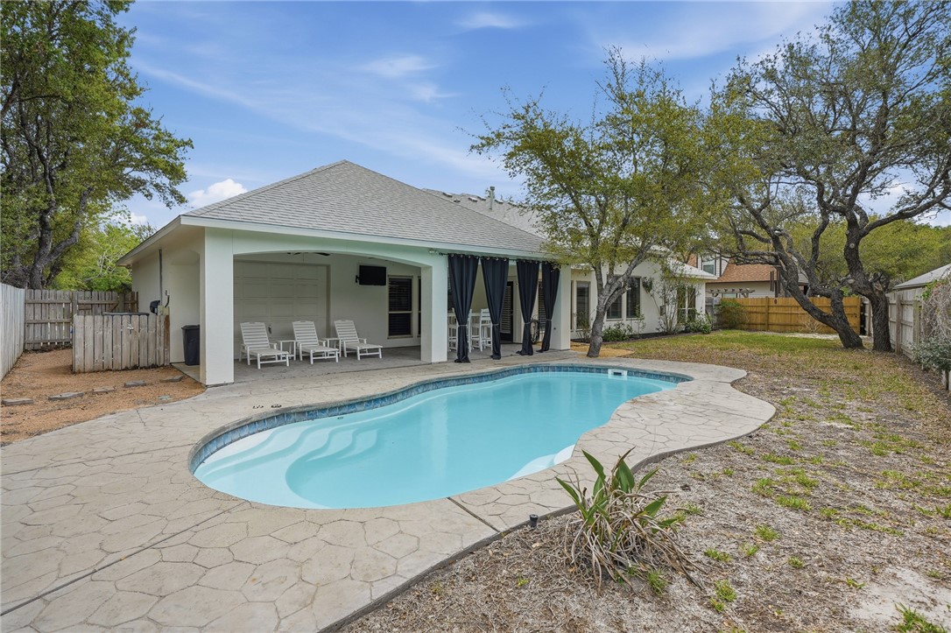
Welcome to this beautifully maintained home in the desirable Rockport Country Club, perfectly situated on a quiet cul-de-sac and featuring an additional lot for extra space and privacy. This 3-bedroom, 2-bathroom home offers a versatile bonus room ideal for a formal dining area, home office, or cozy sitting space. The spacious open-concept layout seamlessly connects the kitchen, dining, and living areasperfect for entertaining and everyday living. The living room is filled with natural light from large windows and features a charming gas fireplace, creating a warm and inviting atmosphere. The kitchen comes fully equipped with stainless steel appliances, including the refrigerator, and offers ample space for cooking and gathering with a large island for extra seating. Throughout the home, you’ll find plantation shutters and fresh paint inside and out, giving the property a clean, updated feel. The split floor plan provides added privacy, with a generously sized primary suite that includes a large walk-in closet with built-ins and a luxurious bathroom featuring a separate tiled shower and soaking tub. Additional highlights include a spacious laundry room with abundant cabinetrycomplete with washer and dryerand a large two-car garage with a sink. A separate pass-through garage space opens to the backyard and is perfect for golf cart storage, or even a fun game room setup. Step outside to enjoy your private backyard oasis, complete with a pool featuring both a heater and chiller for year-round comfort. The extra lot includes a large storage shed and provides plenty of additional outdoor space. With a circular driveway, ample parking, and a prime cul-de-sac location, this home truly has it all. Come and make this home your own in beautiful Rockport and enjoy the coastal life.
About this property
Welcome to this beautifully maintained home in the desirable Rockport Country Club, perfectly situated on a quiet cul-de-sac and featuring an additional lot for extra space and privacy. This 3-bedroom, 2-bathroom home offers a versatile bonus room ideal for a formal dining area, home office, or cozy sitting space. The spacious open-concept layout seamlessly connects the kitchen, dining, and living areasperfect for entertaining and everyday living. The living room is filled with natural light from large windows and features a charming gas fireplace, creating a warm and inviting atmosphere. The kitchen comes fully equipped with stainless steel appliances, including the refrigerator, and offers ample space for cooking and gathering with a large island for extra seating. Throughout the home, you’ll find plantation shutters and fresh paint inside and out, giving the property a clean, updated feel. The split floor plan provides added privacy, with a generously sized primary suite that includes a large walk-in closet with built-ins and a luxurious bathroom featuring a separate tiled shower and soaking tub. Additional highlights include a spacious laundry room with abundant cabinetrycomplete with washer and dryerand a large two-car garage with a sink. A separate pass-through garage space opens to the backyard and is perfect for golf cart storage, or even a fun game room setup. Step outside to enjoy your private backyard oasis, complete with a pool featuring both a heater and chiller for year-round comfort. The extra lot includes a large storage shed and provides plenty of additional outdoor space. With a circular driveway, ample parking, and a prime cul-de-sac location, this home truly has it all. Come and make this home your own in beautiful Rockport and enjoy the coastal life.
Features and Additional Information
Baths
Presented By Coldwell Banker Commercial Gateway



Area Information
| Aransas County | Rockport Country Club #2
Schools in the Area
-
turned_in
Elementary School
-
turned_in
Middle School
-
turned_in
High School
Want to See More Listings in the Area?
Brokerage: The Ron Brown Company