802 Kingston Pl
About this property
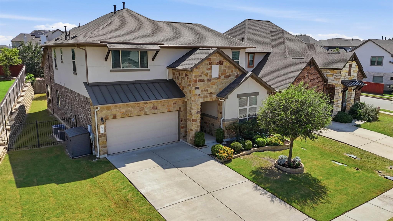
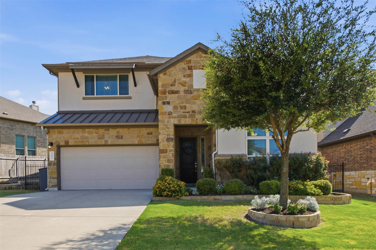
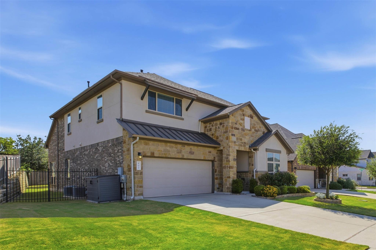
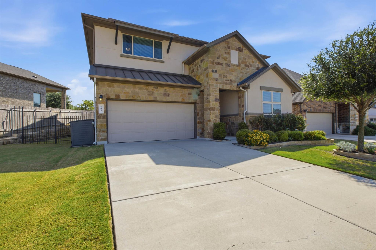
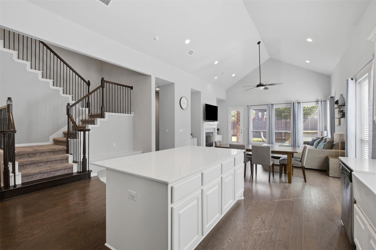
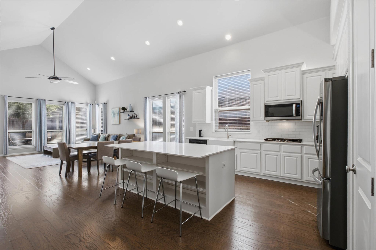
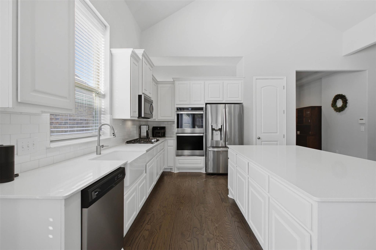
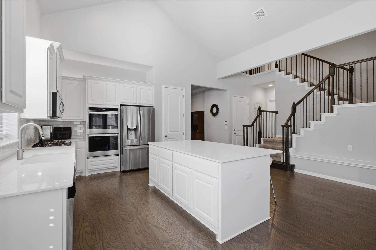
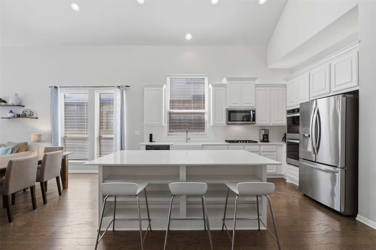
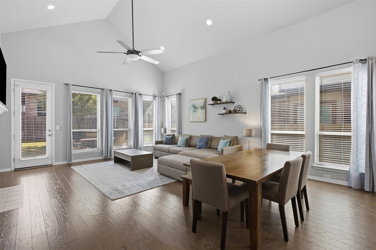
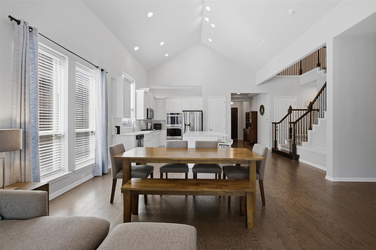
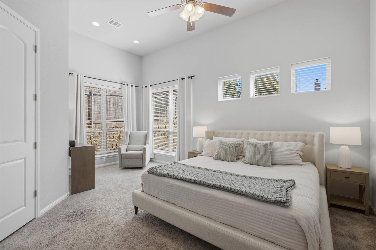
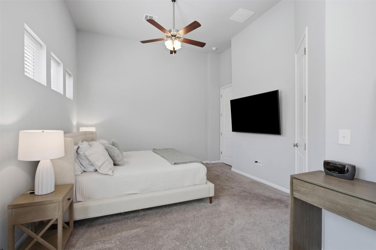
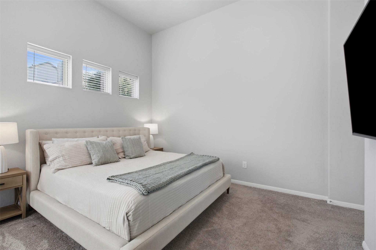
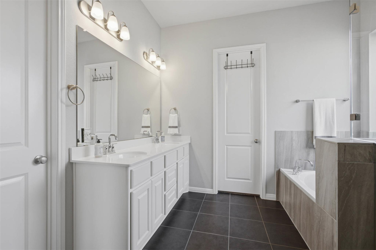
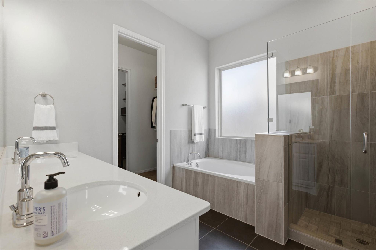
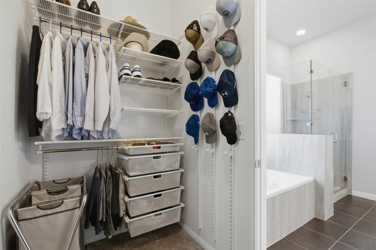
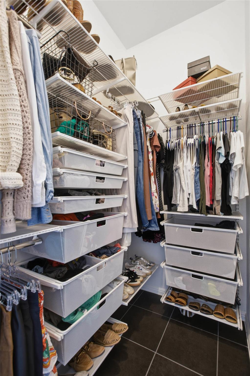
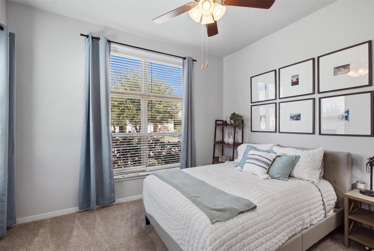
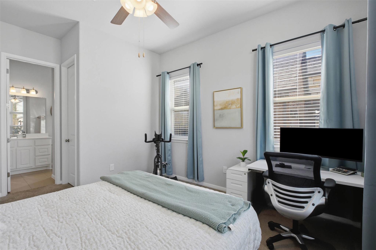
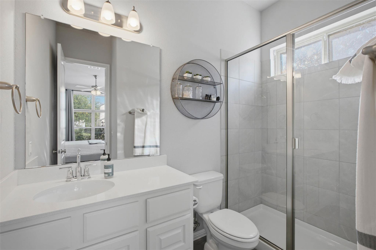
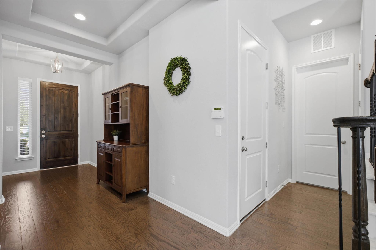
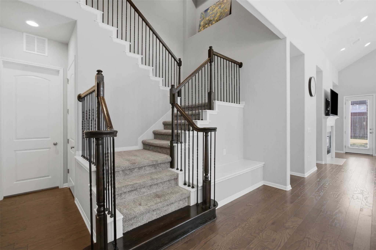
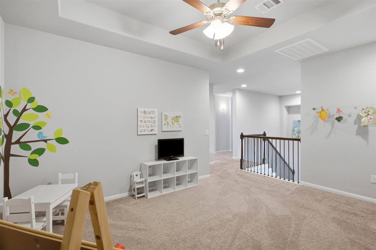
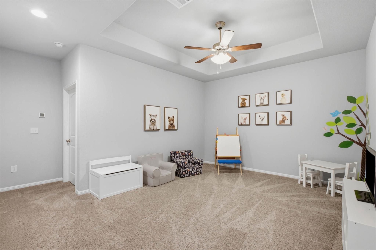
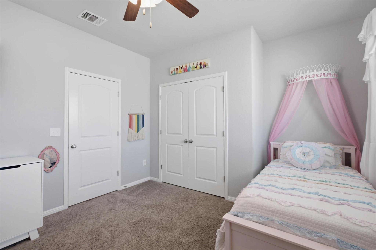
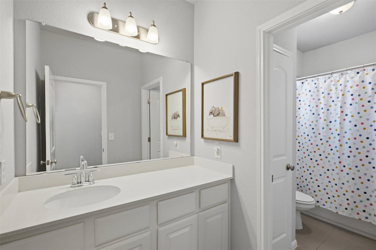
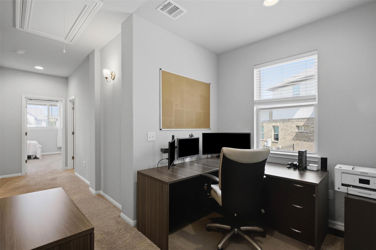
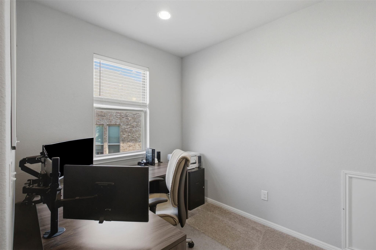
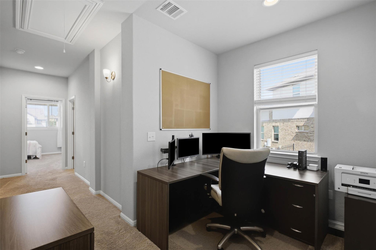
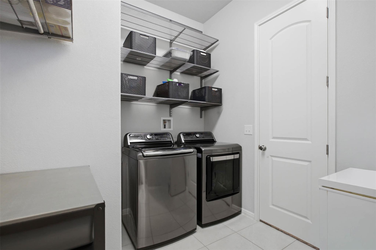
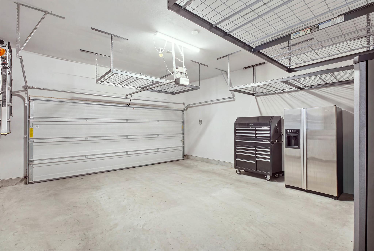
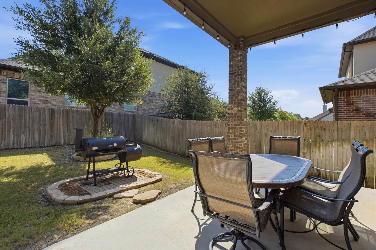
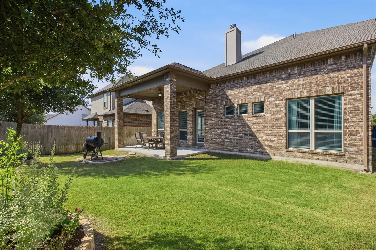
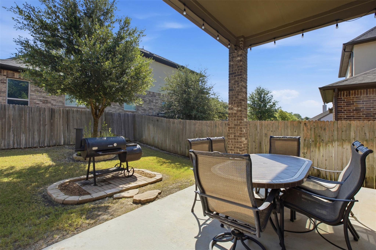
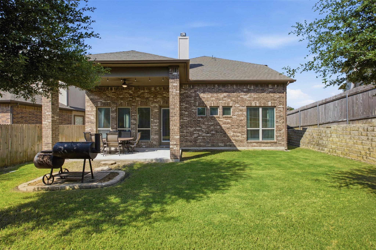
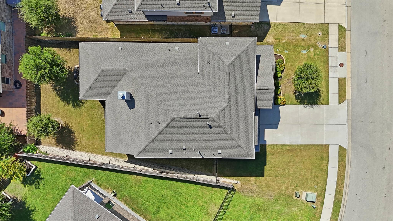
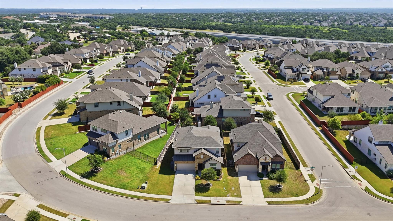
Some homes make sense the moment you walk through the door. At 802 Kingston Place, it starts with the feeling of space. With 2,923 square feet, four bedrooms, three full baths, and a half bath, the home gives you room to spread out while keeping the spaces where people gather connected. Natural light fills the main living area, where the fireplace creates a comfortable focal point and the kitchen opens naturally to the dining and living spaces. It is a layout designed for everyday routines, casual conversations, and bringing people together. A dedicated office provides a defined place to work, study, or plan the day without sacrificing a bedroom. The main level also includes the primary suite and a second bedroom with its own private en suite bathroom, creating valuable flexibility for guests, extended stays, multigenerational living, or anyone who would benefit from added privacy and fewer stairs. Upstairs, the remaining bedrooms are joined by a large second living area that can become a game room, playroom, media room, workout space, or a combination that changes with your needs. Then there is the backyard. Step outside to a covered patio with a ceiling fan overlooking a well-maintained yard with a comfortable sense of privacy. With the sun setting to the west, the patio and backyard offer a more enjoyable place to unwind, have dinner outside, or slow down at the end of the day. Built in 2018, the home also features a brick exterior, two-car garage, and a Cedar Park location served by Leander ISD, an area known for its strong educational options, with convenient access to shopping, dining, entertainment, major roadways, and North Austin destinations. The photos will show you the details. The floor plan will show you the space. But this is one of those homes that makes the most sense when you step inside and see how naturally everything comes together.
About this property
Some homes make sense the moment you walk through the door. At 802 Kingston Place, it starts with the feeling of space. With 2,923 square feet, four bedrooms, three full baths, and a half bath, the home gives you room to spread out while keeping the spaces where people gather connected. Natural light fills the main living area, where the fireplace creates a comfortable focal point and the kitchen opens naturally to the dining and living spaces. It is a layout designed for everyday routines, casual conversations, and bringing people together. A dedicated office provides a defined place to work, study, or plan the day without sacrificing a bedroom. The main level also includes the primary suite and a second bedroom with its own private en suite bathroom, creating valuable flexibility for guests, extended stays, multigenerational living, or anyone who would benefit from added privacy and fewer stairs. Upstairs, the remaining bedrooms are joined by a large second living area that can become a game room, playroom, media room, workout space, or a combination that changes with your needs. Then there is the backyard. Step outside to a covered patio with a ceiling fan overlooking a well-maintained yard with a comfortable sense of privacy. With the sun setting to the west, the patio and backyard offer a more enjoyable place to unwind, have dinner outside, or slow down at the end of the day. Built in 2018, the home also features a brick exterior, two-car garage, and a Cedar Park location served by Leander ISD, an area known for its strong educational options, with convenient access to shopping, dining, entertainment, major roadways, and North Austin destinations. The photos will show you the details. The floor plan will show you the space. But this is one of those homes that makes the most sense when you step inside and see how naturally everything comes together.
Features and Additional Information
Baths
Presented By Coldwell Banker Commercial Gateway



Area Information
CLS | Williamson County | Three Points Sub
Schools in the Area
-
turned_in
Elementary SchoolRonald Reagan
-
turned_in
Middle SchoolArtie L Henry
-
turned_in
High SchoolVista Ridge
Want to See More Listings in the Area?
Brokerage: Keller Williams Realty C. P.