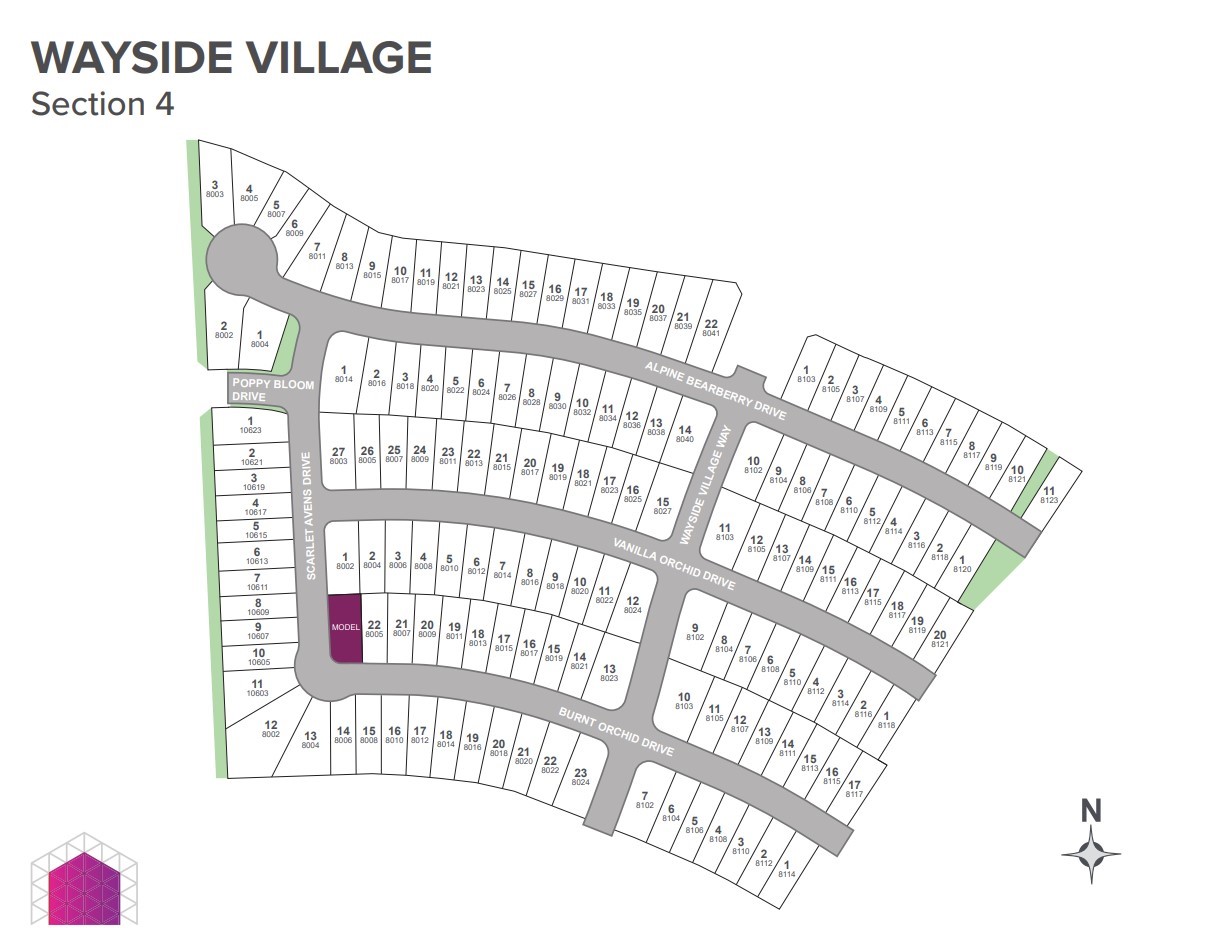
8003 Vanilla Orchid Drive
About this property
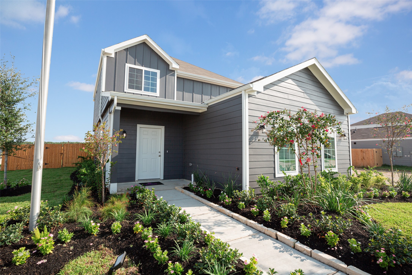
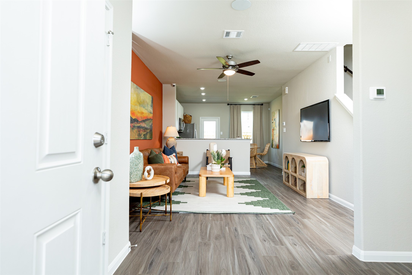
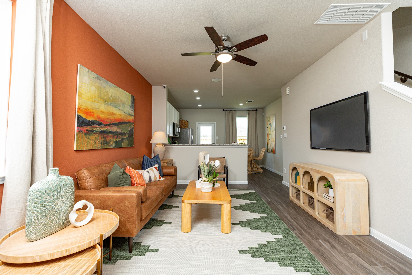
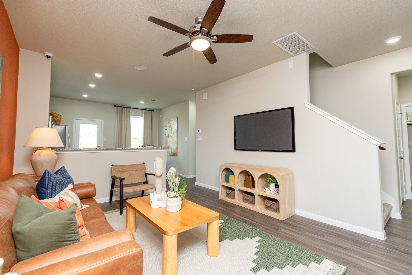
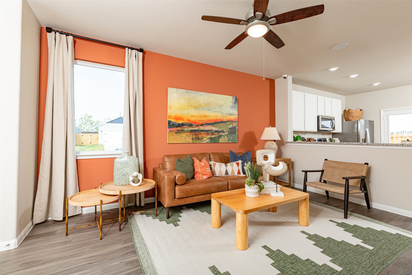
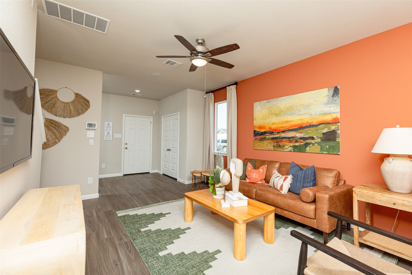
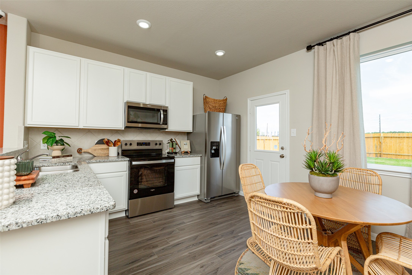
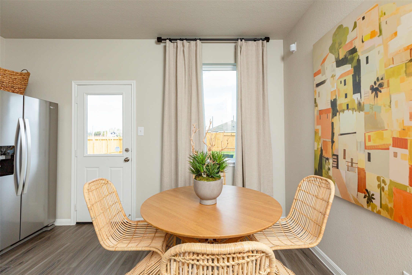
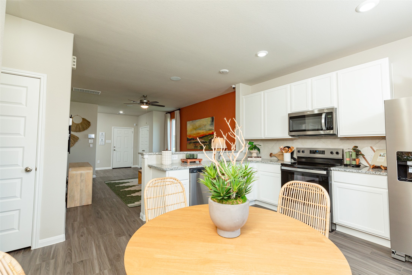
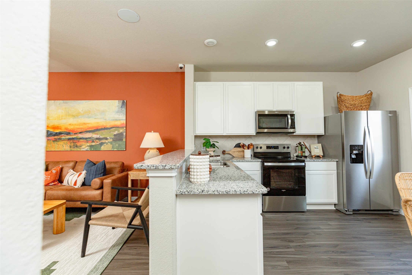
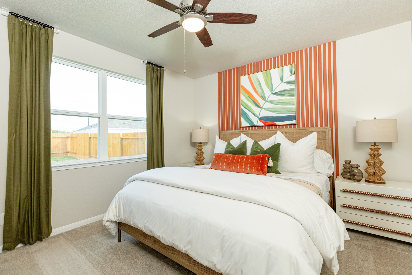
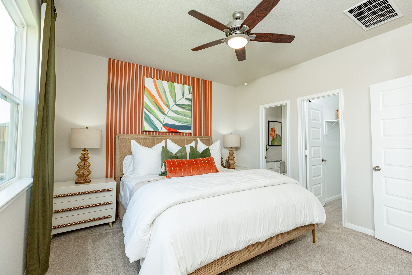
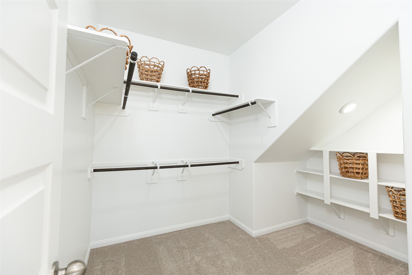
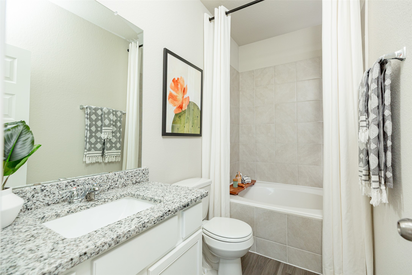
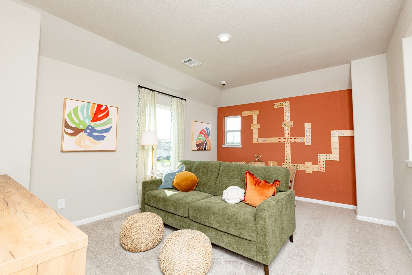
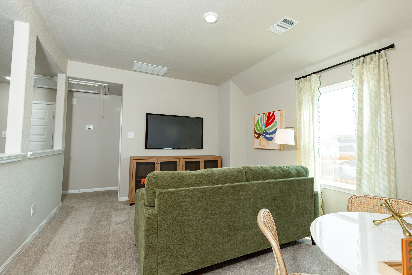
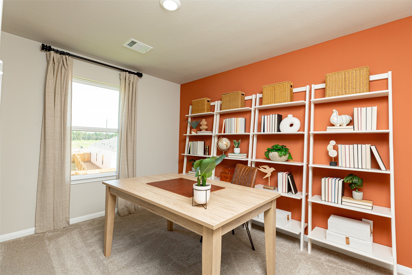
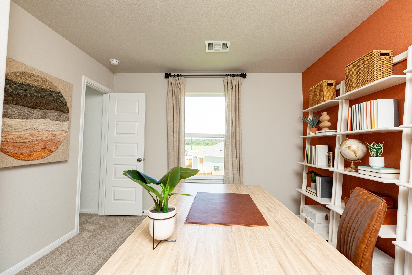
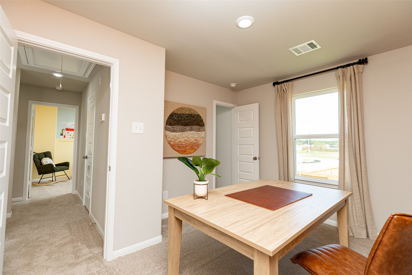
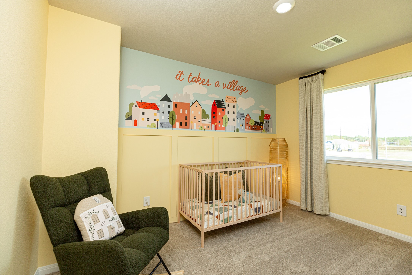
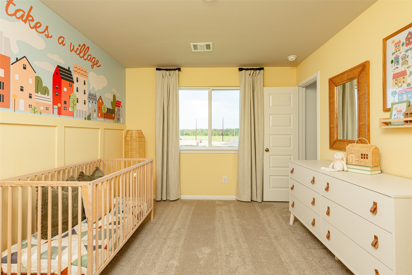
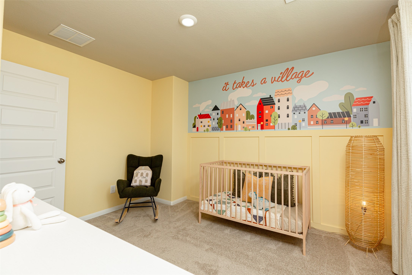
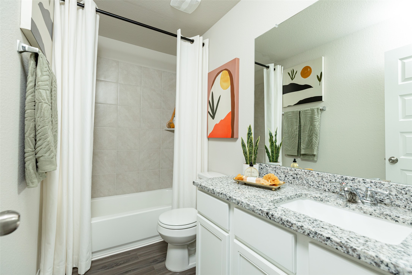
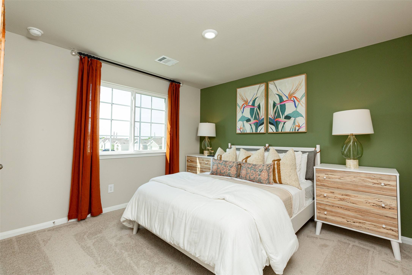
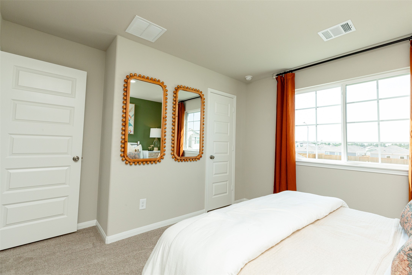
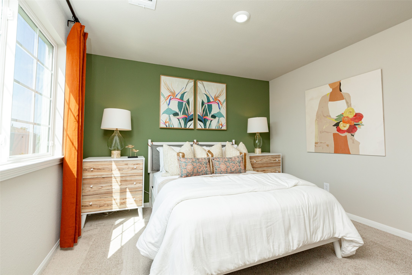
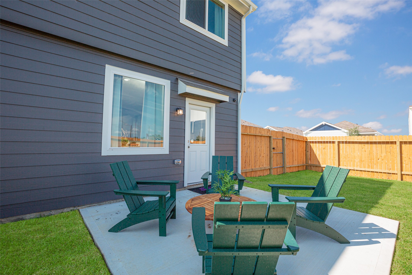
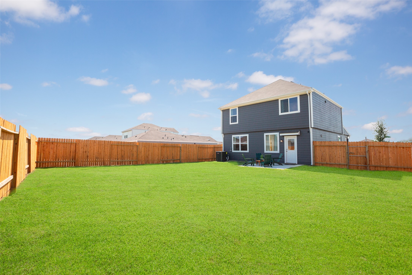
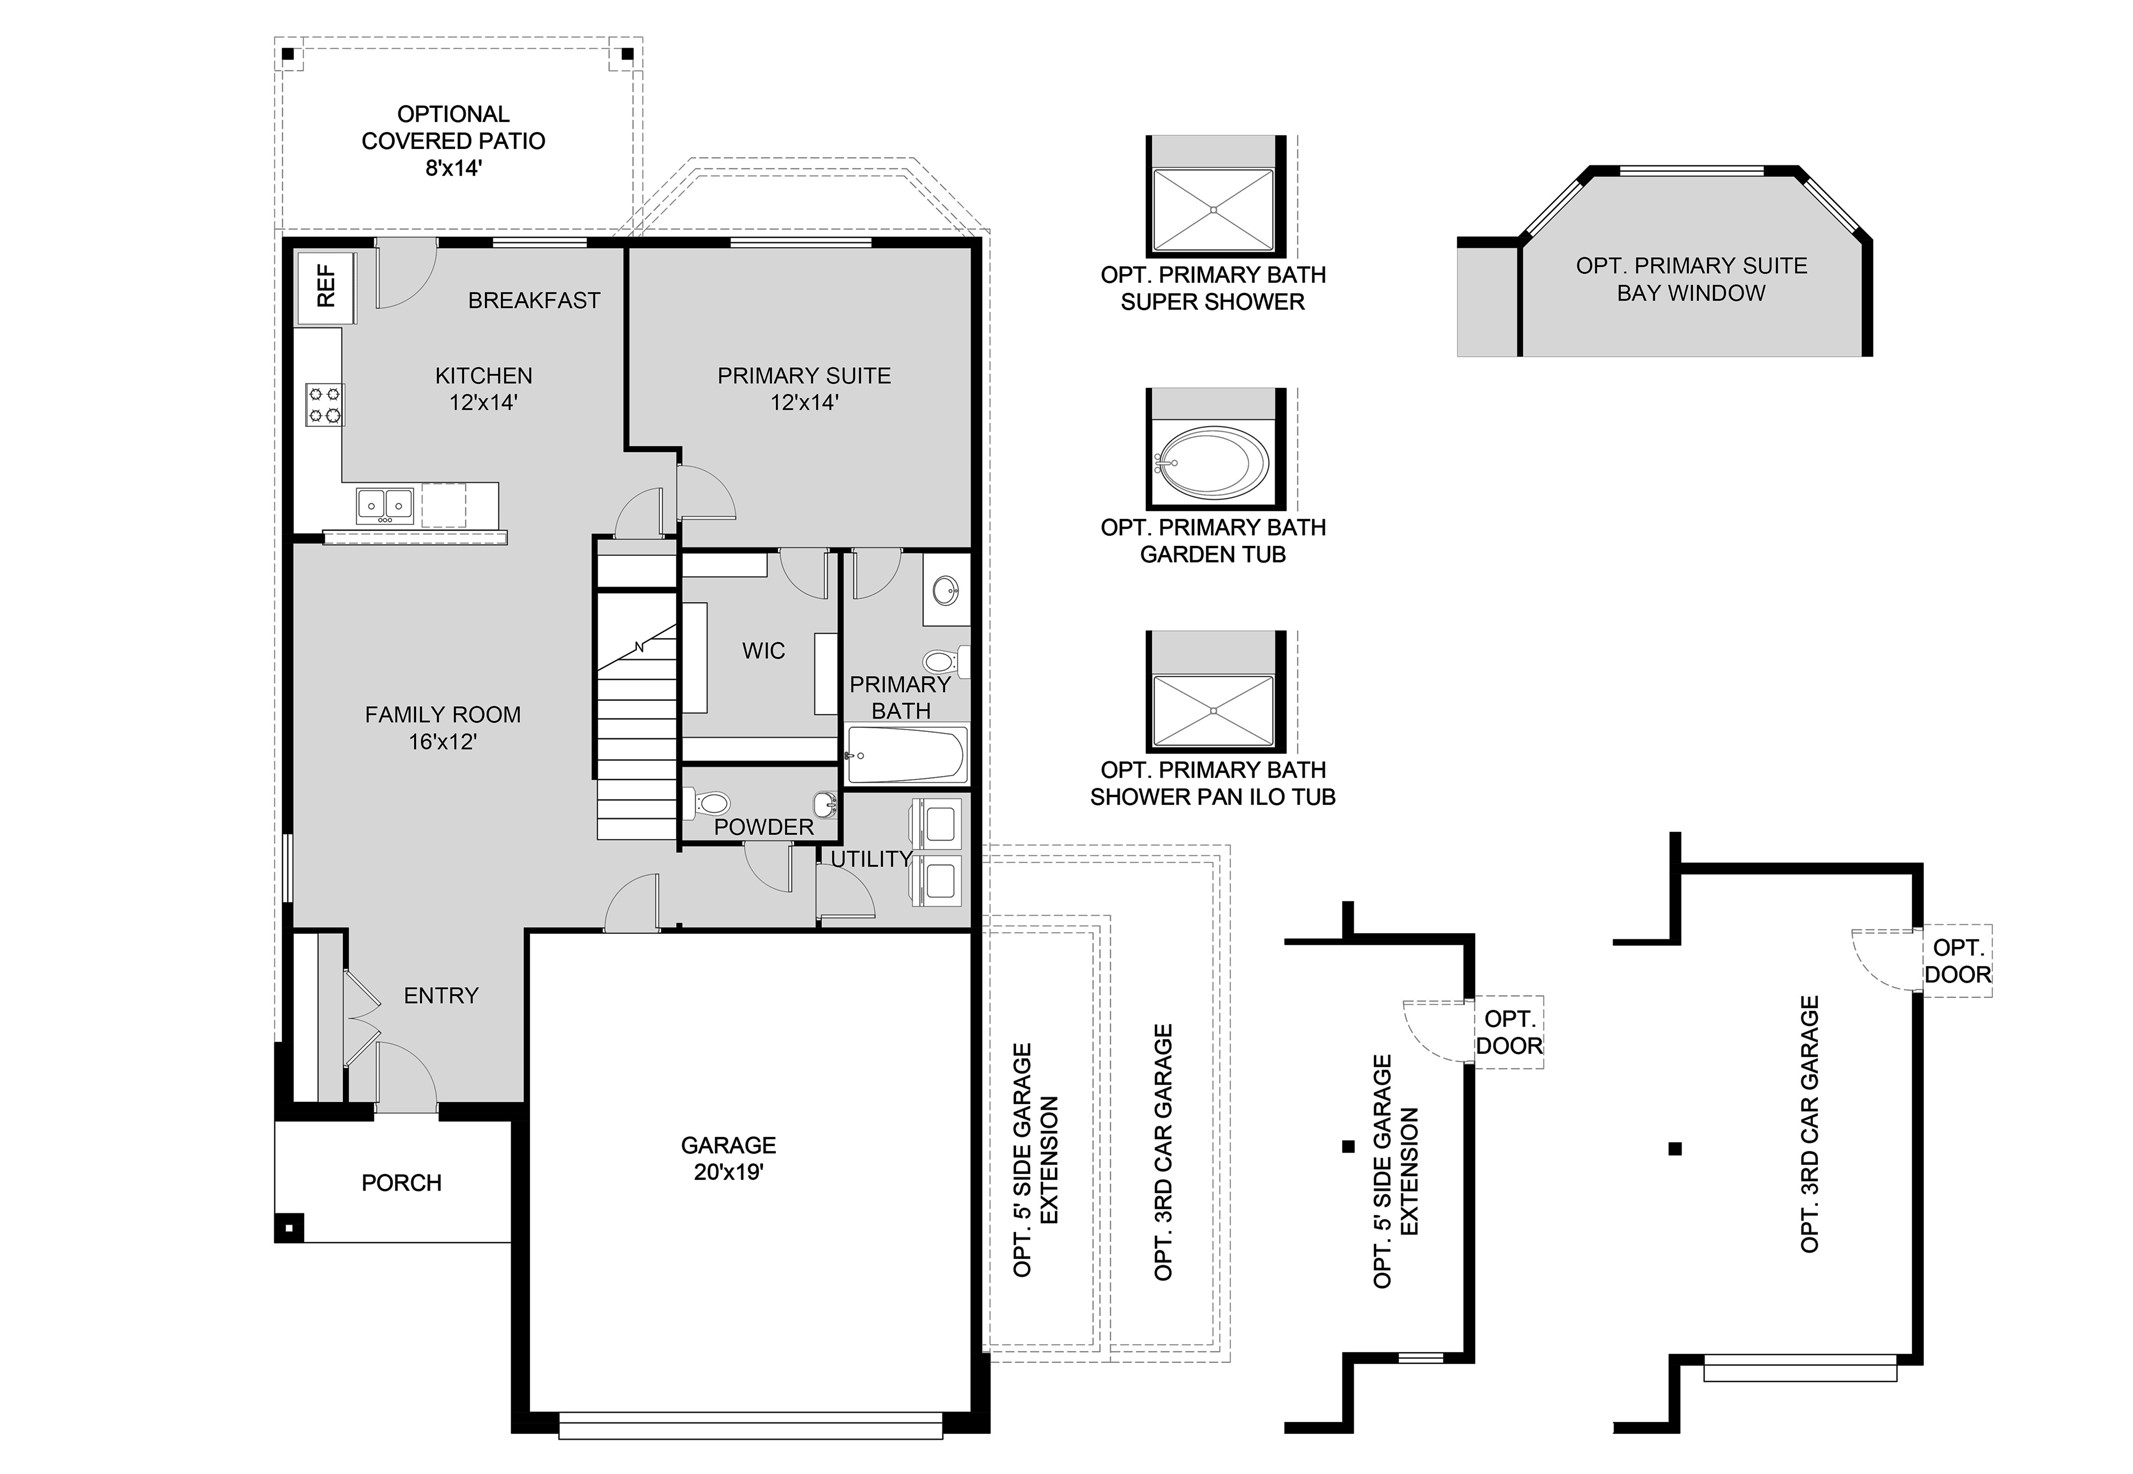
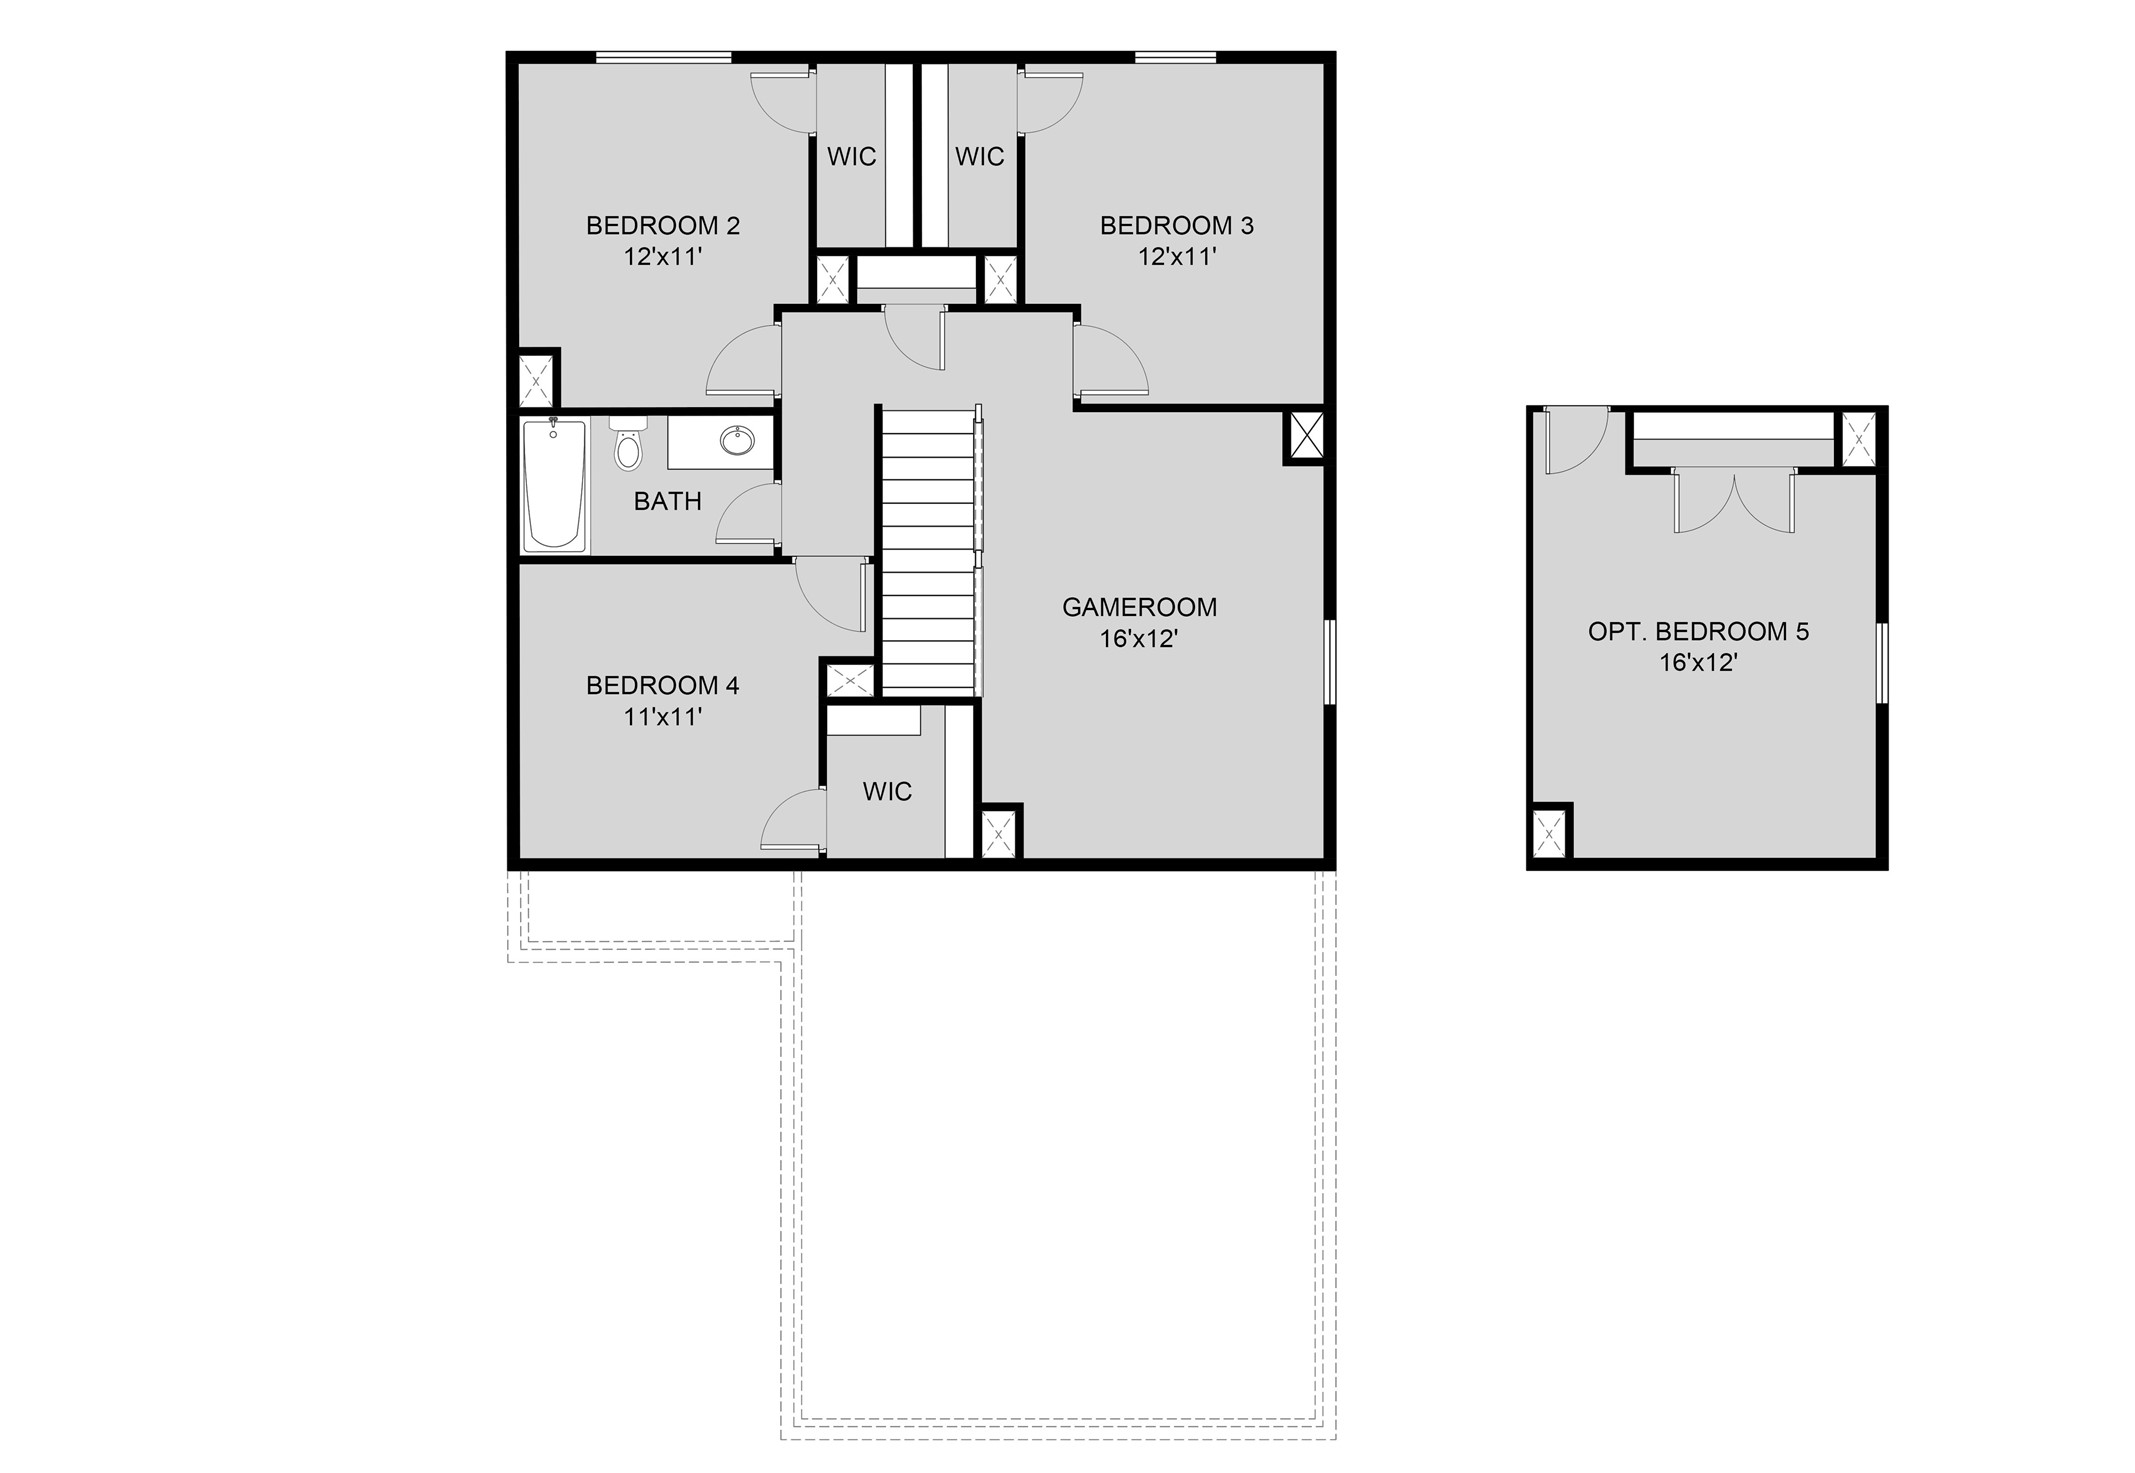
*FINAL HOME* Love where you live in Wayside Village in Houston, TX! Introducing our MODEL HOME! The Woodland floor plan is a spacious 2-story home with 4 bedrooms, 2.5 bathrooms, a game room, and a 2-car garage. This home has it all, including vinyl plank flooring throughout the first-floor common areas! The gourmet kitchen is sure to please with 42" white cabinetry, granite countertops, and stainless-steel appliances! Retreat to the first-floor Owner's Suite featuring granite countertops, a garden tub/shower combo, and a spacious walk-in closet. Secondary bedrooms have walk-in closets, too! Enjoy the great outdoors with a patio and huge back yard! Don't miss your opportunity to own a MODEL HOME in Wayside Village, schedule a visit today!
About this property
*FINAL HOME* Love where you live in Wayside Village in Houston, TX! Introducing our MODEL HOME! The Woodland floor plan is a spacious 2-story home with 4 bedrooms, 2.5 bathrooms, a game room, and a 2-car garage. This home has it all, including vinyl plank flooring throughout the first-floor common areas! The gourmet kitchen is sure to please with 42" white cabinetry, granite countertops, and stainless-steel appliances! Retreat to the first-floor Owner's Suite featuring granite countertops, a garden tub/shower combo, and a spacious walk-in closet. Secondary bedrooms have walk-in closets, too! Enjoy the great outdoors with a patio and huge back yard! Don't miss your opportunity to own a MODEL HOME in Wayside Village, schedule a visit today!
Features and Additional Information
Baths
Presented By Coldwell Banker Commercial Gateway



Area Information
2 | Harris County | Wayside Village
Schools in the Area
-
turned_in
Elementary School
-
turned_in
Middle School
-
turned_in
High School
Want to See More Listings in the Area?
Brokerage: Legend Home Corporation