8001 Forest Mesa Dr #b
About this property
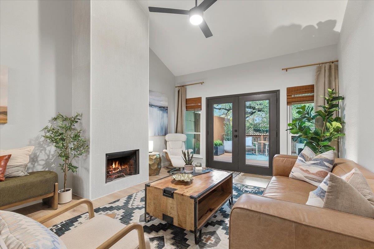
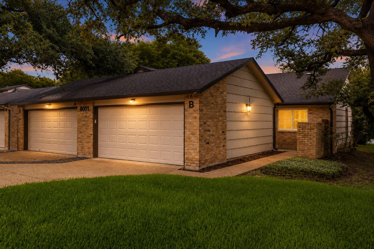
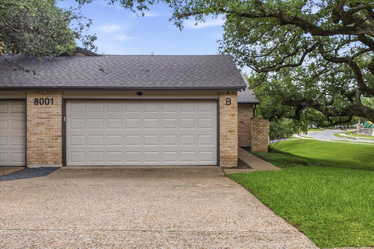
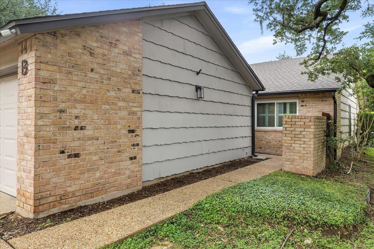
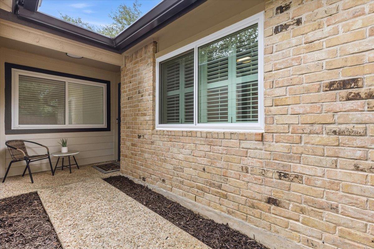
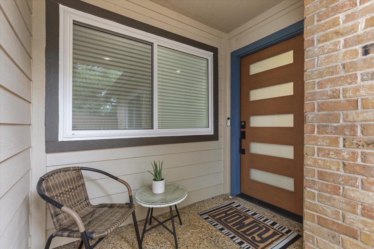
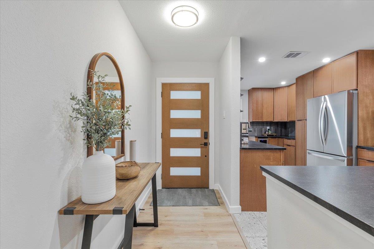
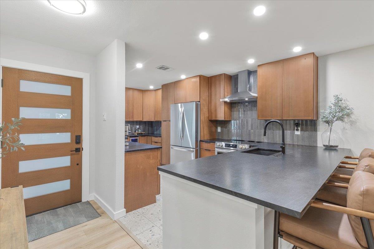
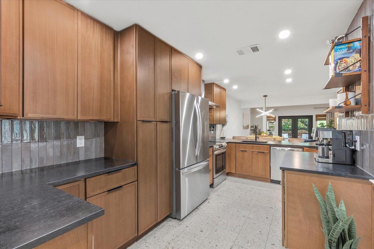
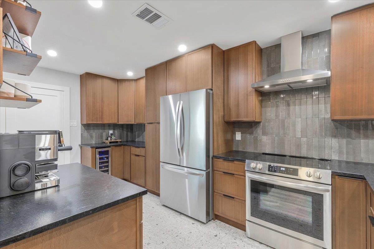
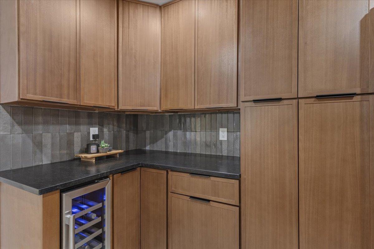
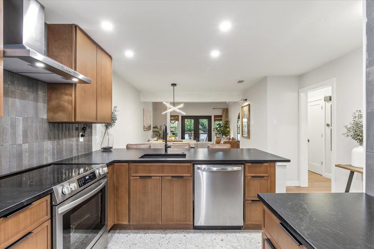
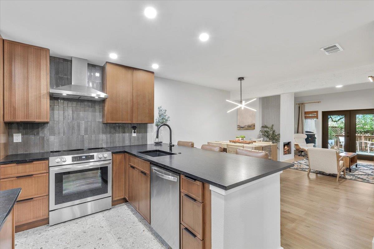
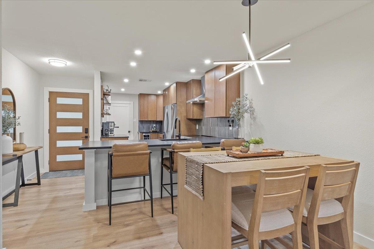
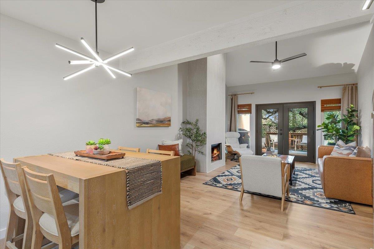
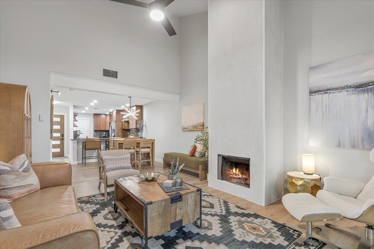
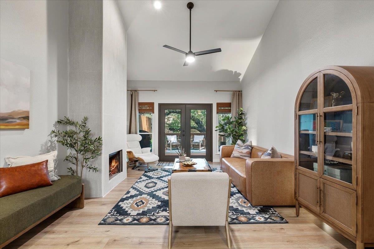
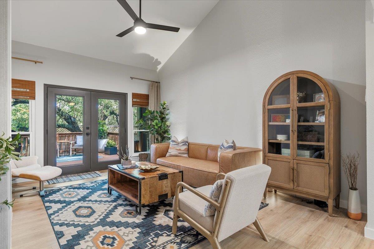
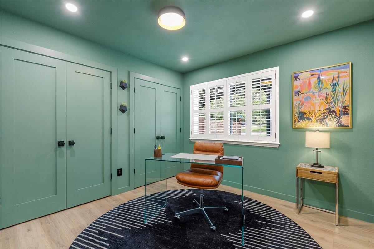
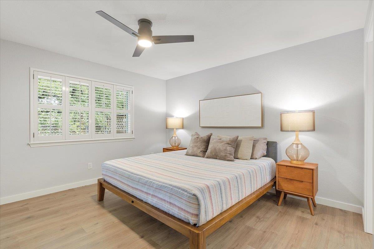
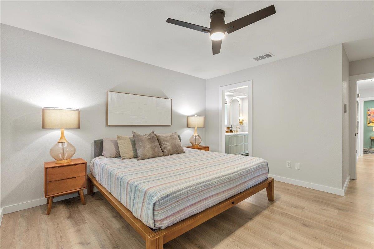
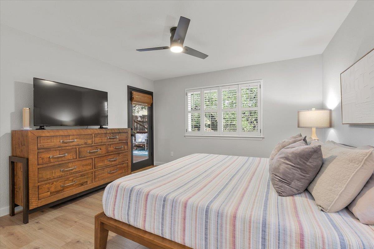
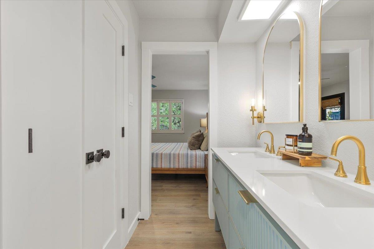
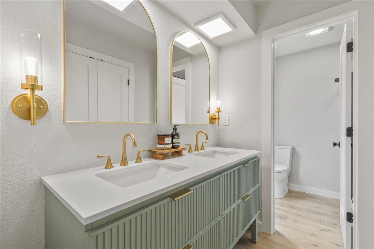
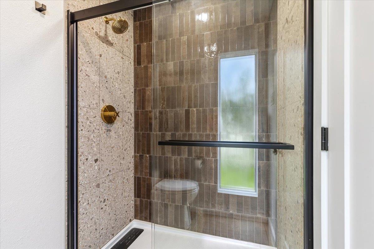
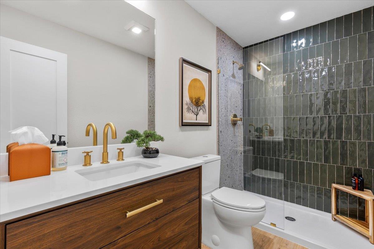
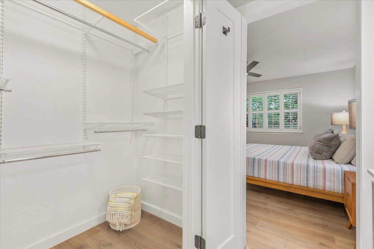
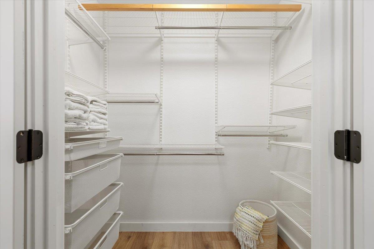
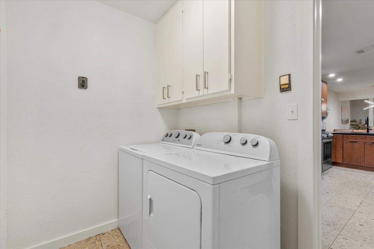
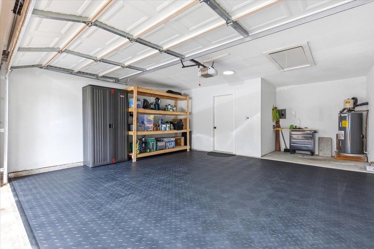
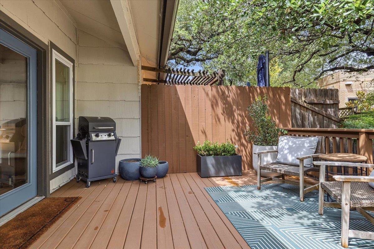
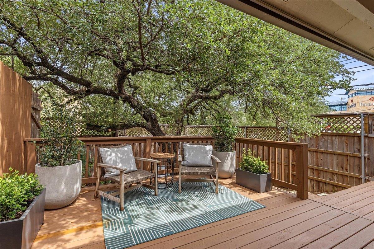
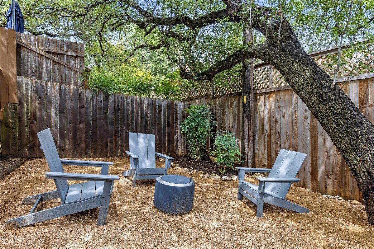
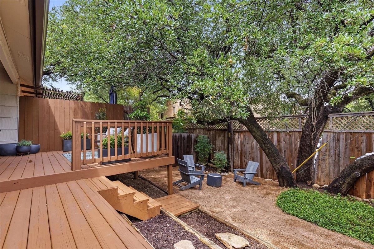
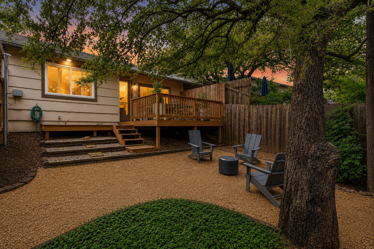
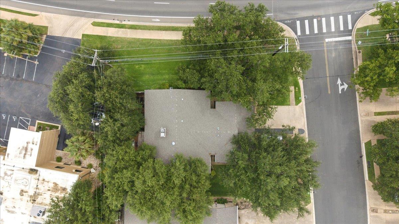
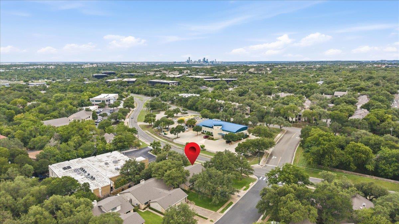
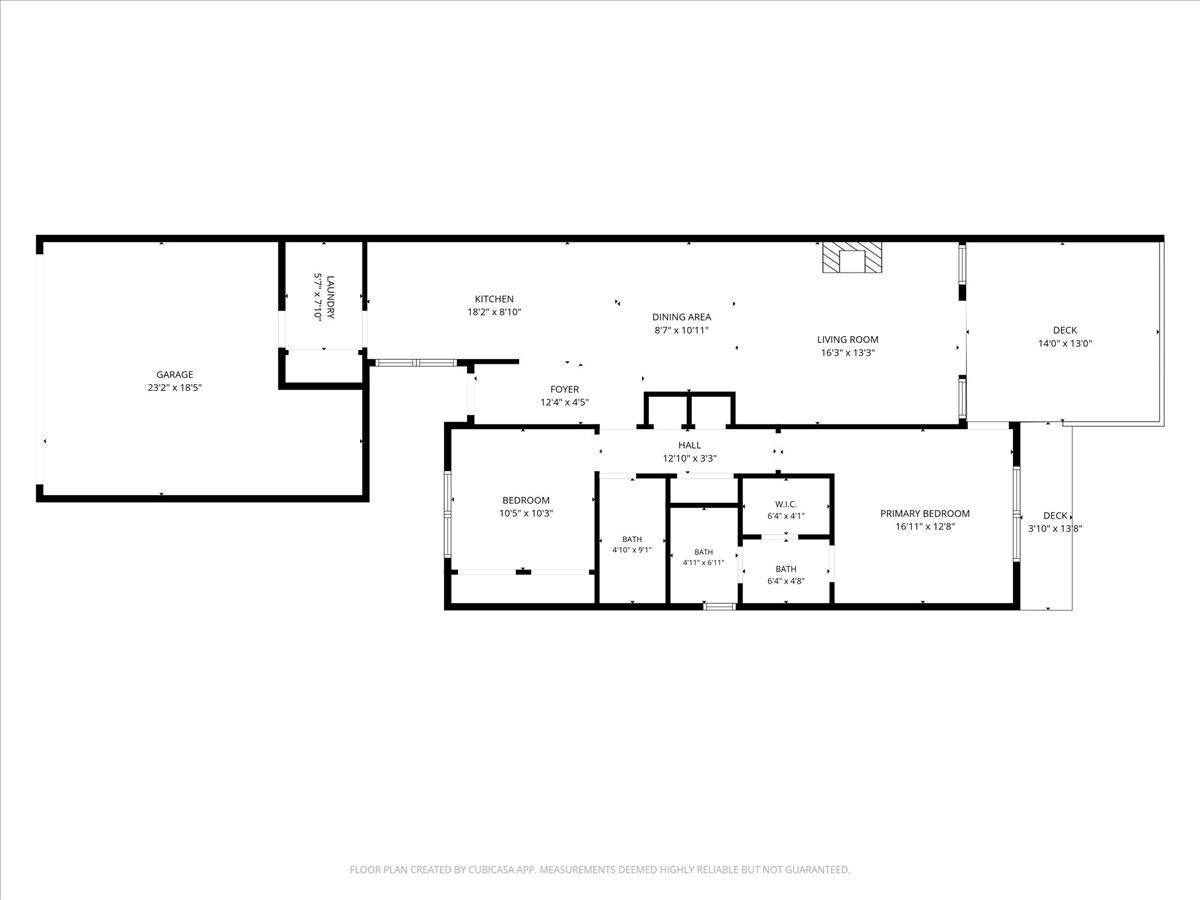
Northwest Hills doesn't need an introduction and neither does this home. 8001B Forest Mesa is the rare listing where every system, every surface, and every detail has been addressed by an owner who refused to cut corners. This is not a flip. This is the real thing.The kitchen was taken to the studs and rebuilt from scratch: ceiling raised to 8 feet, 42-inch solid plywood box cabinets in slim shaker walnut with soft-close doors, honed granite countertops, wine refrigerator, and an all-new appliance package. Sleek, functional, and built to last. Both bathrooms received the same uncompromising treatment fully renovated down to the plumbing, tile, electrical, and fixtures (primary 2025, guest 2026). The primary bath is a genuine spa moment: fluted double vanity, brushed gold hardware, dual arched mirrors, and designer sconce lighting.The rest of the list reads like a home inspector's dream: new lifetime-warranty windows, new solid shaker interior doors and trim, full interior repaint, Nest smart thermostat, MyQ smart garage door, tile-floored 2-car garage, washer/dryer convey. AC condenser replaced 2024. Gutters 2025. Deck restained 2025. HOA replaced the roof in 2024, completed a full exterior repaint in 2024, and is installing a new fence in 2026. HVAC on a twice-annual service schedule.Step outside to two private outdoor living spaces a deck canopied by heritage oaks and a granite fire pit lounge area tucked behind full privacy fencing. French doors connect the living room to the tree-shaded deck seamlessly.Minutes to MoPac, 360, the Domain, and Bull Creek.$489,000. Turnkey. Northwest Hills. Nothing left to do but fall in love with it. Subject to underwriting approval and program guidelines. Contact lender for complete details and qualification requirements.
About this property
Northwest Hills doesn't need an introduction and neither does this home. 8001B Forest Mesa is the rare listing where every system, every surface, and every detail has been addressed by an owner who refused to cut corners. This is not a flip. This is the real thing.The kitchen was taken to the studs and rebuilt from scratch: ceiling raised to 8 feet, 42-inch solid plywood box cabinets in slim shaker walnut with soft-close doors, honed granite countertops, wine refrigerator, and an all-new appliance package. Sleek, functional, and built to last. Both bathrooms received the same uncompromising treatment fully renovated down to the plumbing, tile, electrical, and fixtures (primary 2025, guest 2026). The primary bath is a genuine spa moment: fluted double vanity, brushed gold hardware, dual arched mirrors, and designer sconce lighting.The rest of the list reads like a home inspector's dream: new lifetime-warranty windows, new solid shaker interior doors and trim, full interior repaint, Nest smart thermostat, MyQ smart garage door, tile-floored 2-car garage, washer/dryer convey. AC condenser replaced 2024. Gutters 2025. Deck restained 2025. HOA replaced the roof in 2024, completed a full exterior repaint in 2024, and is installing a new fence in 2026. HVAC on a twice-annual service schedule.Step outside to two private outdoor living spaces a deck canopied by heritage oaks and a granite fire pit lounge area tucked behind full privacy fencing. French doors connect the living room to the tree-shaded deck seamlessly.Minutes to MoPac, 360, the Domain, and Bull Creek.$489,000. Turnkey. Northwest Hills. Nothing left to do but fall in love with it. Subject to underwriting approval and program guidelines. Contact lender for complete details and qualification requirements.
Features and Additional Information
Baths
Presented By Coldwell Banker Commercial Gateway



Area Information
1A | Travis County | Morningwood Condo Amd
Schools in the Area
-
turned_in
Elementary SchoolHill
-
turned_in
Middle SchoolMurchison
-
turned_in
High SchoolAnderson
Want to See More Listings in the Area?
Brokerage: Spyglass Realty