80 Hunters Way
About this property
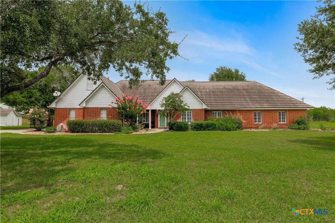
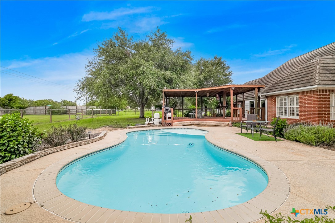
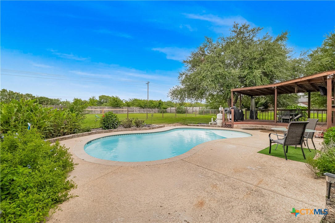
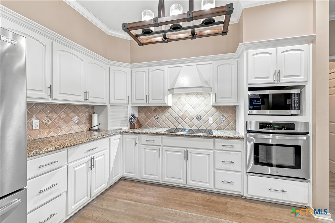
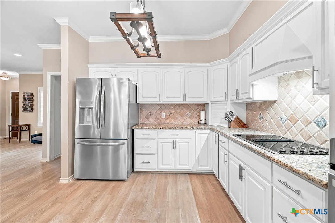
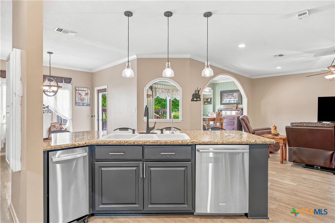
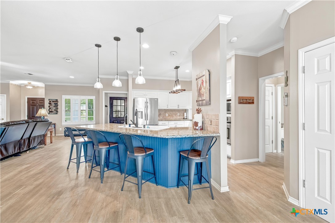
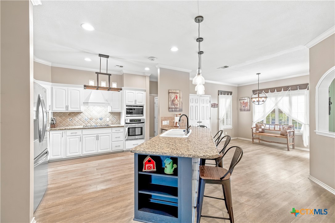
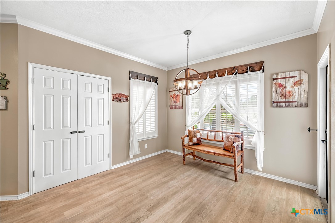
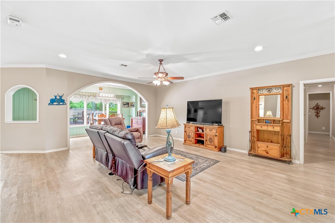
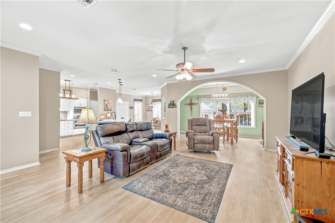
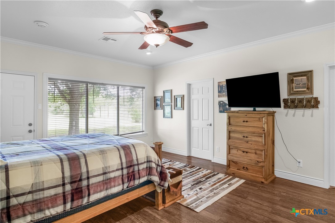
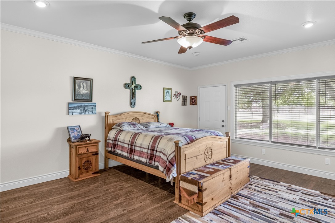
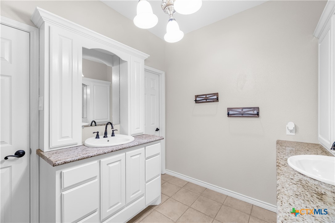
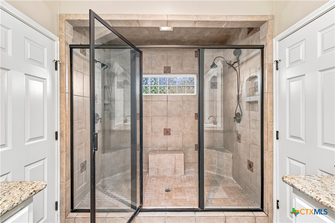
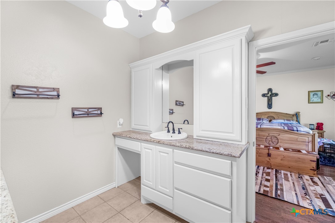
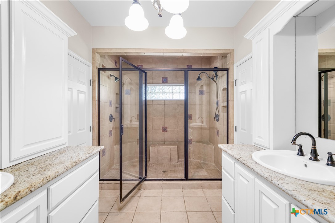
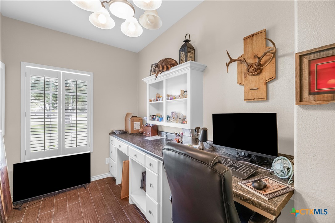
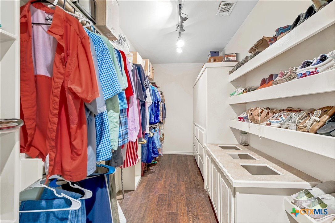
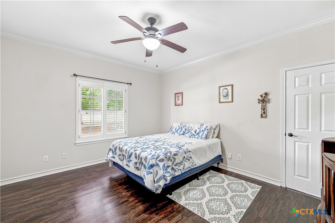
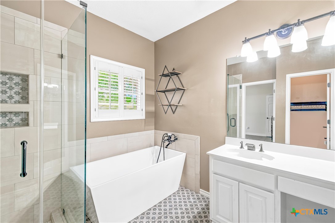
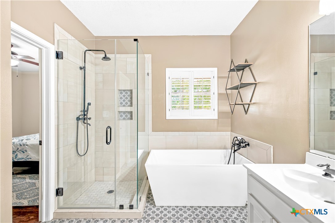
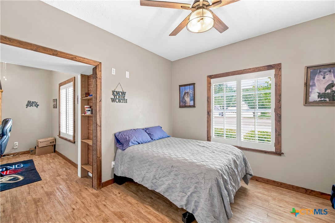
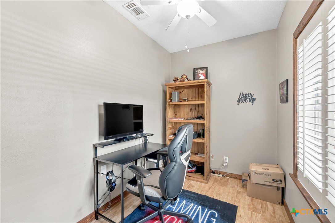
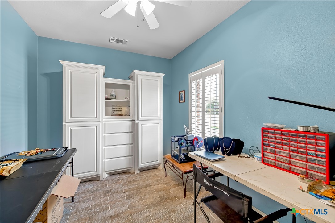
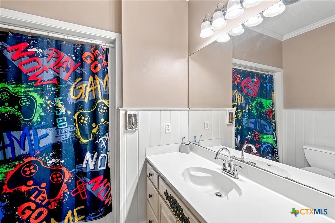
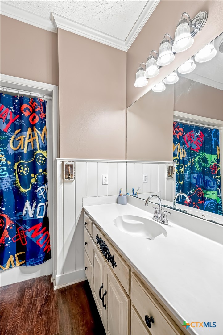
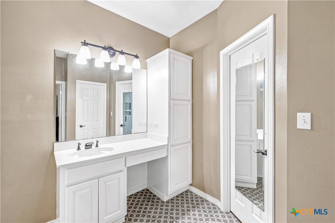
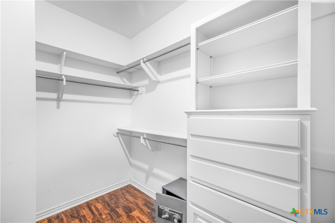
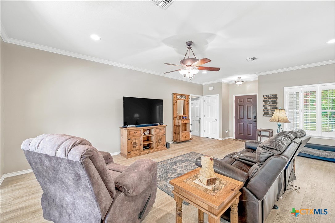
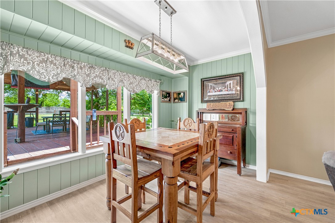
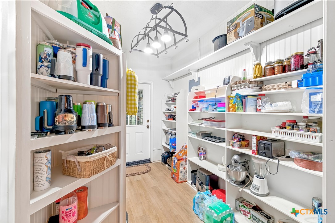
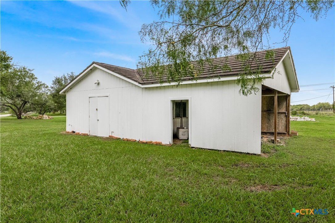
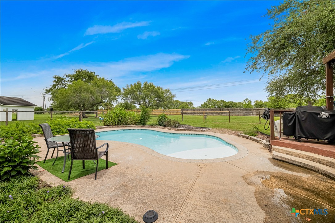
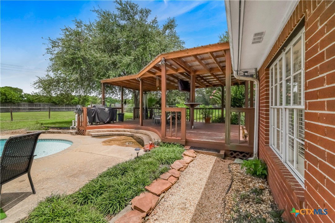
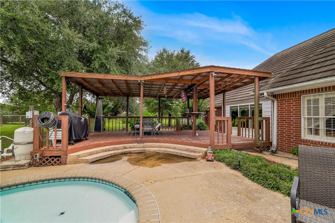
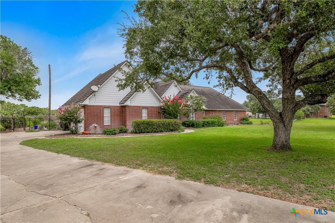
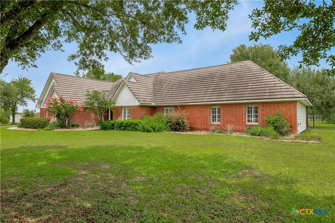
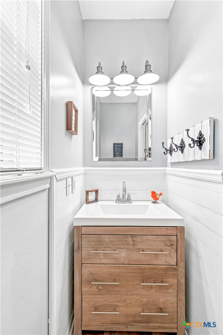
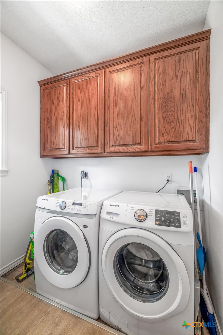
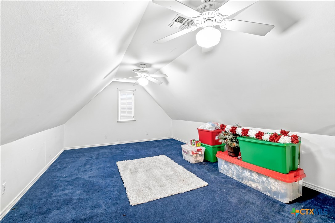
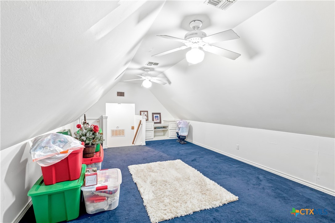
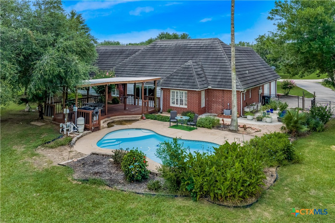
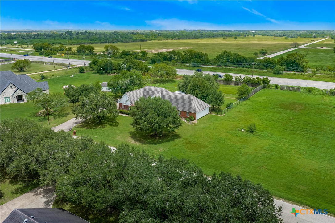
Welcome to 80 Hunters Way, where space, comfort, and convenience come together on just over 1.6 acres with no city taxes! This beautifully maintained 3,218 sq. ft. home features 3 bedrooms, 3.5 bathrooms, two versatile flex rooms, a dedicated office nook, and an upstairs loftoffering endless possibilities for work, play, or entertaining. The spacious kitchen is the heart of the home with granite countertops, an oversized island, stainless steel appliances, a built-in oven, and glass cooktop. The dining area overlooks the sparkling pool and backyard, while the private primary suite offers dual vanities, a walk-in shower with double shower heads, a large walk-in closet, office area, and private backyard access. A junior primary suite with its own soaking tub, separate shower, and walk-in closet provides the perfect setup for guests or multigenerational living. Step outside to your backyard oasis featuring a sparkling pool with tanning ledge, a newly covered deck, pergola, fire pit, outdoor shower, storage building with attached two-car carport, and plenty of room to enjoy the outdoors. Recent updates include a new covered back deck and pump house (2024), septic pump (2024), water softener and reverse osmosis system (2024), main water heater (2025), pool pump (2025), and secondary water heater (2026). Conveniently located just minutes from town, this exceptional property offers the best of country living with modern comforts.
About this property
Welcome to 80 Hunters Way, where space, comfort, and convenience come together on just over 1.6 acres with no city taxes! This beautifully maintained 3,218 sq. ft. home features 3 bedrooms, 3.5 bathrooms, two versatile flex rooms, a dedicated office nook, and an upstairs loftoffering endless possibilities for work, play, or entertaining. The spacious kitchen is the heart of the home with granite countertops, an oversized island, stainless steel appliances, a built-in oven, and glass cooktop. The dining area overlooks the sparkling pool and backyard, while the private primary suite offers dual vanities, a walk-in shower with double shower heads, a large walk-in closet, office area, and private backyard access. A junior primary suite with its own soaking tub, separate shower, and walk-in closet provides the perfect setup for guests or multigenerational living. Step outside to your backyard oasis featuring a sparkling pool with tanning ledge, a newly covered deck, pergola, fire pit, outdoor shower, storage building with attached two-car carport, and plenty of room to enjoy the outdoors. Recent updates include a new covered back deck and pump house (2024), septic pump (2024), water softener and reverse osmosis system (2024), main water heater (2025), pool pump (2025), and secondary water heater (2026). Conveniently located just minutes from town, this exceptional property offers the best of country living with modern comforts.
Features and Additional Information
Baths
Presented By Coldwell Banker Commercial Gateway



Area Information
| Victoria County | Riverwood Sub Ph I
Schools in the Area
-
turned_in
Elementary School
-
turned_in
Middle School
-
turned_in
High School
Want to See More Listings in the Area?
Brokerage: Shaw Realty