7930 Roanoke Run
About this property
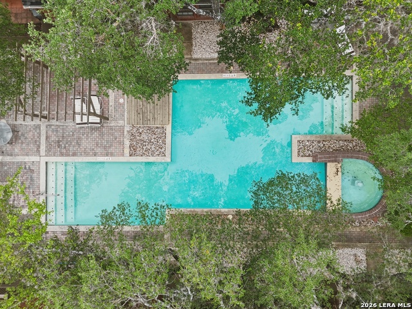
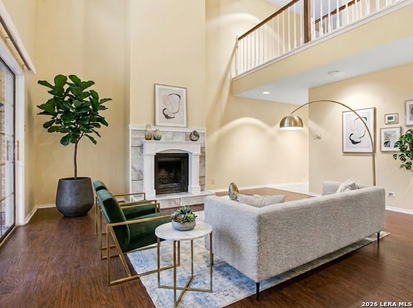
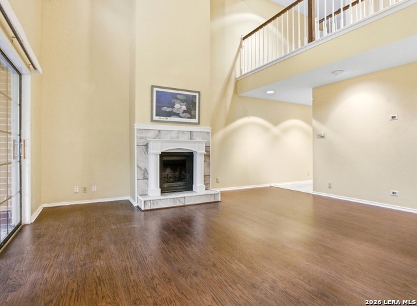
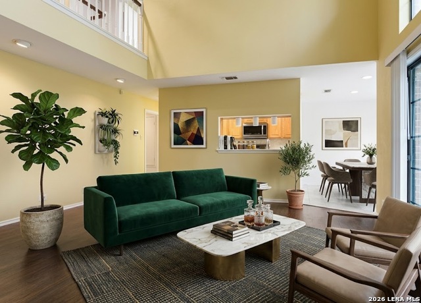
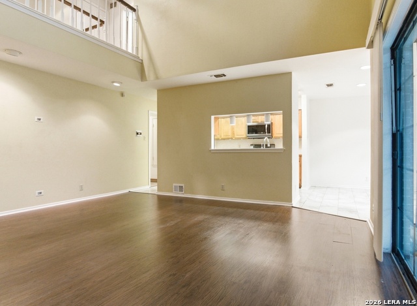
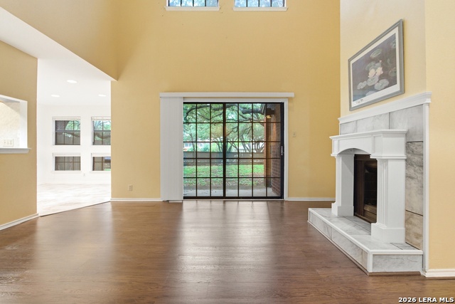
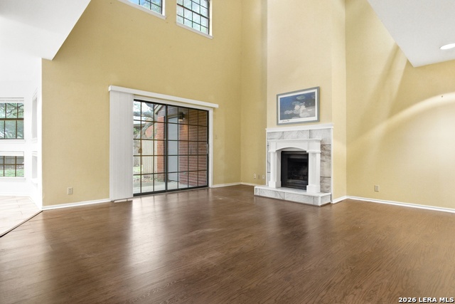
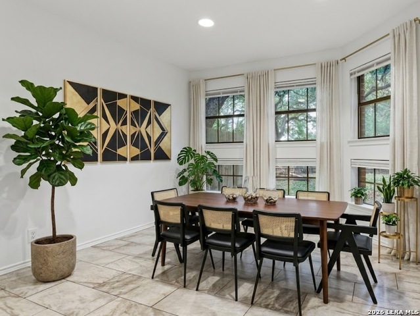
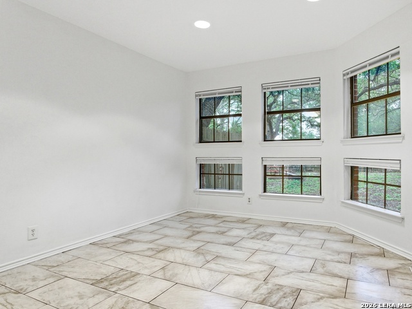
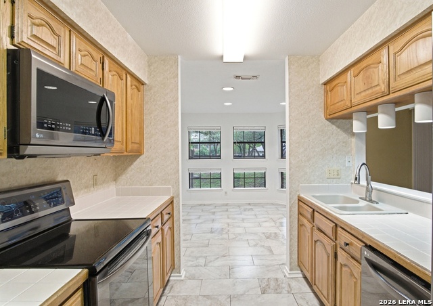
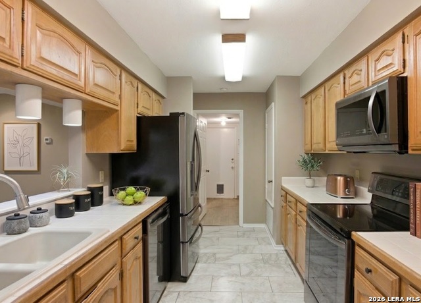
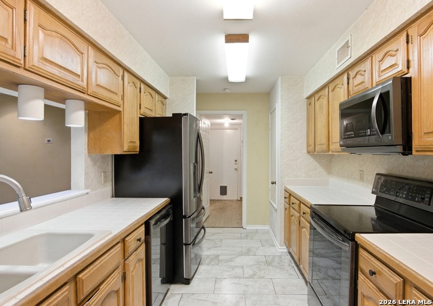
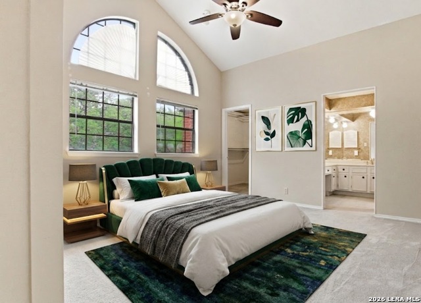
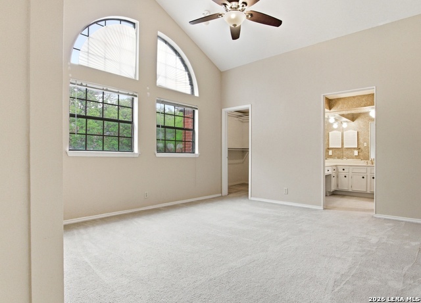
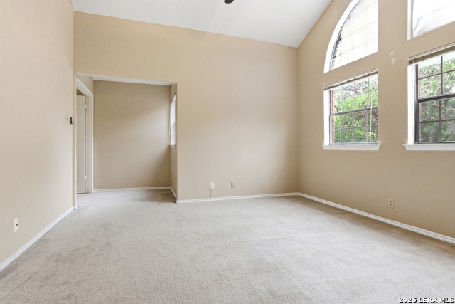
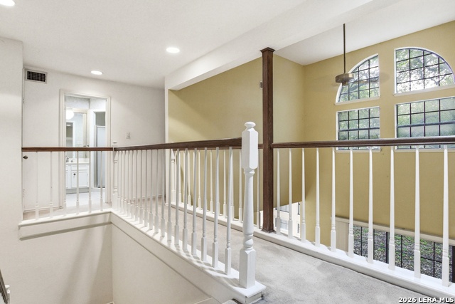
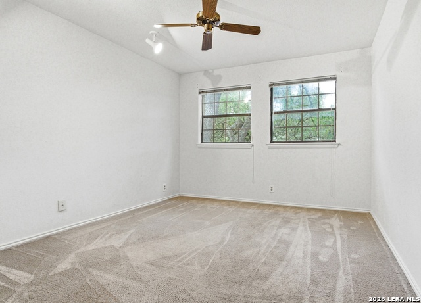
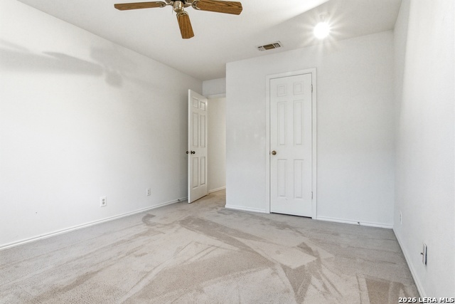
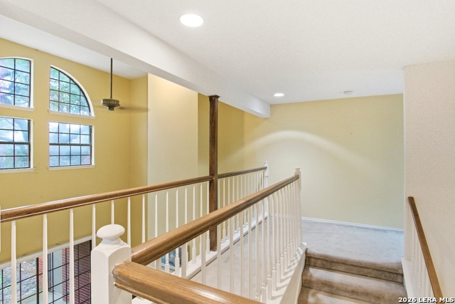
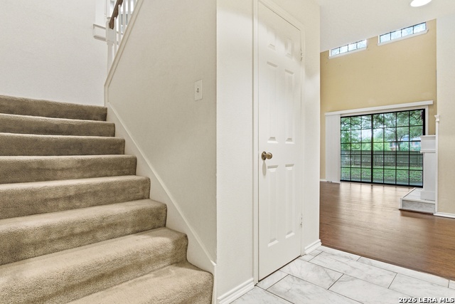
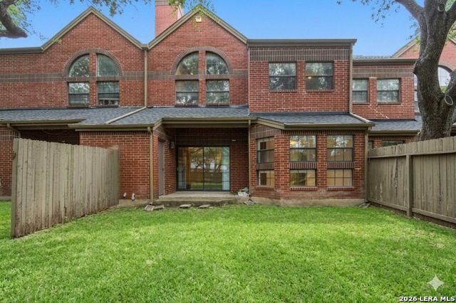
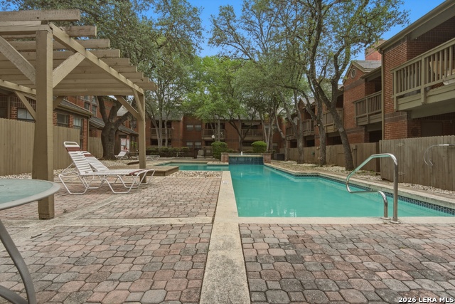
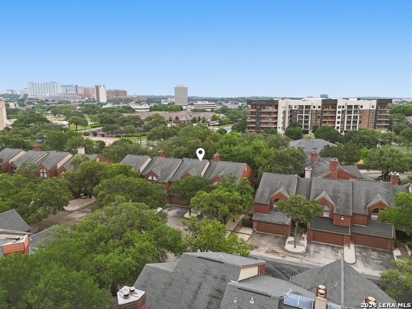
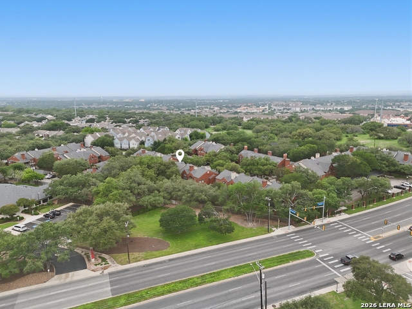
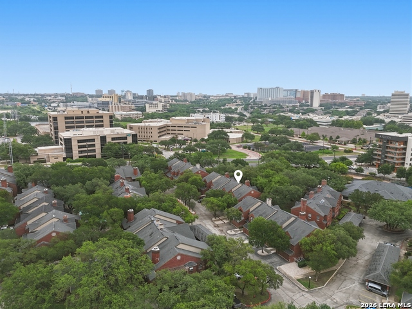
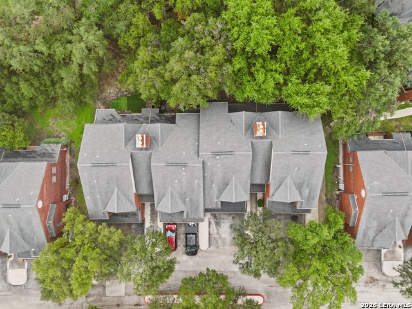
Welcome to modern multi-level living in a premier gated community featuring resort-style amenities and unbeatable proximity to major medical hubs, premier shopping, and gourmet dining. This pristine, move-in-ready home boasts a light-filled open-concept floor plan designed to deliver ideal structural privacy while maintaining a spacious, connected flow. At the heart of the home, a sleek, chef-inspired contemporary kitchen features brand-new stainless steel appliances, premium finishes, and seamless functional layout-making both everyday meal preparation and large-scale entertaining an absolute breeze. The main living level serves as an impressive architectural anchor, defined by soaring double-height ceilings, a cozy fireplace, and expansive energy-efficient windows that flood every corner of the room with rich natural light. Thoughtfully designed across multiple levels, the versatile floor plan easily adapts to your specific lifestyle needs, offering private, spacious bedrooms and flexible spaces perfect for a dedicated work-from-home office, a fitness setup, or guest quarters. Outside your front door, enjoy complete lock-and-leave peace of mind paired with exclusive community perks, including secure gated access, a sparkling resort-style pool, and a private clubhouse. Offering an exceptional combination of turn-key convenience, stylish spatial separation, and an enviable cosmopolitan location, this dynamic property delivers everything today's buyer is searching for. Schedule your private tour today!
About this property
Welcome to modern multi-level living in a premier gated community featuring resort-style amenities and unbeatable proximity to major medical hubs, premier shopping, and gourmet dining. This pristine, move-in-ready home boasts a light-filled open-concept floor plan designed to deliver ideal structural privacy while maintaining a spacious, connected flow. At the heart of the home, a sleek, chef-inspired contemporary kitchen features brand-new stainless steel appliances, premium finishes, and seamless functional layout-making both everyday meal preparation and large-scale entertaining an absolute breeze. The main living level serves as an impressive architectural anchor, defined by soaring double-height ceilings, a cozy fireplace, and expansive energy-efficient windows that flood every corner of the room with rich natural light. Thoughtfully designed across multiple levels, the versatile floor plan easily adapts to your specific lifestyle needs, offering private, spacious bedrooms and flexible spaces perfect for a dedicated work-from-home office, a fitness setup, or guest quarters. Outside your front door, enjoy complete lock-and-leave peace of mind paired with exclusive community perks, including secure gated access, a sparkling resort-style pool, and a private clubhouse. Offering an exceptional combination of turn-key convenience, stylish spatial separation, and an enviable cosmopolitan location, this dynamic property delivers everything today's buyer is searching for. Schedule your private tour today!
Features and Additional Information
Baths
Presented By Coldwell Banker Commercial Gateway



Area Information
Bexar | Bexar County | ROANOKE CONDO NS
Schools in the Area
-
turned_in
Elementary SchoolOak Hills Terrace
-
turned_in
Middle SchoolNeff Pat
-
turned_in
High SchoolMarshall
Want to See More Listings in the Area?
Brokerage: JB Goodwin, REALTORS