7916 Pineridge Way
About this property
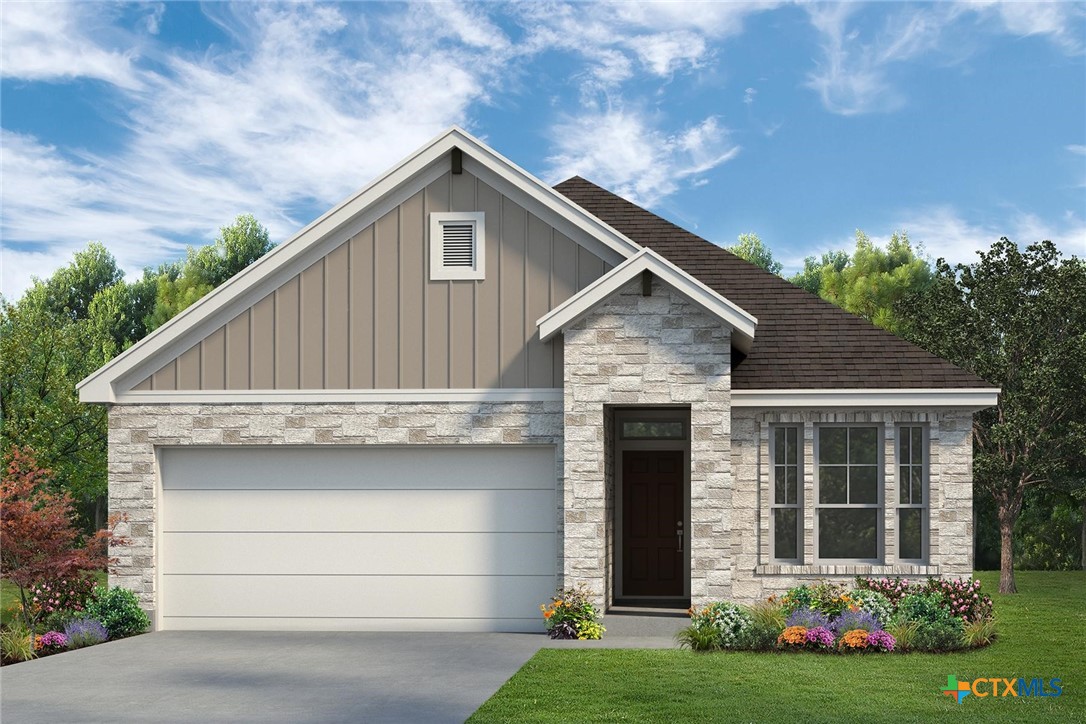
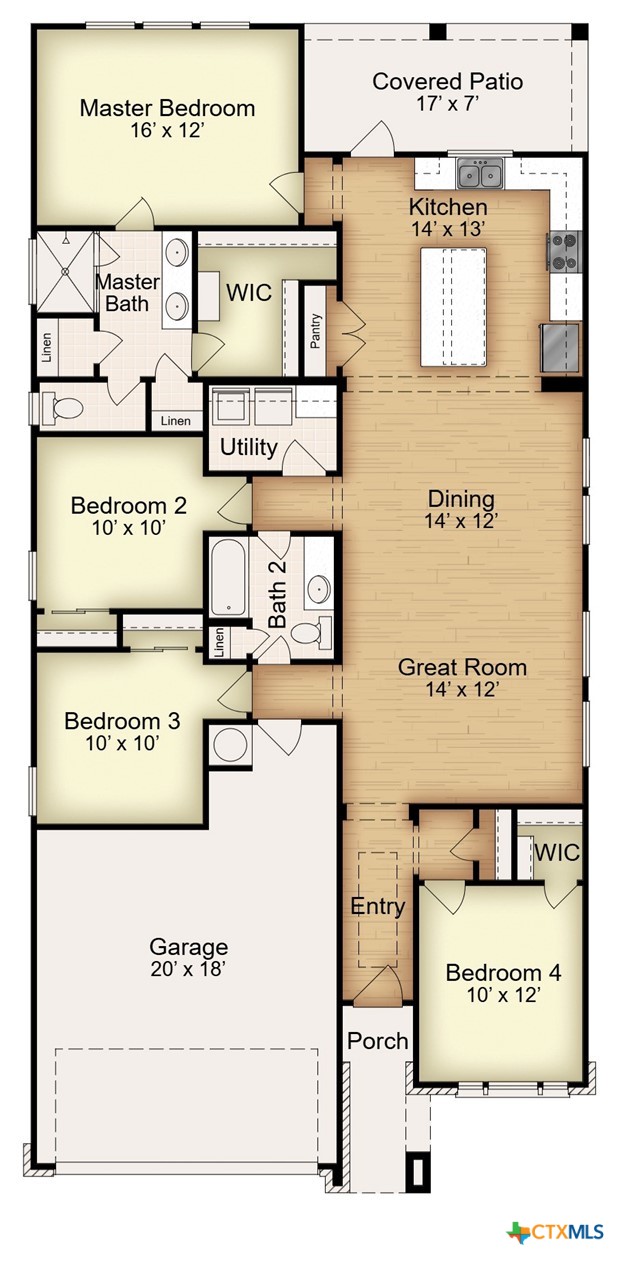
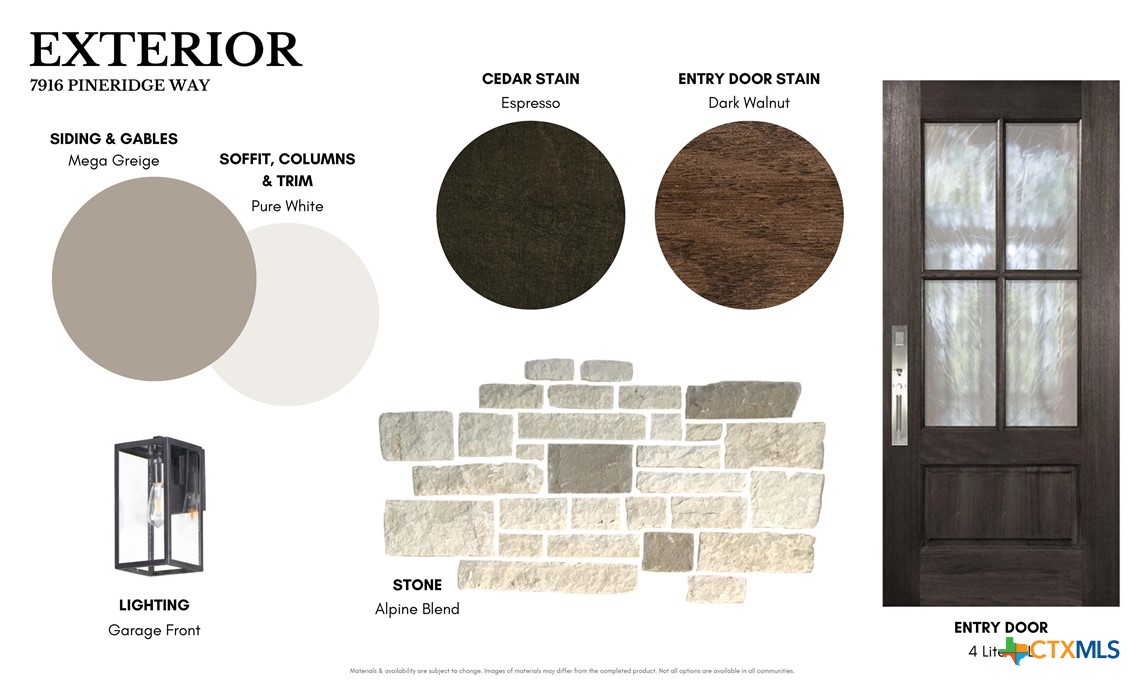
Looking for a four bedroom new construction home in West Temple? The Montgomery floorplan offers 1,700 square feet of functional, single story living in The Parks at Westfield. Its open concept design connects the family room, dining area, and kitchen, giving the heart of the home a spacious and inviting feel. An upgraded 4 lite craftsman entry door allows natural light to flow into the main living spaces, while the large kitchen island provides additional seating, workspace, and cabinet storage. Granite countertops, stainless steel appliances, and a double door pantry complete the kitchen. The thoughtful bedroom layout gives everyone room to spread out. Bedrooms two and three are connected by a Jack and Jill inspired bathroom arrangement that offers convenient access from the secondary bedroom area and main living space. The primary suite provides a comfortable retreat with dual vanity sinks, a private water closet, a spacious walk in closet, and two additional linen closets in the primary bathroom for added storage. A fourth bedroom offers additional flexibility for guests, family members, or a home office. Outside, the large covered patio extends the living space and provides a comfortable place to relax or entertain. The home also includes an attached two car garage and a fully fenced backyard. The Parks at Westfield is conveniently located off West Adams Avenue near shopping, restaurants, healthcare, and everyday services. This Belton ISD community is within walking distance of Tarver Elementary and North Belton Middle School. Nearby outdoor amenities include the neighborhood park, walking trails, and Crossroads Park with athletic fields, tennis and pickleball courts, and open recreational space. Ask about builder incentives and financing opportunities available for this four bedroom home in West Temple!
About this property
Looking for a four bedroom new construction home in West Temple? The Montgomery floorplan offers 1,700 square feet of functional, single story living in The Parks at Westfield. Its open concept design connects the family room, dining area, and kitchen, giving the heart of the home a spacious and inviting feel. An upgraded 4 lite craftsman entry door allows natural light to flow into the main living spaces, while the large kitchen island provides additional seating, workspace, and cabinet storage. Granite countertops, stainless steel appliances, and a double door pantry complete the kitchen. The thoughtful bedroom layout gives everyone room to spread out. Bedrooms two and three are connected by a Jack and Jill inspired bathroom arrangement that offers convenient access from the secondary bedroom area and main living space. The primary suite provides a comfortable retreat with dual vanity sinks, a private water closet, a spacious walk in closet, and two additional linen closets in the primary bathroom for added storage. A fourth bedroom offers additional flexibility for guests, family members, or a home office. Outside, the large covered patio extends the living space and provides a comfortable place to relax or entertain. The home also includes an attached two car garage and a fully fenced backyard. The Parks at Westfield is conveniently located off West Adams Avenue near shopping, restaurants, healthcare, and everyday services. This Belton ISD community is within walking distance of Tarver Elementary and North Belton Middle School. Nearby outdoor amenities include the neighborhood park, walking trails, and Crossroads Park with athletic fields, tennis and pickleball courts, and open recreational space. Ask about builder incentives and financing opportunities available for this four bedroom home in West Temple!
Features and Additional Information
Baths
Presented By Coldwell Banker Commercial Gateway



Area Information
| Bell County | The Parks at Westfield
Schools in the Area
-
turned_in
Elementary School
-
turned_in
Middle School
-
turned_in
High School
Want to See More Listings in the Area?
Brokerage: Kiella Homebuilders, LTD