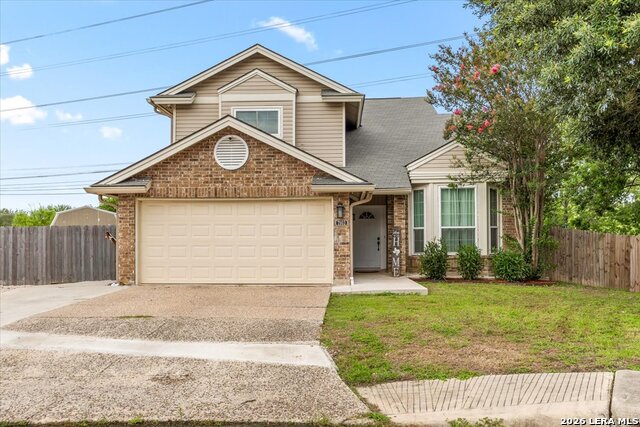
7903 Corum Trail Dr
About this property
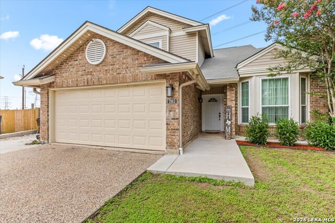
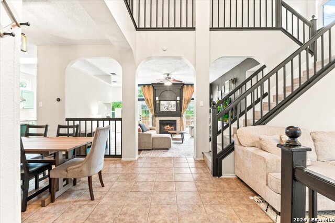
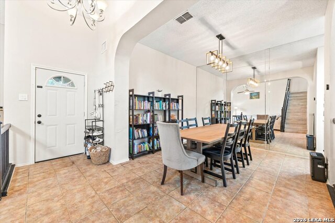
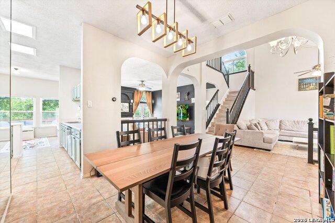
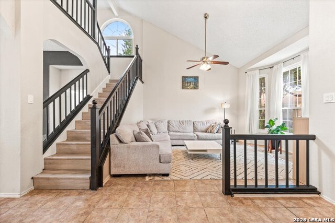
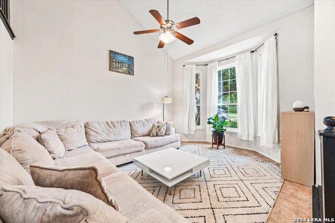
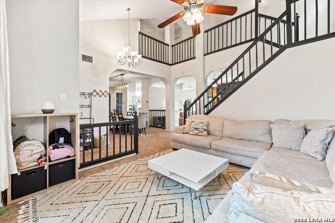
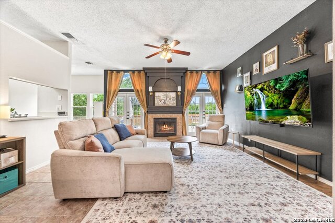
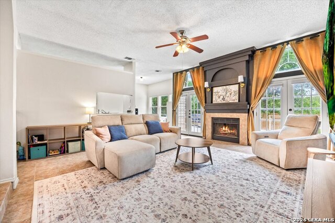
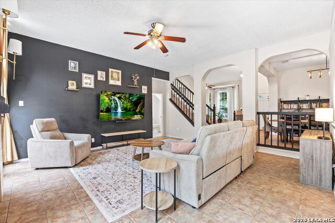
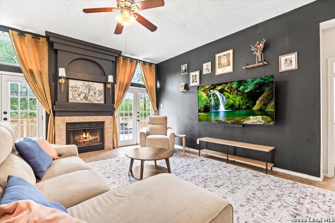
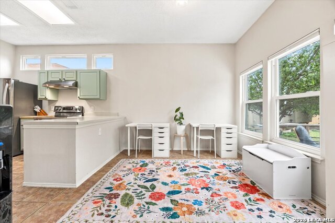
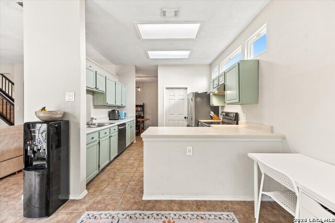
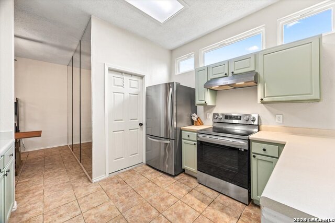
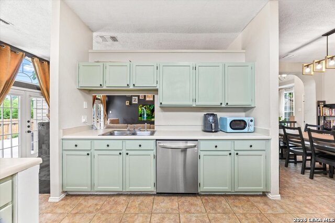
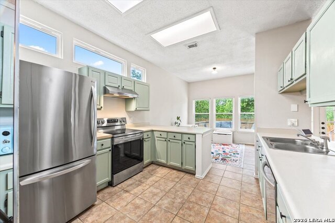
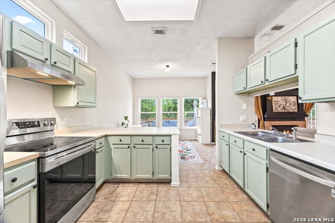
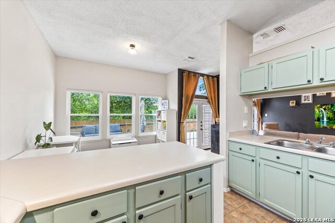
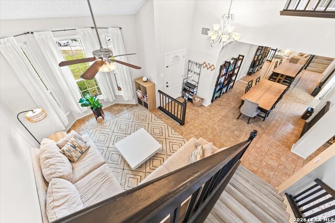
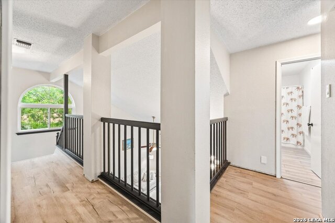
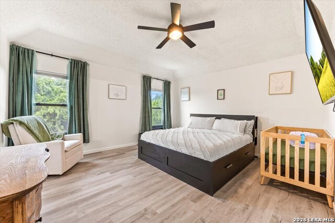
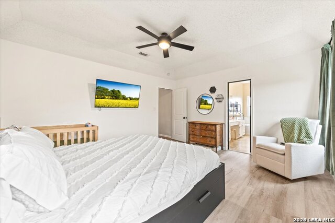
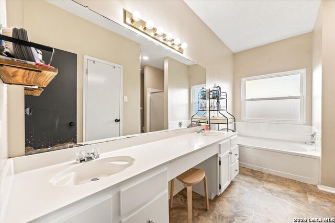
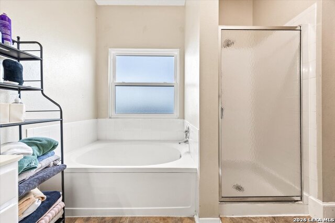
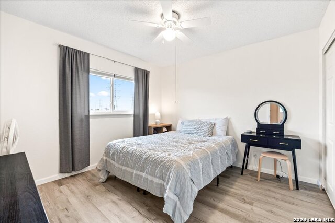
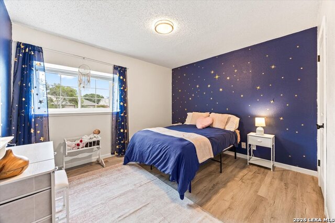
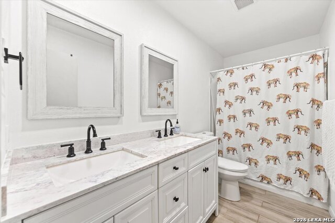
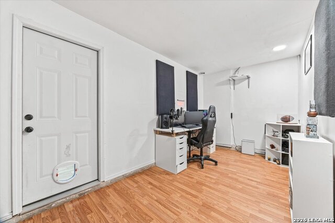
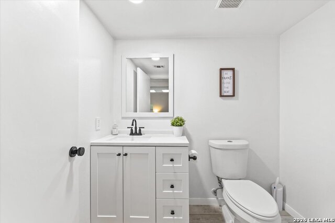
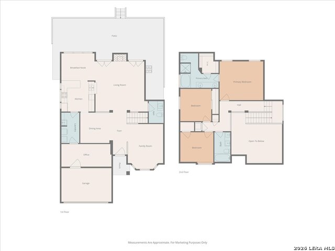
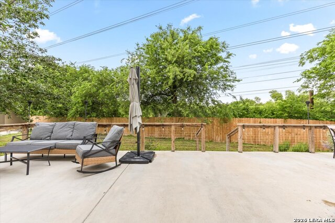
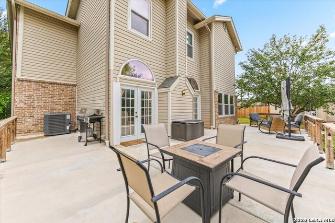
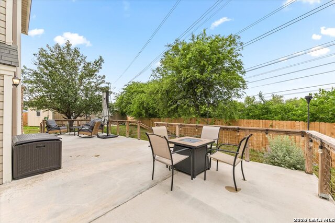
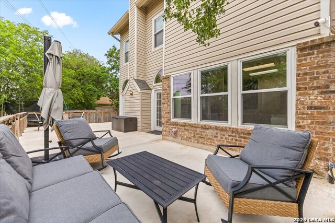
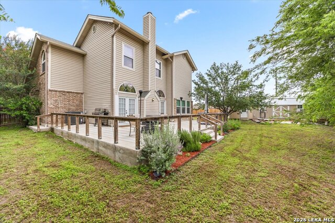
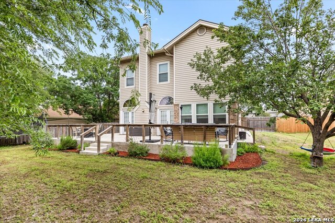
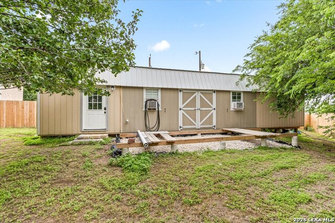
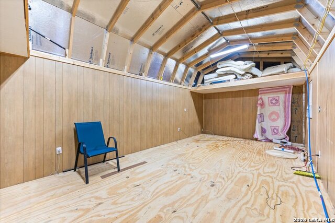
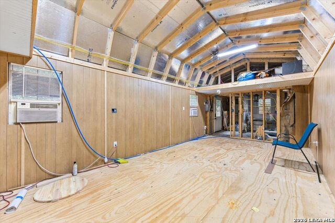
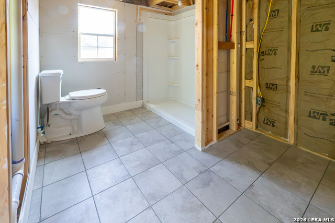
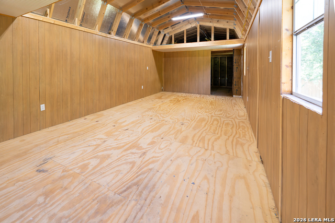
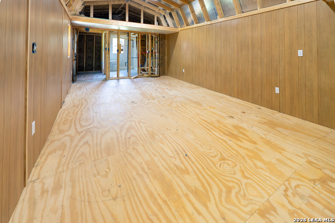
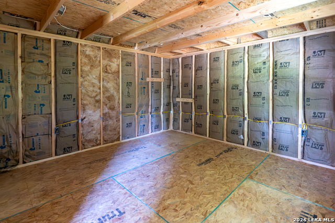
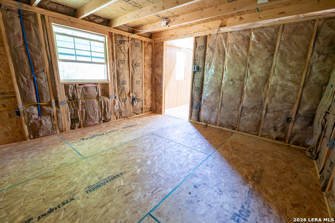
Situated on a quiet cul-de-sac and backing to a peaceful greenbelt, this spacious 3-bedroom, 2.5-bath home offers more than 2,100 square feet of versatile living space. An open floor plan, arched entryways, and abundant natural light create a welcoming atmosphere throughout. Two living areas and two dining spaces provide exceptional flexibility for entertaining, working from home, or adapting to your lifestyle needs. The main living room features a cozy fireplace and a striking accent wall that serves as a beautiful focal point. All bedrooms are located upstairs, including a generously sized primary suite with a spacious bathroom and walk-in closet. The hall bathroom and half bath have been tastefully updated. A portion of the garage has been converted into an office space, offering additional functionality while still allowing the option to convert back to a full two-car garage. Step outside to an impressive concrete patio designed for al fresco dining, relaxing, entertaining, and enjoying serene greenbelt views. A separate 528 square foot casita-structure already plumbed for water and electricity provides a blank canvas for your vision-whether as a workshop, home office, she shed, man cave, game room, creative studio, or simply an Additional Dwelling Unit. This unique property combines comfort, flexibility, and endless possibilities in a desirable setting.
About this property
Situated on a quiet cul-de-sac and backing to a peaceful greenbelt, this spacious 3-bedroom, 2.5-bath home offers more than 2,100 square feet of versatile living space. An open floor plan, arched entryways, and abundant natural light create a welcoming atmosphere throughout. Two living areas and two dining spaces provide exceptional flexibility for entertaining, working from home, or adapting to your lifestyle needs. The main living room features a cozy fireplace and a striking accent wall that serves as a beautiful focal point. All bedrooms are located upstairs, including a generously sized primary suite with a spacious bathroom and walk-in closet. The hall bathroom and half bath have been tastefully updated. A portion of the garage has been converted into an office space, offering additional functionality while still allowing the option to convert back to a full two-car garage. Step outside to an impressive concrete patio designed for al fresco dining, relaxing, entertaining, and enjoying serene greenbelt views. A separate 528 square foot casita-structure already plumbed for water and electricity provides a blank canvas for your vision-whether as a workshop, home office, she shed, man cave, game room, creative studio, or simply an Additional Dwelling Unit. This unique property combines comfort, flexibility, and endless possibilities in a desirable setting.
Features and Additional Information
Baths
Presented By Coldwell Banker Commercial Gateway



Area Information
Bexar | Bexar County | VENTURA
Schools in the Area
-
turned_in
Elementary SchoolSpring Meadows
-
turned_in
Middle SchoolWoodlake Hills
-
turned_in
High SchoolJudson
Want to See More Listings in the Area?
Brokerage: eXp Realty