7839 Stone Orchard Drive
About this property
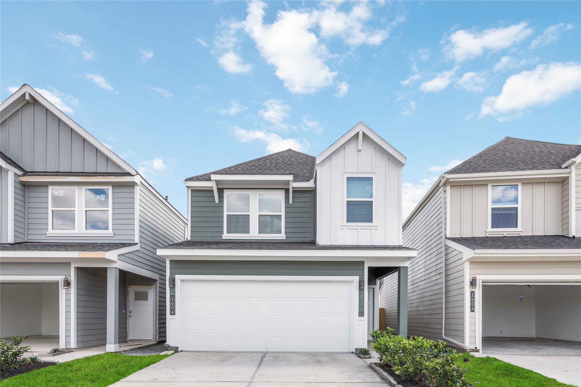
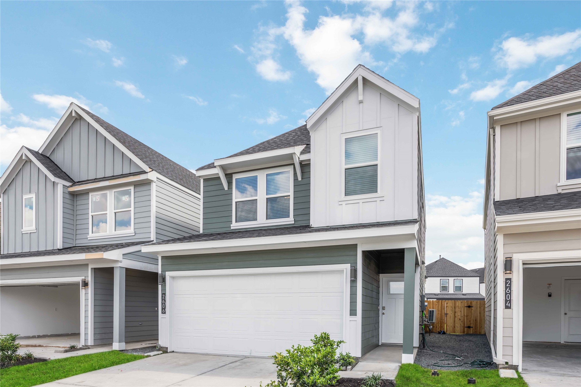
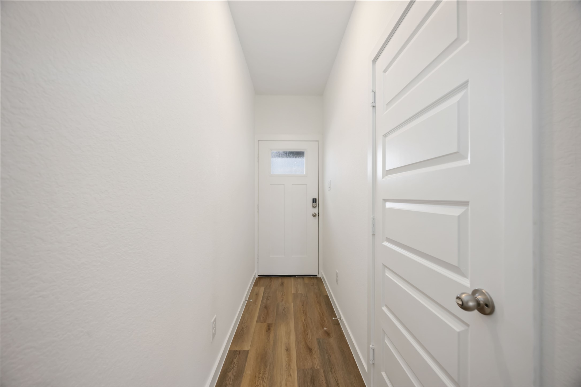
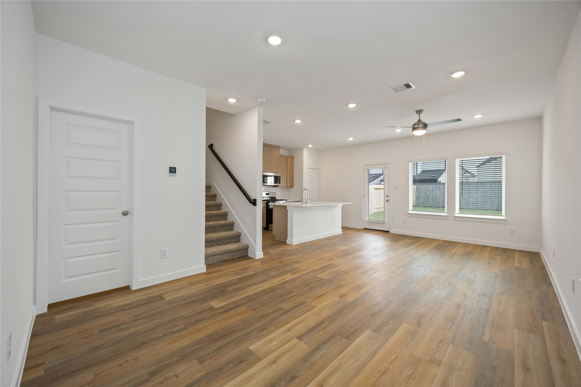
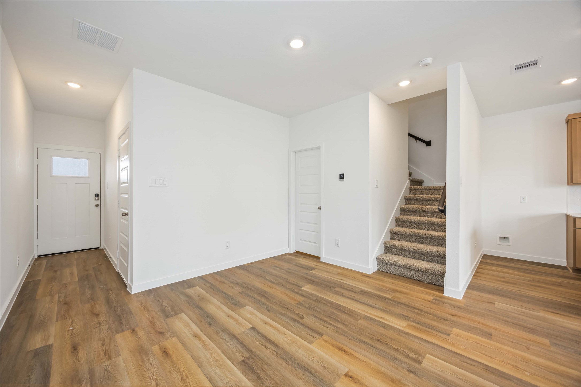
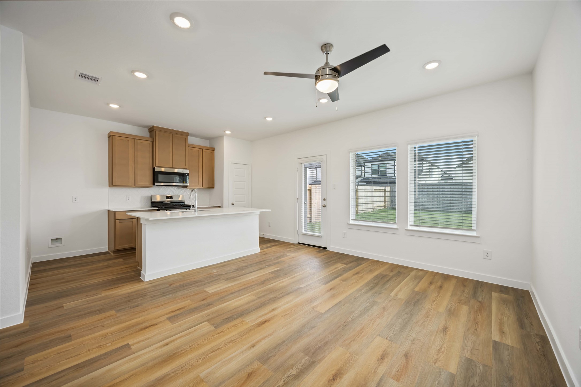
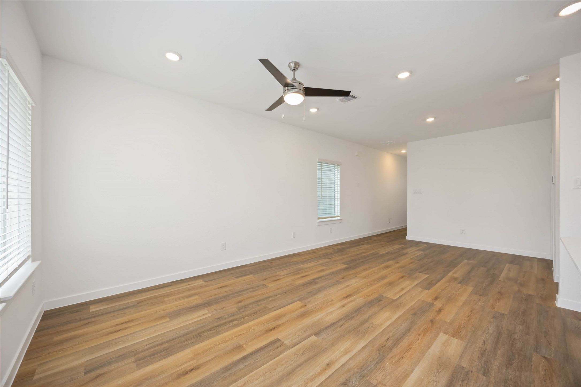
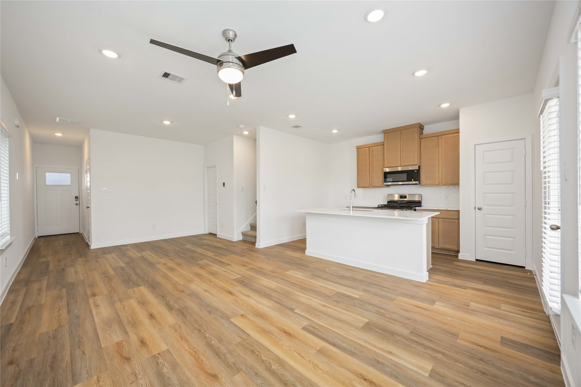
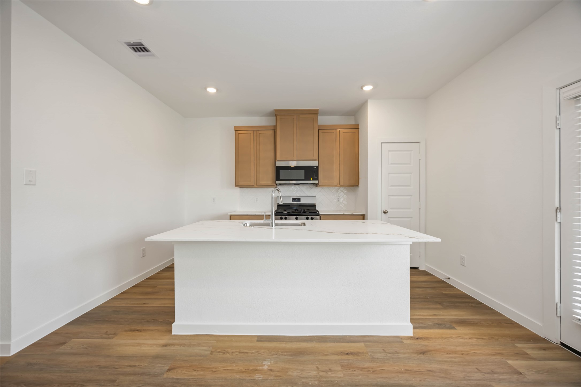
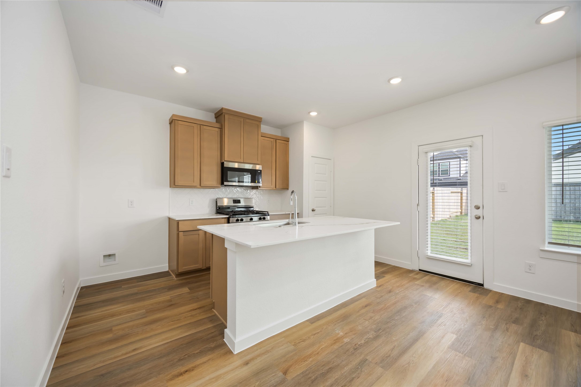
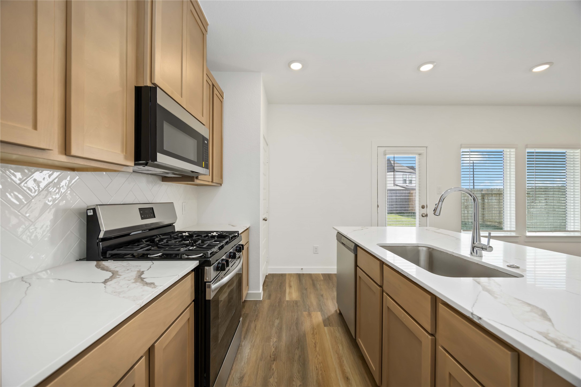
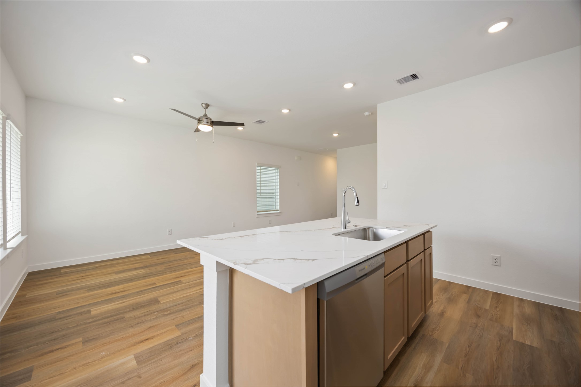
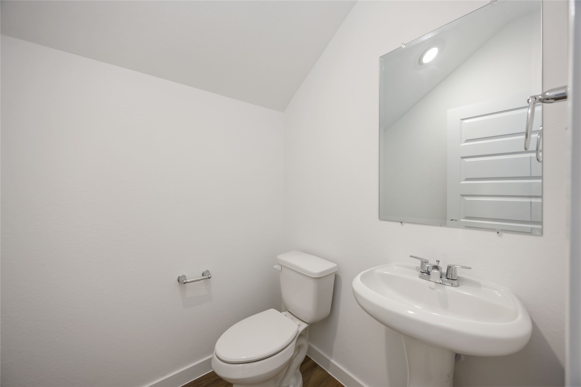
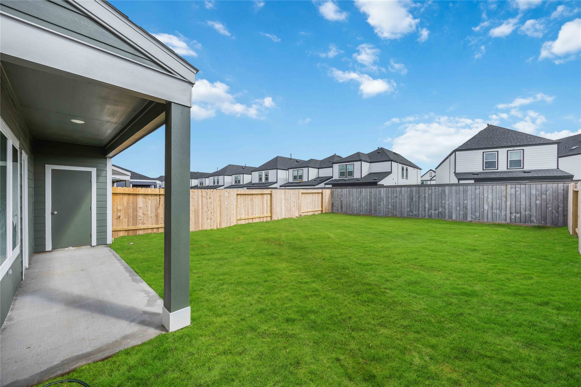
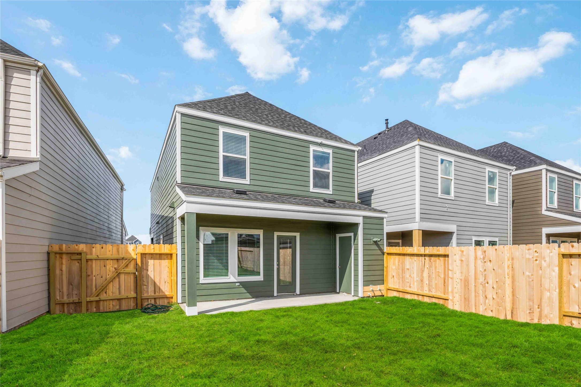
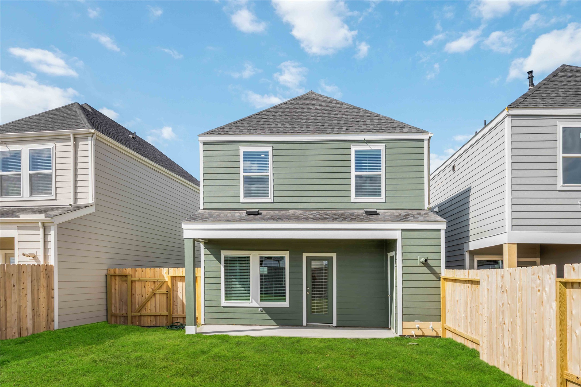
Welcome to the Gardenia floor plan, a beautifully designed two-story home that spans 1,384 square feet, complete with a spacious two-car garage. As you step inside, you're greeted by a welcoming front foyer that seamlessly flows into the open-concept dining, living, and kitchen area, perfect for family gatherings and entertaining guests. The kitchen features a stylish island, providing extra storage space and seating options for added convenience. Conveniently located off the dining area is a half bathroom, ideal for guests. Step outside to the backyard, where you'll find a covered patio perfect for relaxing, along with an additional storage unit to keep your outdoor essentials organized.
About this property
Welcome to the Gardenia floor plan, a beautifully designed two-story home that spans 1,384 square feet, complete with a spacious two-car garage. As you step inside, you're greeted by a welcoming front foyer that seamlessly flows into the open-concept dining, living, and kitchen area, perfect for family gatherings and entertaining guests. The kitchen features a stylish island, providing extra storage space and seating options for added convenience. Conveniently located off the dining area is a half bathroom, ideal for guests. Step outside to the backyard, where you'll find a covered patio perfect for relaxing, along with an additional storage unit to keep your outdoor essentials organized.
Features and Additional Information
Baths
Presented By Coldwell Banker Commercial Gateway



Area Information
11 | Harris County | Pinehaven
Schools in the Area
-
turned_in
Elementary School
-
turned_in
Middle School
-
turned_in
High School
Want to See More Listings in the Area?
Brokerage: DR Horton- Houston