7830 Rancho Vista Blvd
About this property
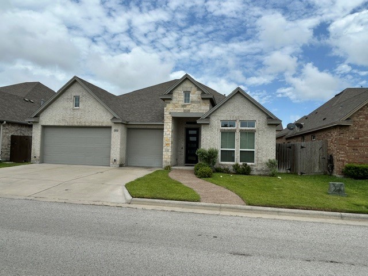
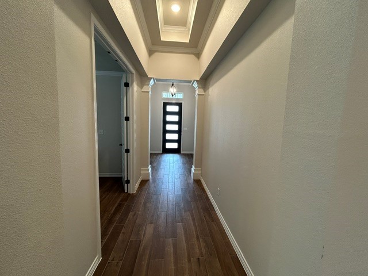
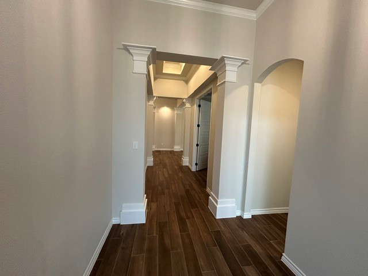
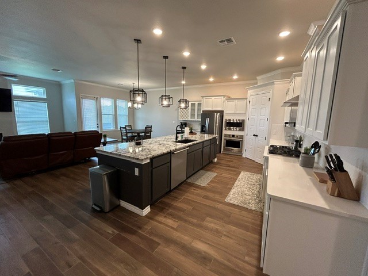
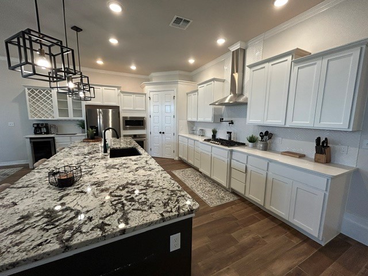
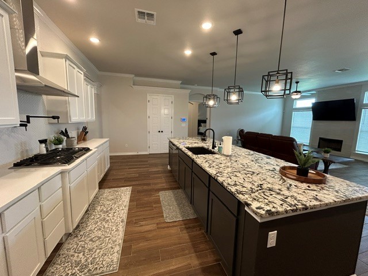
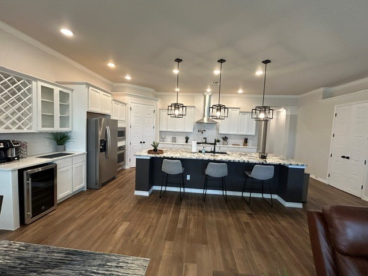
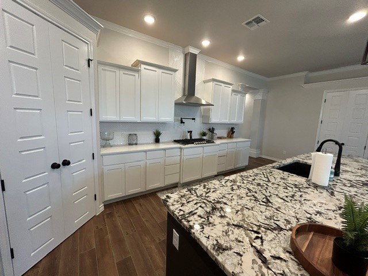
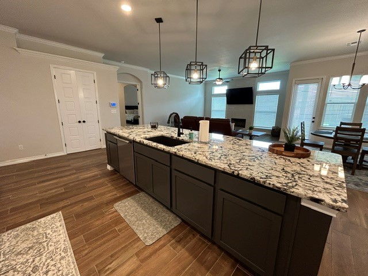
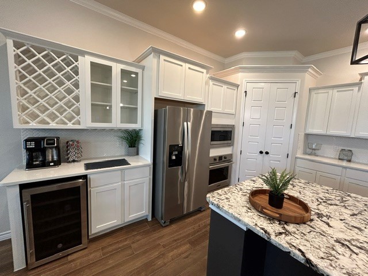
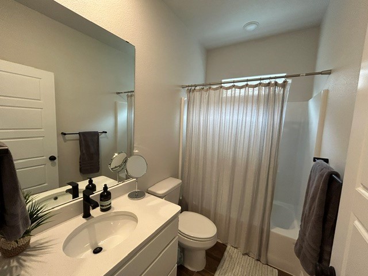
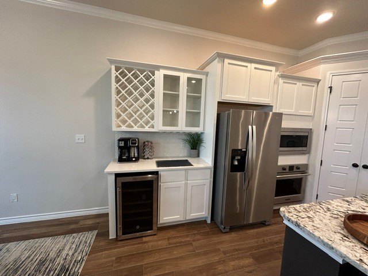
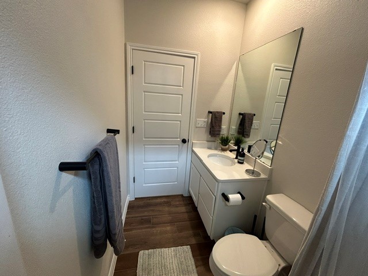
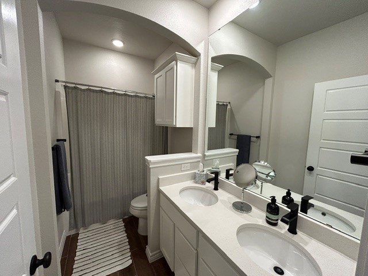
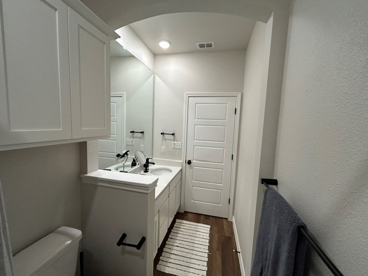
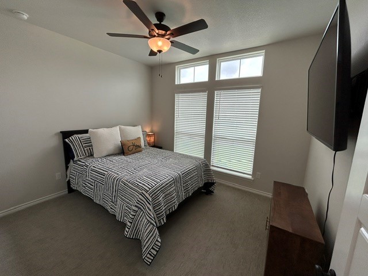
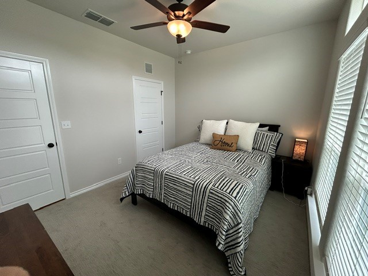
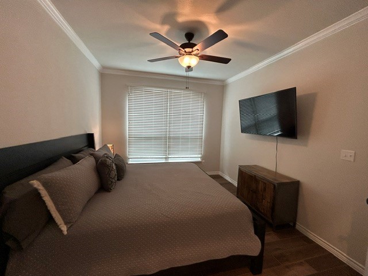
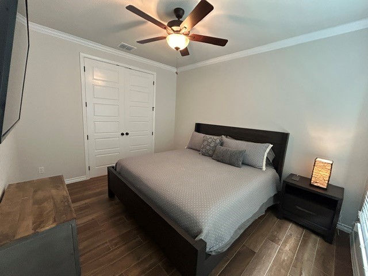
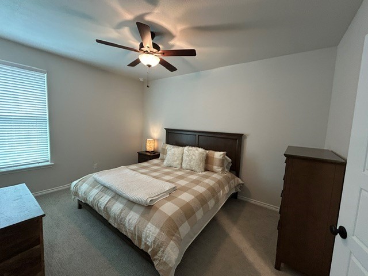
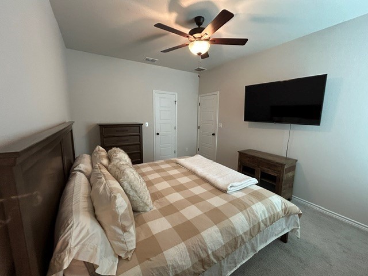
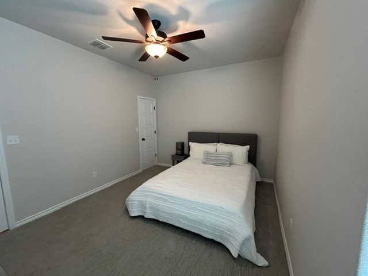
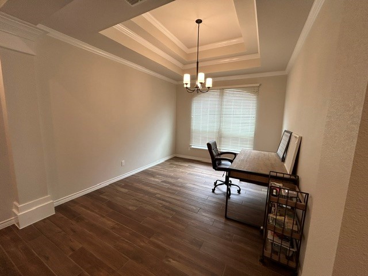
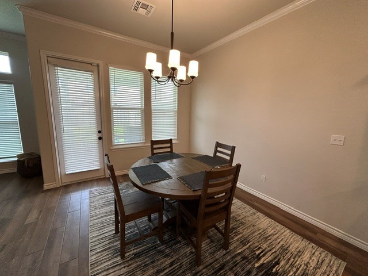
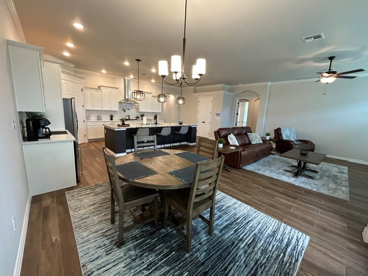
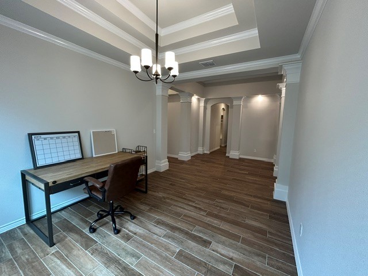
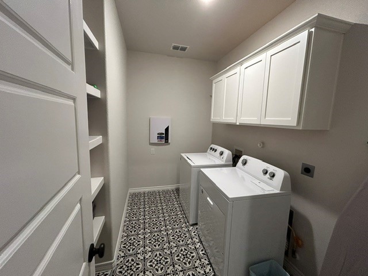
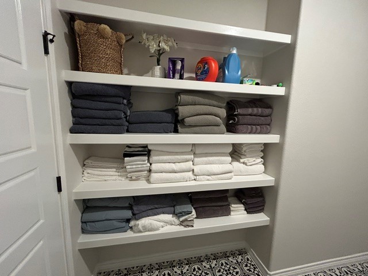
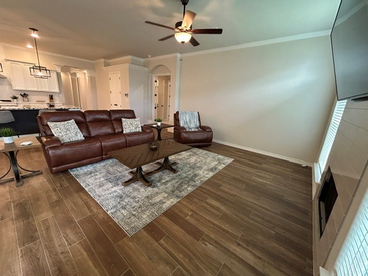
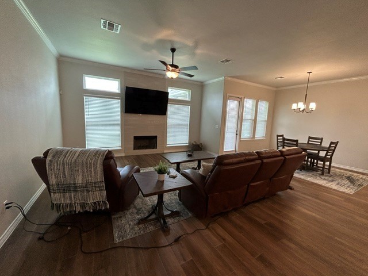
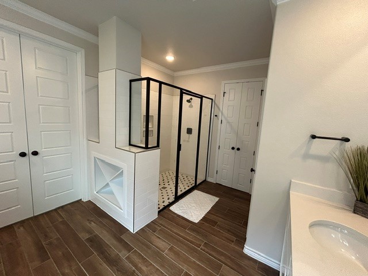
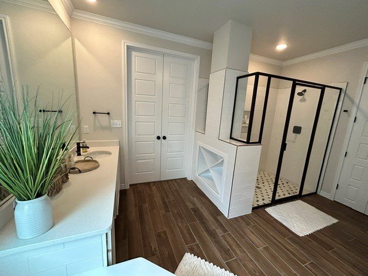
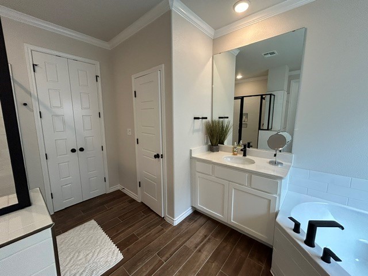
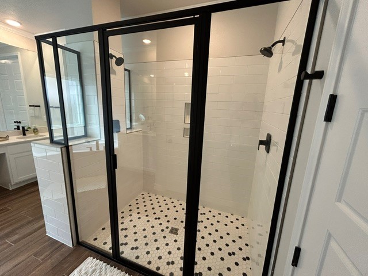
This is a special home as it was our former guest house and has never been permanently occupied. It is a custom home and comes with all the bells and whistles! The Shefford plan is a one-story, 4-bedroom, 3-bathroom home. The entry opens to a beautiful hallway lined with columns and tray ceilings. The kitchen includes a large central island with a beautiful, engineered stone sink, gorgeous custom granite and quartz countertops, two walk-in pantries, and a convenient pot filler. This home also offers stainless steel appliances including a 36 cooktop, separate wall oven & microwave, refrigerator, dishwasher and range hood. It also includes both the washer & dryer and an undercounter wine refrigerator. The open-concept floor plan includes a spacious living room and breakfast area with a separate wine rack and coffee station. The main bedroom suite offers privacy and is complete with his and her walk-in closets with custom-built-ins, a bay window, two separate bathroom entries, and vaulted ceilings. The main bathroom leaves nothing to be desired with custom built in cabinetry, a jet tub, private water closet, his & her sinks and vanity, dual showerheads and a spacious custom tiled shower. A versatile bonus room greets you in the main hallway and separate dining room is just down the hall. The additional hallway leads to two additional bedrooms with spacious closets and a separate bath. Just off this hallway is the extra-large utility room and mudroom with custom built-in shelving and storage. The rear-covered patio is located off the breakfast area and offers plenty of space to relax. The 3-car garage is also finished and offers plenty of extra space for vehicles and storage. This home also includes a sprinkler system, alarm system, vaulted and tray ceilings, a custom built-in fireplace, arched entryways, and arched windows. Call today to see our special rates and incentives!
About this property
This is a special home as it was our former guest house and has never been permanently occupied. It is a custom home and comes with all the bells and whistles! The Shefford plan is a one-story, 4-bedroom, 3-bathroom home. The entry opens to a beautiful hallway lined with columns and tray ceilings. The kitchen includes a large central island with a beautiful, engineered stone sink, gorgeous custom granite and quartz countertops, two walk-in pantries, and a convenient pot filler. This home also offers stainless steel appliances including a 36 cooktop, separate wall oven & microwave, refrigerator, dishwasher and range hood. It also includes both the washer & dryer and an undercounter wine refrigerator. The open-concept floor plan includes a spacious living room and breakfast area with a separate wine rack and coffee station. The main bedroom suite offers privacy and is complete with his and her walk-in closets with custom-built-ins, a bay window, two separate bathroom entries, and vaulted ceilings. The main bathroom leaves nothing to be desired with custom built in cabinetry, a jet tub, private water closet, his & her sinks and vanity, dual showerheads and a spacious custom tiled shower. A versatile bonus room greets you in the main hallway and separate dining room is just down the hall. The additional hallway leads to two additional bedrooms with spacious closets and a separate bath. Just off this hallway is the extra-large utility room and mudroom with custom built-in shelving and storage. The rear-covered patio is located off the breakfast area and offers plenty of space to relax. The 3-car garage is also finished and offers plenty of extra space for vehicles and storage. This home also includes a sprinkler system, alarm system, vaulted and tray ceilings, a custom built-in fireplace, arched entryways, and arched windows. Call today to see our special rates and incentives!
Features and Additional Information
Baths
Presented By Coldwell Banker Commercial Gateway



Area Information
| Nueces County | Rancho Vista Sub
Schools in the Area
-
turned_in
Elementary School
-
turned_in
Middle School
-
turned_in
High School
Want to See More Listings in the Area?
Brokerage: Mirabal Montalvo & Associates