7815 Stone Orchard Drive
About this property
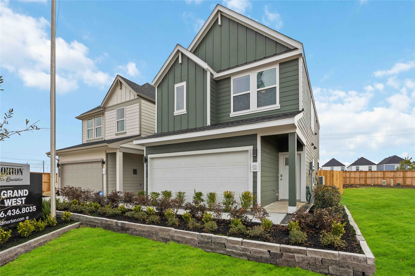
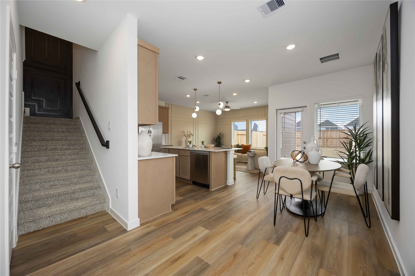
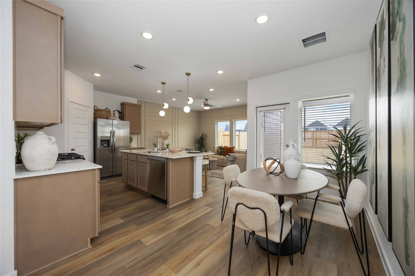
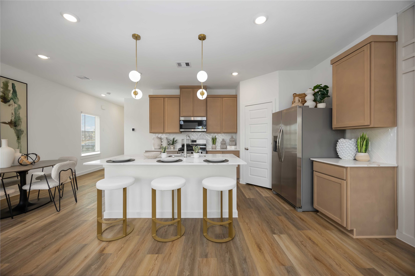
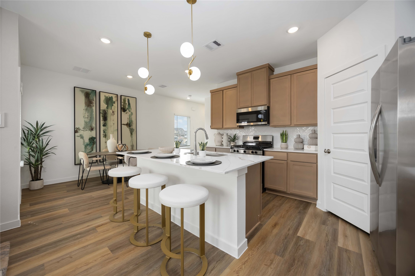
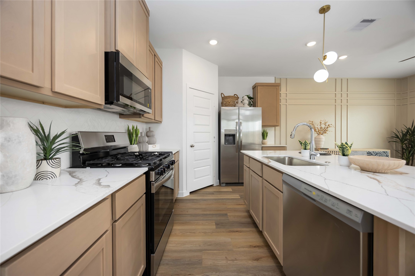
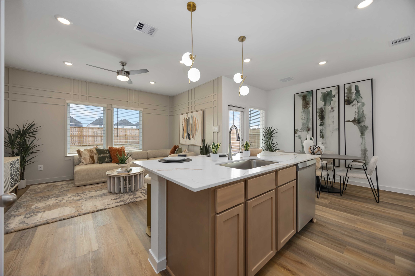
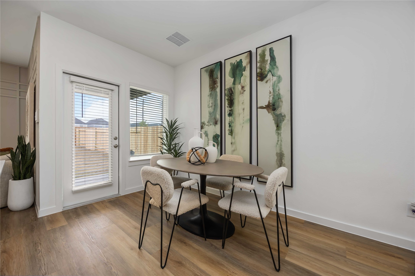
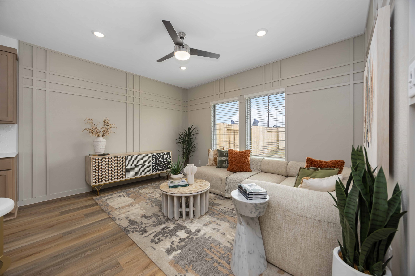
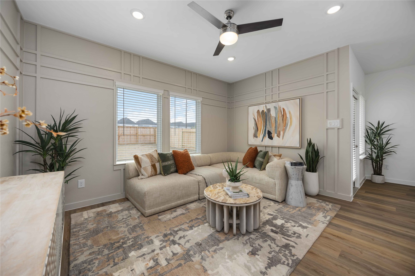
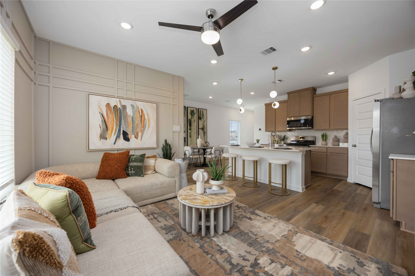
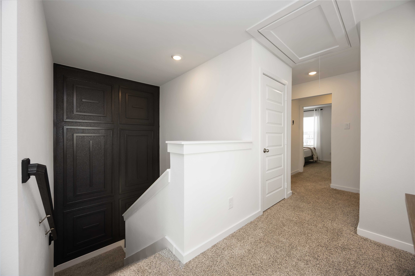
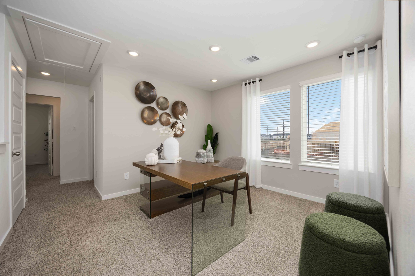
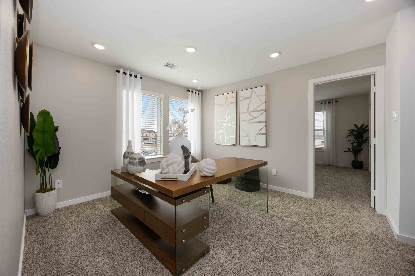
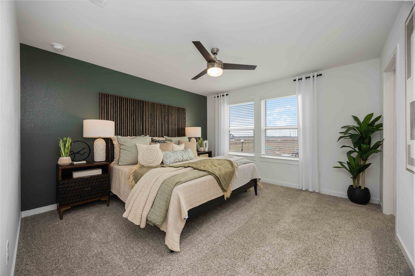
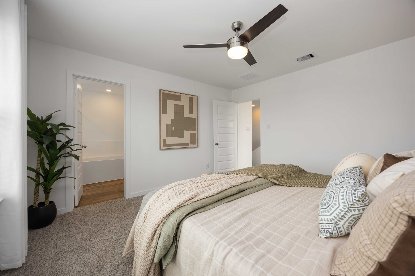
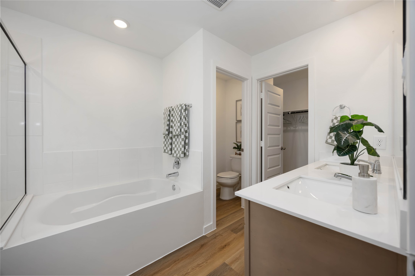
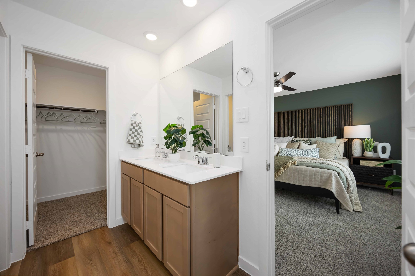
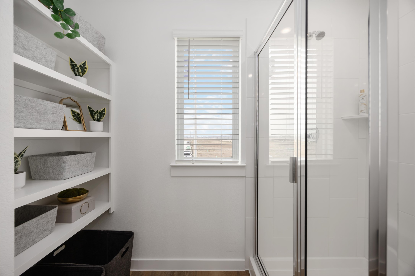
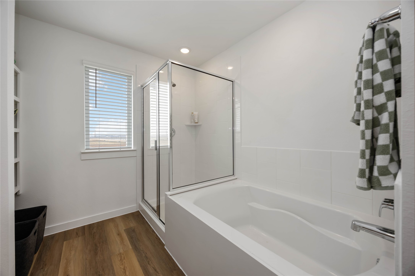
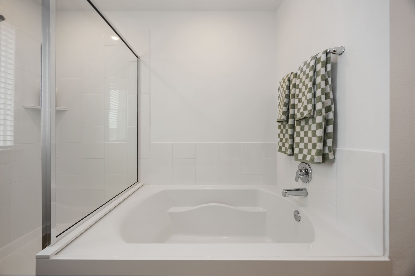
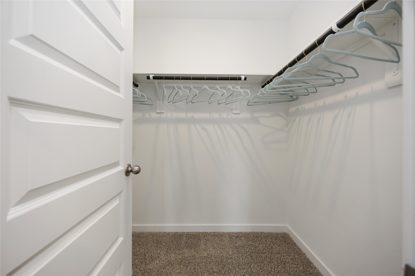
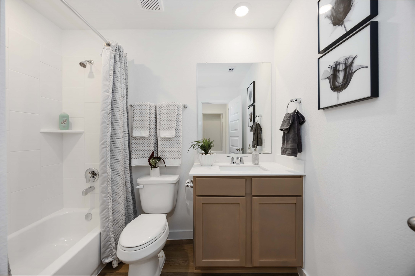
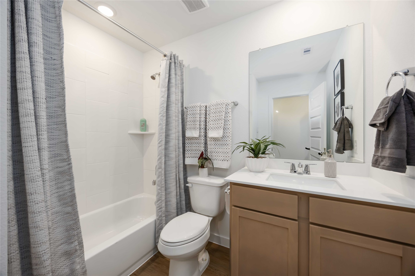
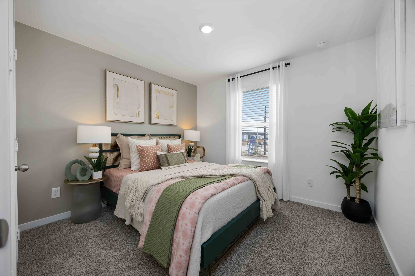
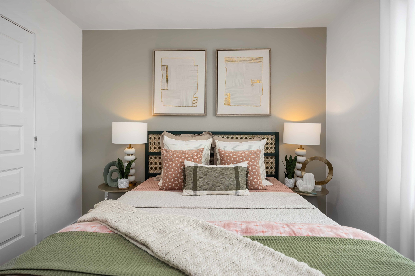
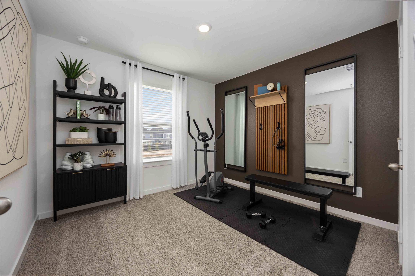
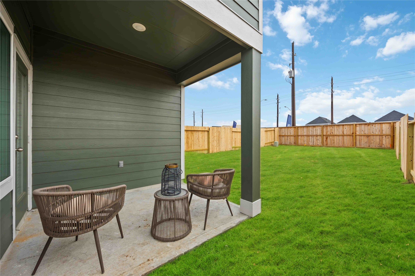
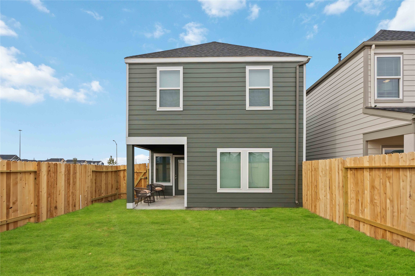
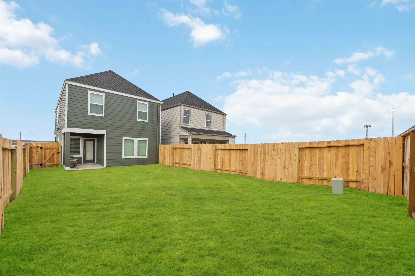
Welcome to the Iris floor plan, a stunning two-story home offering 1,586 square feet of thoughtfully designed living space, complete with a spacious two-car garage. As you enter, you're greeted by the open-concept dining and kitchen area, where the kitchen features a large island that provides additional seating and storage, making it the heart of the home. The living room is located just off the kitchen, offering plenty of natural light with three large windows that look out to the backyard. Upstairs, the Iris floor plan provides ample living space with a spacious game room, ideal for family fun or additional entertainment. To the left of the game room is the primary bedroom, featuring two large windows that allow plenty of natural light. The attached primary bathroom includes a dual-sink vanity and a standing shower, offering both style and functionality. A generous walk-in closet is conveniently located just off the primary bathroom for extra storage space.
About this property
Welcome to the Iris floor plan, a stunning two-story home offering 1,586 square feet of thoughtfully designed living space, complete with a spacious two-car garage. As you enter, you're greeted by the open-concept dining and kitchen area, where the kitchen features a large island that provides additional seating and storage, making it the heart of the home. The living room is located just off the kitchen, offering plenty of natural light with three large windows that look out to the backyard. Upstairs, the Iris floor plan provides ample living space with a spacious game room, ideal for family fun or additional entertainment. To the left of the game room is the primary bedroom, featuring two large windows that allow plenty of natural light. The attached primary bathroom includes a dual-sink vanity and a standing shower, offering both style and functionality. A generous walk-in closet is conveniently located just off the primary bathroom for extra storage space.
Features and Additional Information
Baths
Presented By Coldwell Banker Commercial Gateway



Area Information
11 | Harris County | Pinehaven
Schools in the Area
-
turned_in
Elementary School
-
turned_in
Middle School
-
turned_in
High School
Want to See More Listings in the Area?
Brokerage: DR Horton- Houston