7815 Hermosa Hl
About this property
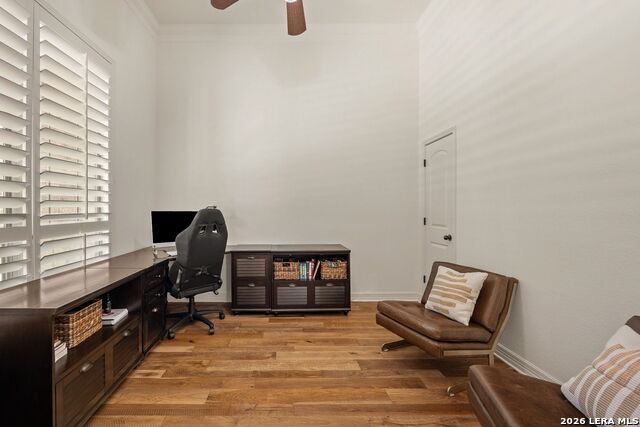
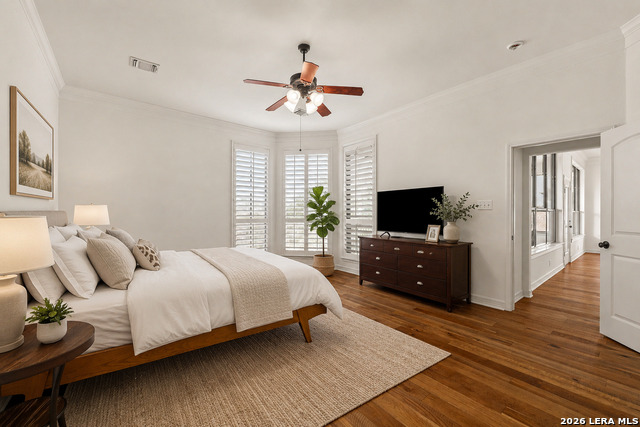
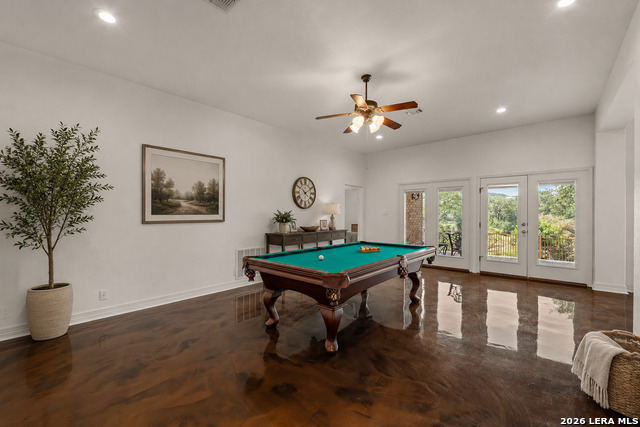
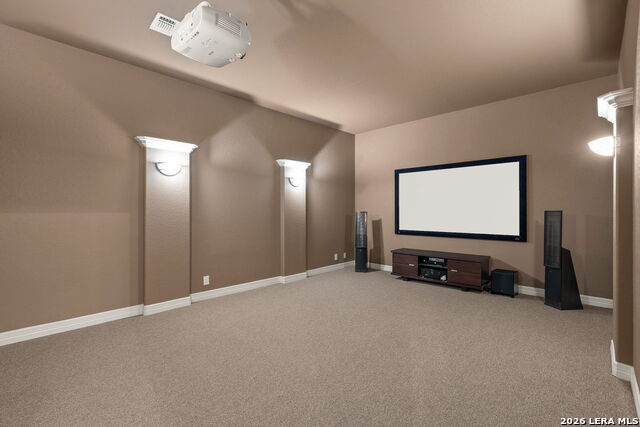
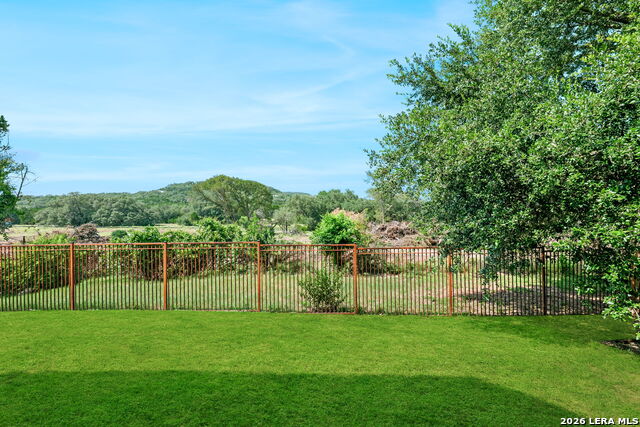
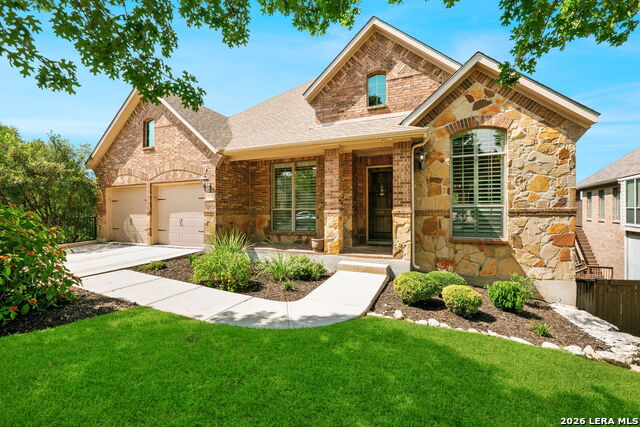
Welcome to 7815 Hermosa Hill, an exceptional custom residence in the prestigious Stonewall Estates community with 4 bed/study/3.5 bath home. Blending timeless elegance with modern luxury, this meticulously maintained home showcases designer finishes, French oak flooring, custom built-ins, and sophisticated lighting throughout. A thoughtfully designed floor plan offers the primary suite and additional secondary bedrooms on the main level, creating comfortable, everyday living. The walk-out lower level expands the home's versatility with a spacious game room, media room, private guest suite with an ensuite bath, flexible bonus spaces, and an oversized climate-controlled storage room. The gourmet kitchen is designed to impress, featuring marble countertops, custom cabinetry, a farmhouse sink, induction cooktop, premium built-in appliances, and an oversized island that opens seamlessly to the living and dining areas-perfect for entertaining or everyday gatherings. Step outside to an expansive deck and covered patio overlooking a spacious backyard ready for endless possibilities. Whether you envision a resort-style pool, an outdoor kitchen, or a beautifully landscaped entertaining space, this private setting offers the perfect canvas to create your own backyard retreat. With more than 4,000 square feet of thoughtfully designed living space, this home offers the perfect balance of luxury, comfort, and functionality. Ideally located in Northwest San Antonio within Northside ISD, Stonewall Estates offers convenient access to premier shopping, dining, medical centers, major employers, and Loop 1604, while maintaining the serenity of an established luxury neighborhood. This is a rare opportunity to own a beautifully appointed home in one of the area's most desirable communities.
About this property
Welcome to 7815 Hermosa Hill, an exceptional custom residence in the prestigious Stonewall Estates community with 4 bed/study/3.5 bath home. Blending timeless elegance with modern luxury, this meticulously maintained home showcases designer finishes, French oak flooring, custom built-ins, and sophisticated lighting throughout. A thoughtfully designed floor plan offers the primary suite and additional secondary bedrooms on the main level, creating comfortable, everyday living. The walk-out lower level expands the home's versatility with a spacious game room, media room, private guest suite with an ensuite bath, flexible bonus spaces, and an oversized climate-controlled storage room. The gourmet kitchen is designed to impress, featuring marble countertops, custom cabinetry, a farmhouse sink, induction cooktop, premium built-in appliances, and an oversized island that opens seamlessly to the living and dining areas-perfect for entertaining or everyday gatherings. Step outside to an expansive deck and covered patio overlooking a spacious backyard ready for endless possibilities. Whether you envision a resort-style pool, an outdoor kitchen, or a beautifully landscaped entertaining space, this private setting offers the perfect canvas to create your own backyard retreat. With more than 4,000 square feet of thoughtfully designed living space, this home offers the perfect balance of luxury, comfort, and functionality. Ideally located in Northwest San Antonio within Northside ISD, Stonewall Estates offers convenient access to premier shopping, dining, medical centers, major employers, and Loop 1604, while maintaining the serenity of an established luxury neighborhood. This is a rare opportunity to own a beautifully appointed home in one of the area's most desirable communities.
Features and Additional Information
Baths
Presented By Coldwell Banker Commercial Gateway



Area Information
Bexar | Bexar County | STONEWALL ESTATES
Schools in the Area
-
turned_in
Elementary SchoolBonnie Ellison
-
turned_in
Middle SchoolHector Garcia
-
turned_in
High SchoolLouis D Brandeis
Want to See More Listings in the Area?
Brokerage: Phyllis Browning Company