7814 Superman Dr
About this property
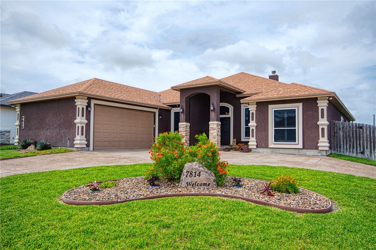
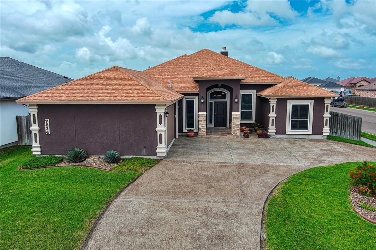
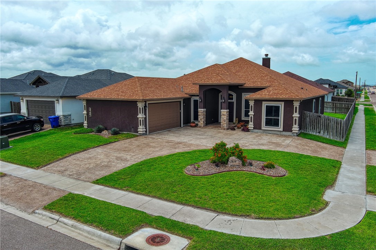
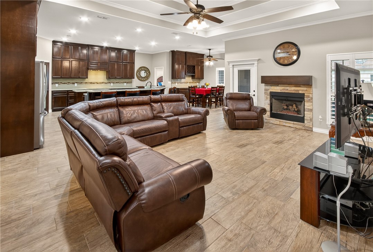
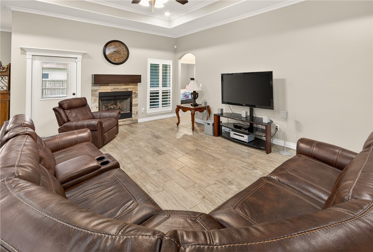
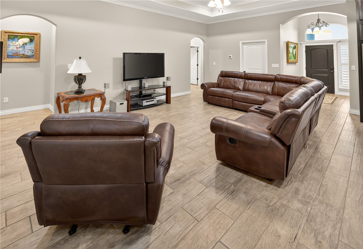
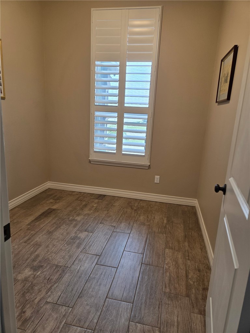
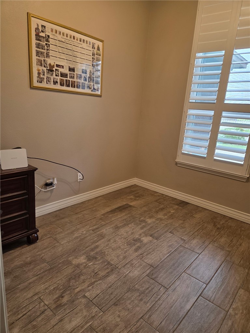
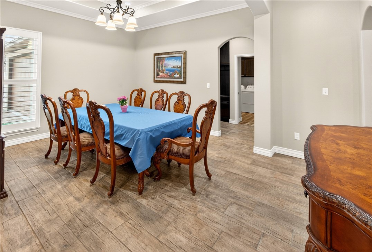
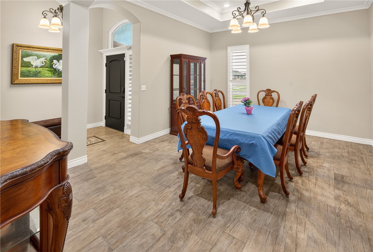
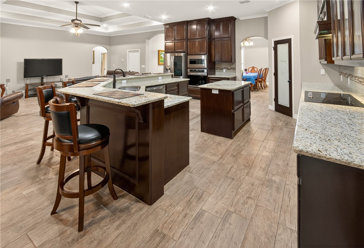
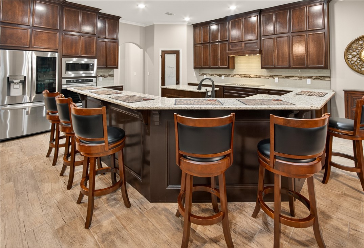
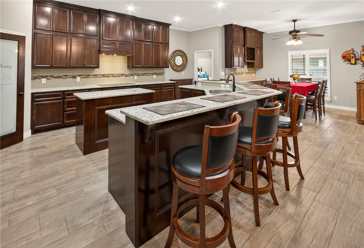
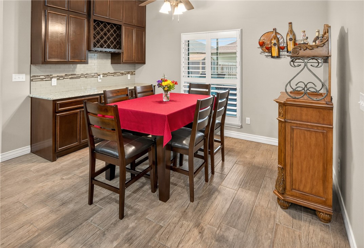
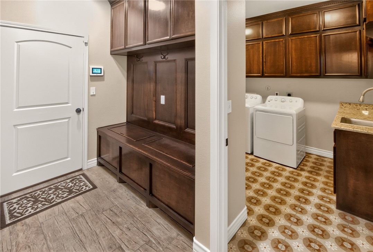
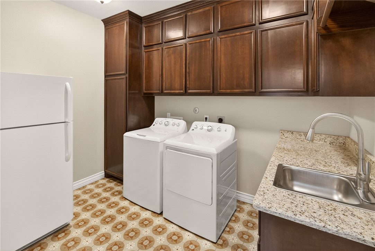
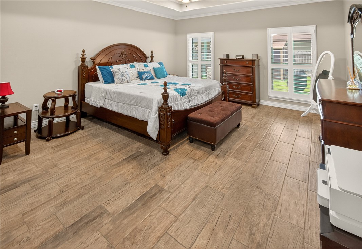
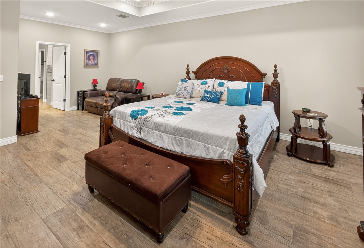
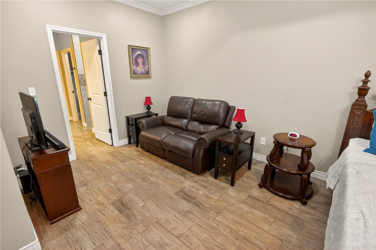
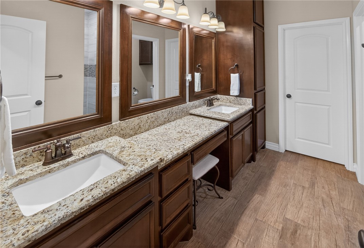
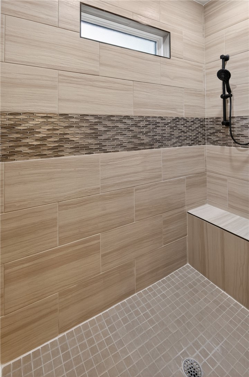
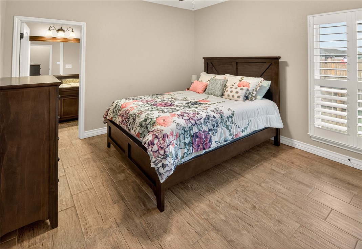
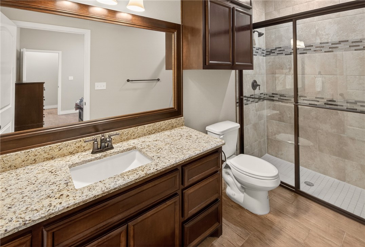
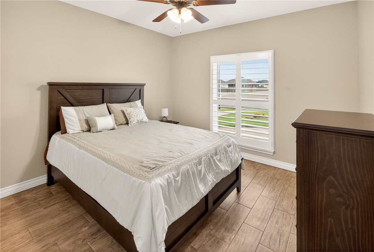
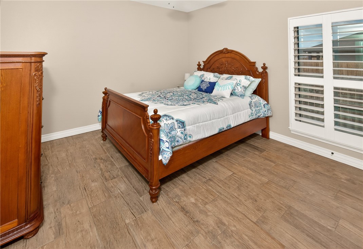
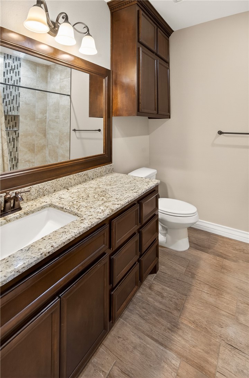
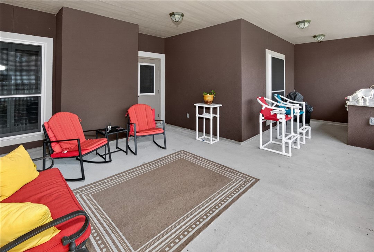
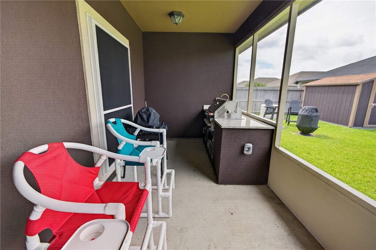
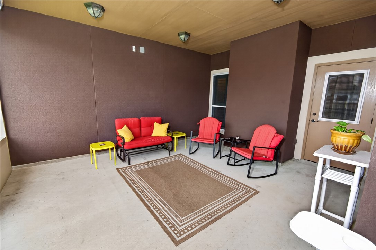
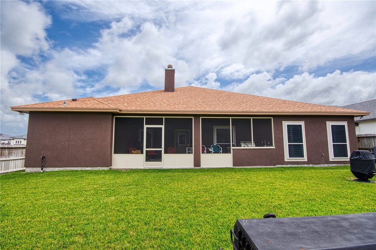
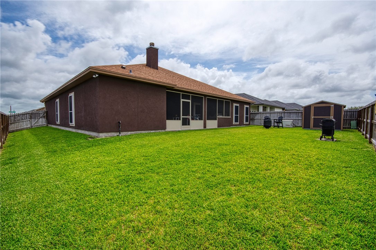
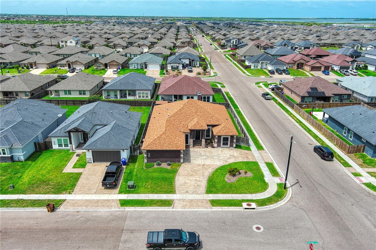
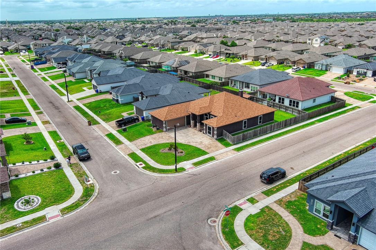
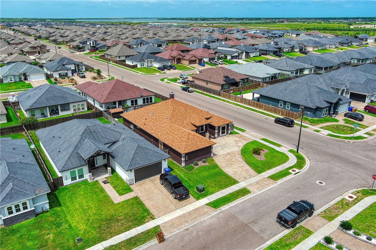
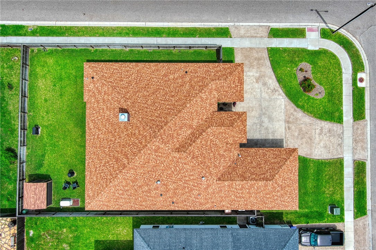
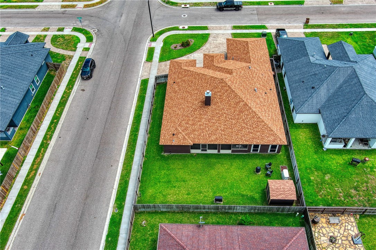
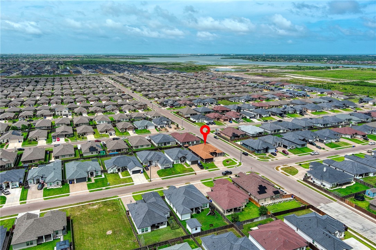
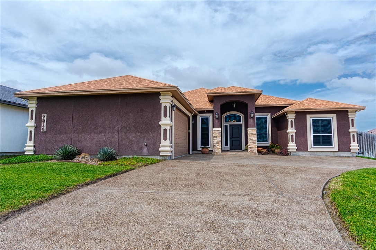
Welcome to this stunning custom-built 4-bedroom, 3-bathroom home in the highly desirable Starlight Estates! Meticulously maintained and loaded with upgrades, this exceptional property offers both comfort and functionality. Step inside to discover a spacious living area, dedicated office, formal dining room, convenient mudroom, and a charming breakfast area featuring custom cabinetry and a built-in wine rack. The chef's kitchen boasts granite countertops, under-cabinet lighting, a large walk-in pantry, and ample storage. Beautiful tile flooring flows throughout the home, while the oversized laundry room includes a utility sink and water hookup for an additional refrigerator. The luxurious primary suite provides a private retreat with a cozy sitting area, a beautifully tiled walk-in shower, and an expansive walk-in closet complete with custom shelving. Designed for convenience and peace of mind, this home features plantation shutters throughout, hurricane screens, a Generac whole-home generator, and a lawn sprinkler system. Enjoy outdoor living year-round in the screened-in porch or entertain guests in the outdoor kitchen, complete with a sink and grill. The water heater, stove, dryer, and outdoor grill are all plumbed for both gas and electric. Situated on a spacious corner lot, the property also offers a circular driveway and an 8' x 10' storage shed. This incredible custom-built home combines elegance, practicality, and outstanding amenitiesready for its next owner to enjoy!
About this property
Welcome to this stunning custom-built 4-bedroom, 3-bathroom home in the highly desirable Starlight Estates! Meticulously maintained and loaded with upgrades, this exceptional property offers both comfort and functionality. Step inside to discover a spacious living area, dedicated office, formal dining room, convenient mudroom, and a charming breakfast area featuring custom cabinetry and a built-in wine rack. The chef's kitchen boasts granite countertops, under-cabinet lighting, a large walk-in pantry, and ample storage. Beautiful tile flooring flows throughout the home, while the oversized laundry room includes a utility sink and water hookup for an additional refrigerator. The luxurious primary suite provides a private retreat with a cozy sitting area, a beautifully tiled walk-in shower, and an expansive walk-in closet complete with custom shelving. Designed for convenience and peace of mind, this home features plantation shutters throughout, hurricane screens, a Generac whole-home generator, and a lawn sprinkler system. Enjoy outdoor living year-round in the screened-in porch or entertain guests in the outdoor kitchen, complete with a sink and grill. The water heater, stove, dryer, and outdoor grill are all plumbed for both gas and electric. Situated on a spacious corner lot, the property also offers a circular driveway and an 8' x 10' storage shed. This incredible custom-built home combines elegance, practicality, and outstanding amenitiesready for its next owner to enjoy!
Features and Additional Information
Baths
Presented By Coldwell Banker Commercial Gateway



Area Information
| Nueces County | Starlight Estates
Schools in the Area
-
turned_in
Elementary School
-
turned_in
Middle School
-
turned_in
High School
Want to See More Listings in the Area?
Brokerage: Coldwell Banker Pacesetter Steel