7813 Charlero Dr
About this property
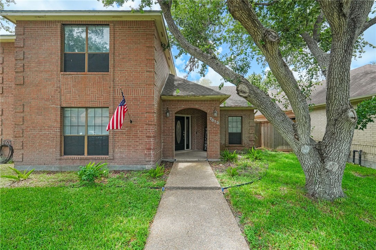
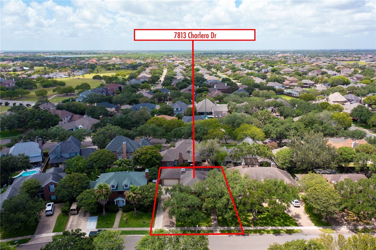
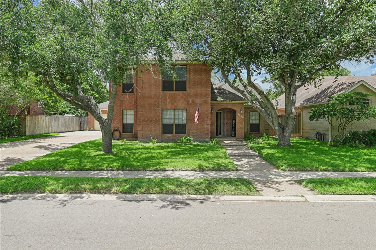
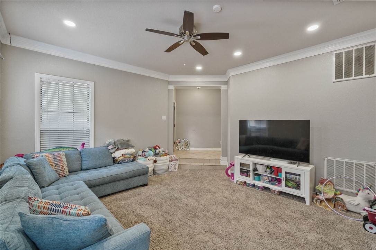
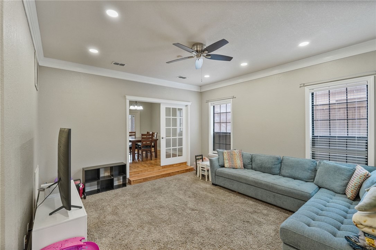
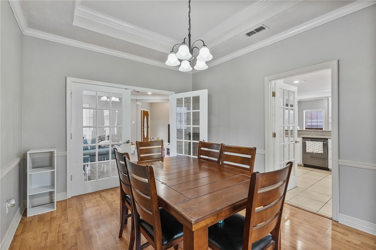
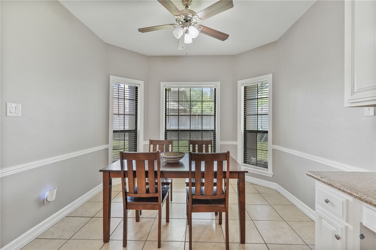
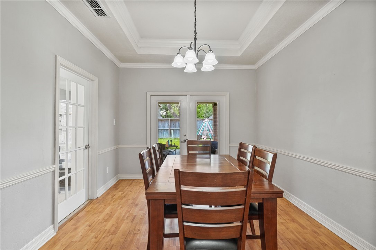
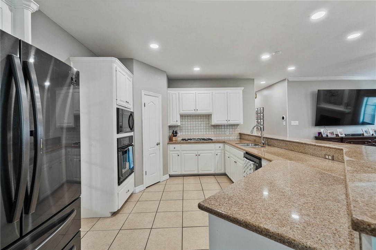
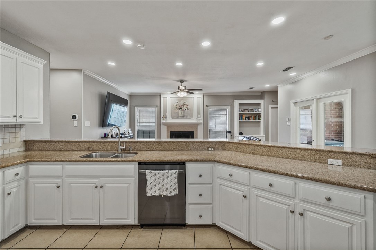
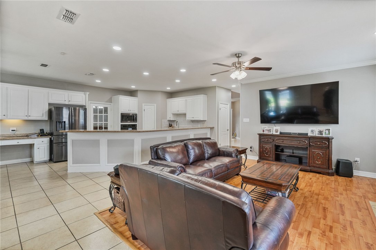
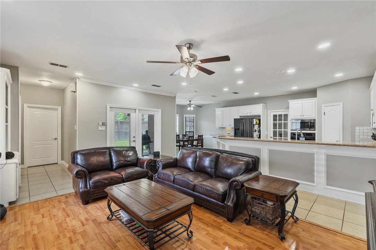
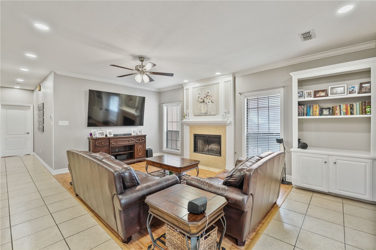
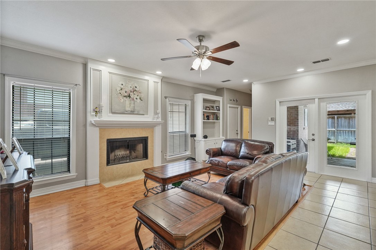
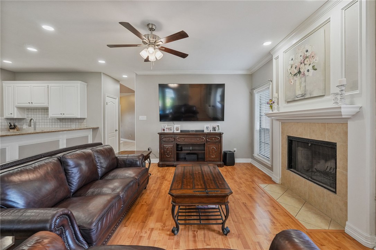
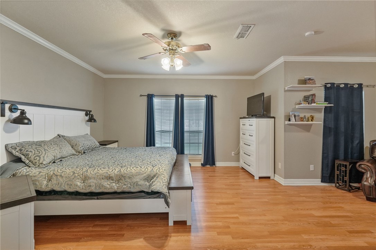
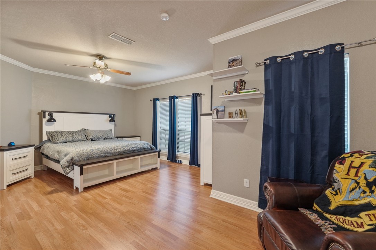
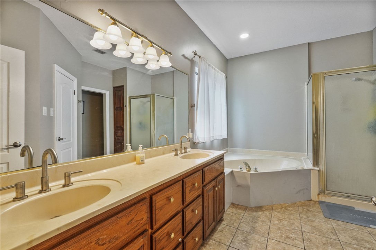
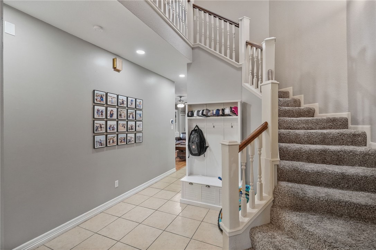
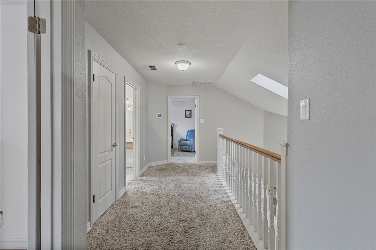
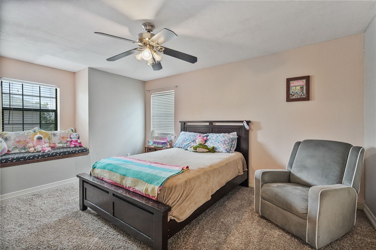
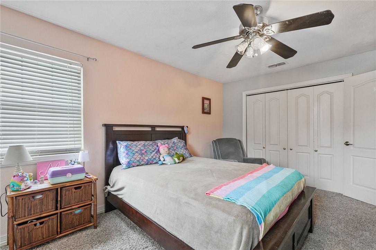
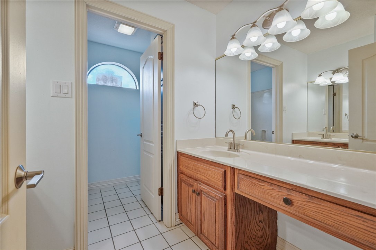
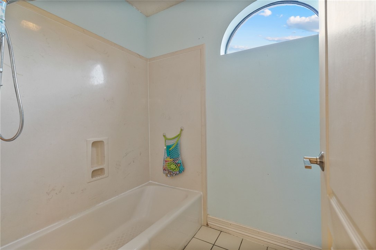
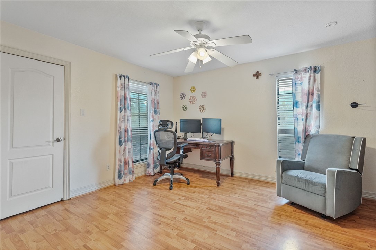
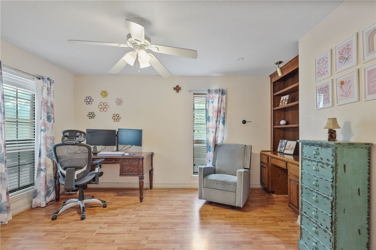
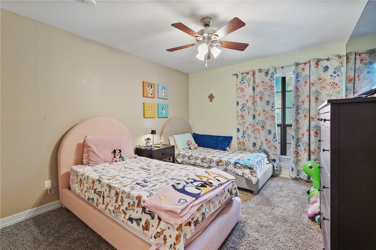
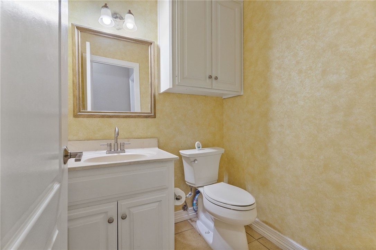
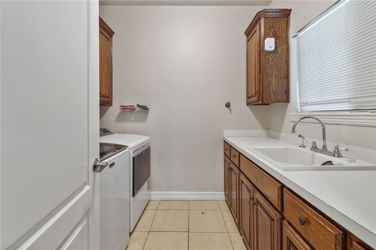
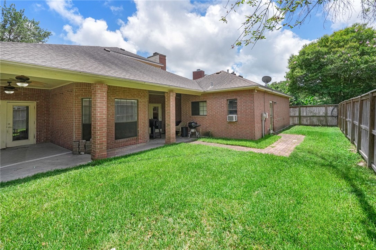
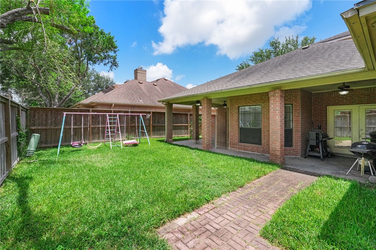
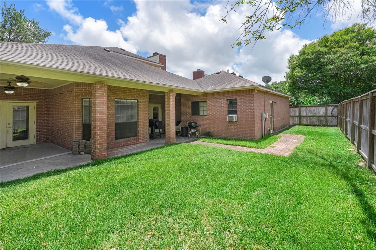
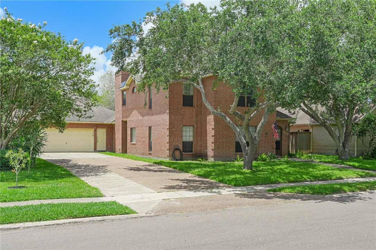
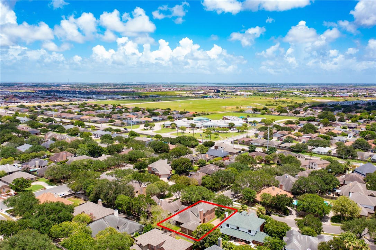
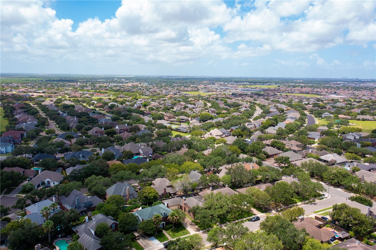
PRICE IMPROVEMENT now $399,900! Welcome home to 2,864 sq ft of comfortable living in the sought-after Kings Crossing subdivision. This 4 bedroom, 2.5 bath home also offers an attached 2-car garage, giving you the space to spread out and make it your own. From the moment you step inside, soaring ceilings and a classic staircase set the tone. The main living area features a cozy fireplace with built-in bookshelves and crown molding, flowing right into the kitchen granite countertops, white cabinetry, a breakfast bar island, stainless steel appliances, a built-in microwave and oven, and a tile backsplash. A drop zone tucked under the stairs keeps daily life organized. Entertain in the formal dining room, complete with a tray ceiling and chandelier, connected to the kitchen and living areas through elegant French doors. A front flex room works beautifully as a second living space, playroom, or home office. The primary suite is conveniently located on the main floor, featuring hardwood floors, crown molding, a built-in shelving nook, and an en-suite bath with a soaking tub, separate walk-in shower, and dual vanity. The main-floor laundry room offers generous counter and storage space to keep things running smoothly. Upstairs, three additional bedrooms share a bonus loft space great for a media room, playroom, or study nook offering privacy and flexibility. Outside, enjoy a covered patio, a fenced backyard shaded by mature trees, and a brick walkway a private outdoor escape with room to relax or entertain. Priced to move at $399,900 schedule your private tour today!
About this property
PRICE IMPROVEMENT now $399,900! Welcome home to 2,864 sq ft of comfortable living in the sought-after Kings Crossing subdivision. This 4 bedroom, 2.5 bath home also offers an attached 2-car garage, giving you the space to spread out and make it your own. From the moment you step inside, soaring ceilings and a classic staircase set the tone. The main living area features a cozy fireplace with built-in bookshelves and crown molding, flowing right into the kitchen granite countertops, white cabinetry, a breakfast bar island, stainless steel appliances, a built-in microwave and oven, and a tile backsplash. A drop zone tucked under the stairs keeps daily life organized. Entertain in the formal dining room, complete with a tray ceiling and chandelier, connected to the kitchen and living areas through elegant French doors. A front flex room works beautifully as a second living space, playroom, or home office. The primary suite is conveniently located on the main floor, featuring hardwood floors, crown molding, a built-in shelving nook, and an en-suite bath with a soaking tub, separate walk-in shower, and dual vanity. The main-floor laundry room offers generous counter and storage space to keep things running smoothly. Upstairs, three additional bedrooms share a bonus loft space great for a media room, playroom, or study nook offering privacy and flexibility. Outside, enjoy a covered patio, a fenced backyard shaded by mature trees, and a brick walkway a private outdoor escape with room to relax or entertain. Priced to move at $399,900 schedule your private tour today!
Features and Additional Information
Baths
Presented By Coldwell Banker Commercial Gateway



Area Information
| Nueces County | Kings Crossing Unit 1 Ph 2
Schools in the Area
-
turned_in
Elementary School
-
turned_in
Middle School
-
turned_in
High School
Want to See More Listings in the Area?
Brokerage: Keller Williams Coastal Bend