776 Crestview
About this property
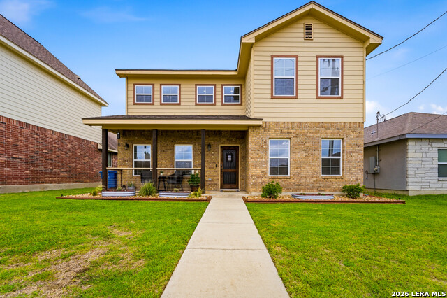
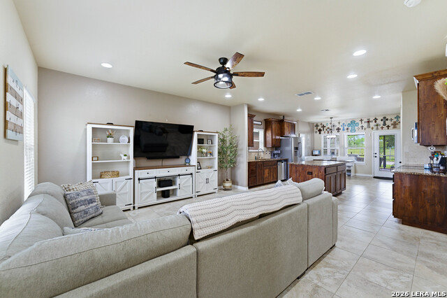
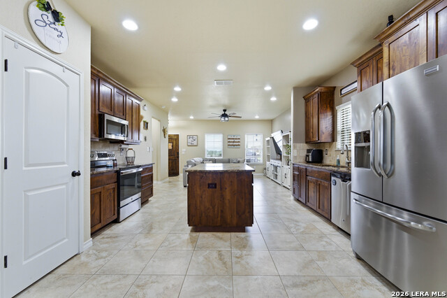
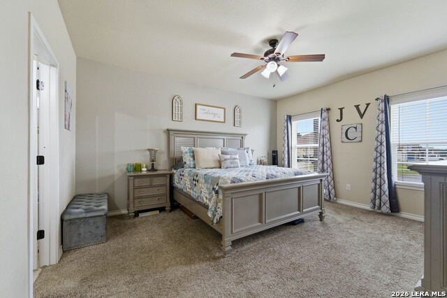
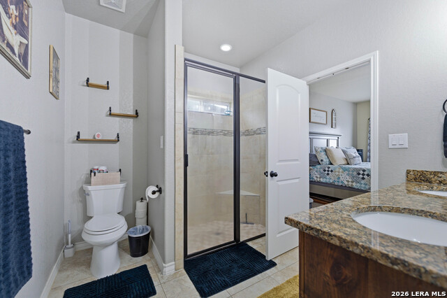
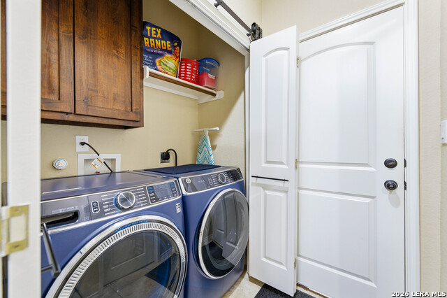
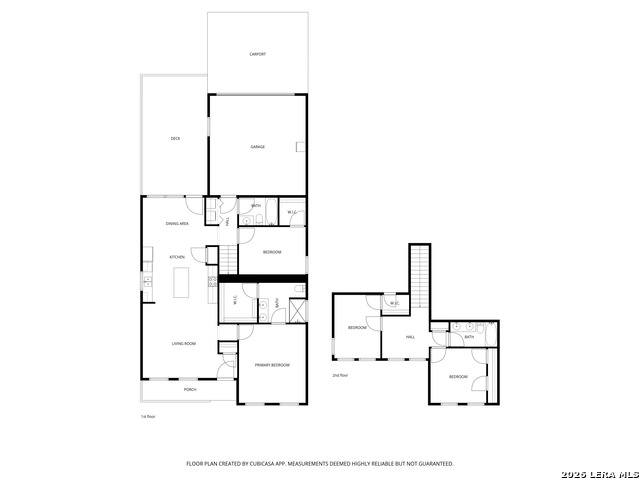
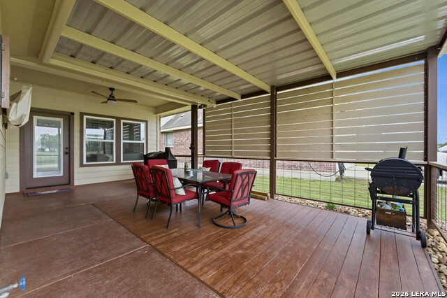
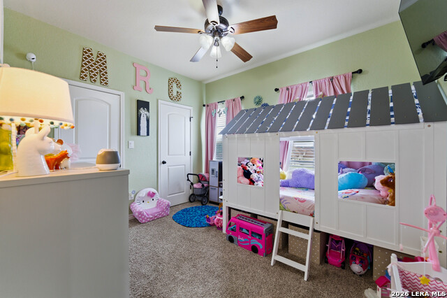
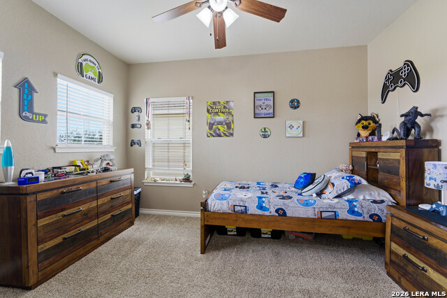
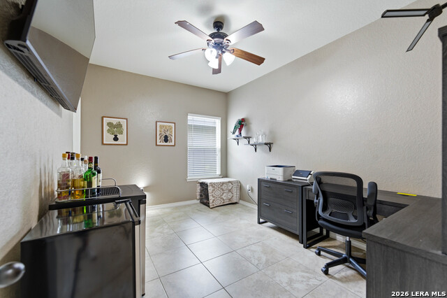
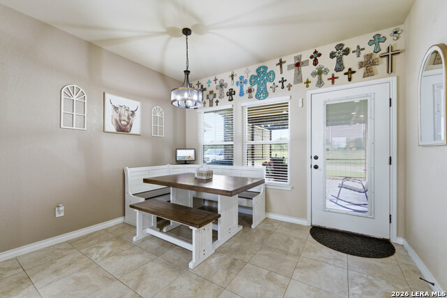
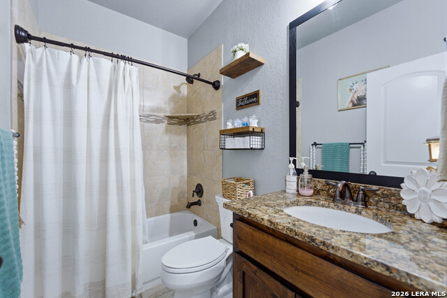
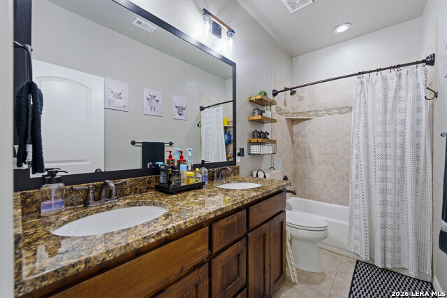
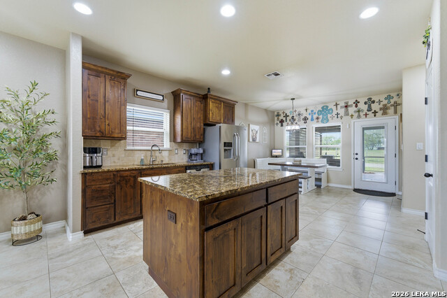
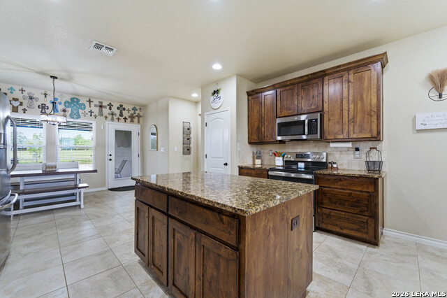
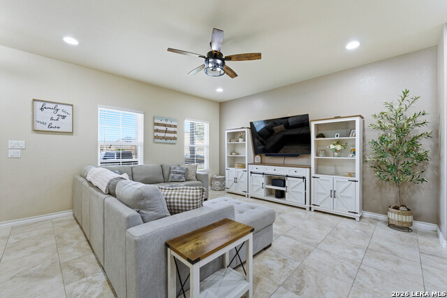
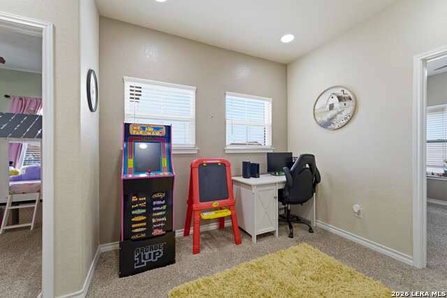
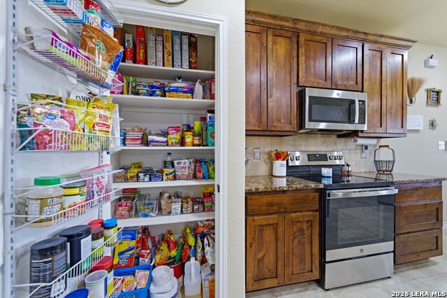
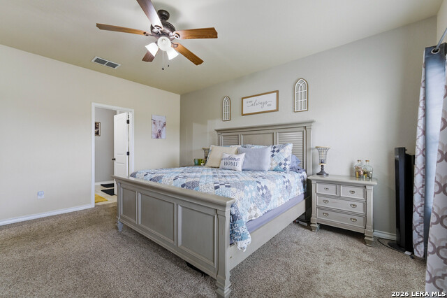
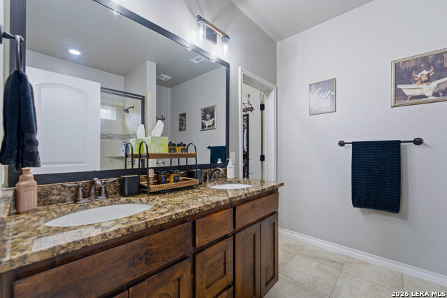
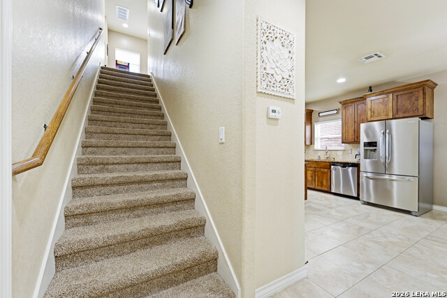
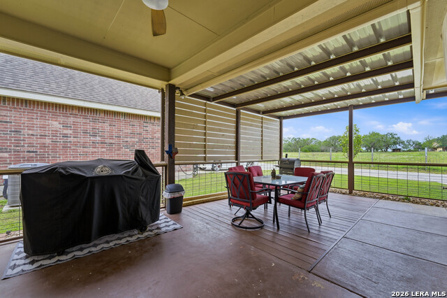
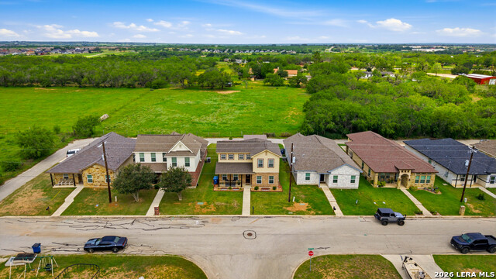
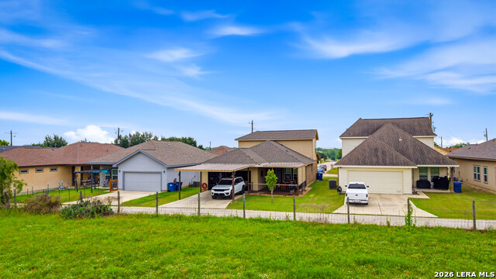
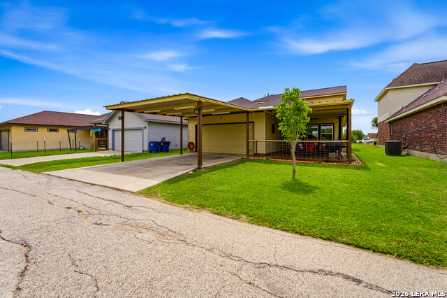
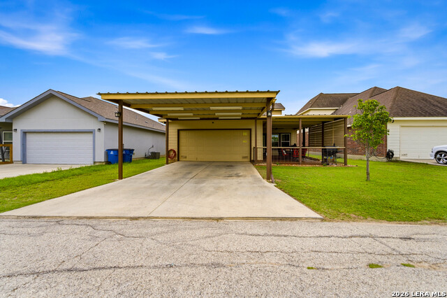
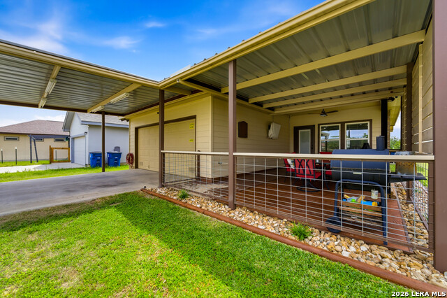
Welcome to this beautifully designed two-story home offering approximately 1,903 square feet of comfortable and functional living space. Featuring 4 spacious bedrooms and 3 full bathrooms, this home perfectly blends style, convenience, and thoughtful design. Step inside to an inviting open-concept layout anchored by a large front living room, complete with recessed lighting and ideal for both relaxing and entertaining. The kitchen is a standout feature, boasting custom cabinetry, granite countertops, and a purposeful island that provides both workspace and gathering space. At the rear of the home, the dining area offers a peaceful setting with views of the covered back porch and the picturesque countryside beyond-perfect for enjoying quiet mornings or evening meals. The primary suite is conveniently located on the main floor and features a beautifully appointed ensuite bathroom with dual sinks, a large walk-in shower, and an oversized walk-in closet. A second downstairs bedroom is situated near an additional full bathroom and laundry closet, offering flexibility for guests, office space, or multigenerational living. Upstairs, you'll find two additional bedrooms with generously sized closets, a full bathroom with dual sinks, and a versatile loft area that can serve as a second living space, game room, or home office. Comfort is ensured year-round with ceiling fans in all bedrooms and the living room. Additional highlights include a rear-entry two-car garage and an added two-vehicle carport for extra parking. Outdoor living truly shines with an extended, fully covered back porch that is fenced for privacy while still capturing serene views of the ranch land behind the home-an ideal space for entertaining or simply unwinding. This property offers the perfect combination of modern amenities, functional layout, and peaceful surroundings-ready to welcome you home.
About this property
Welcome to this beautifully designed two-story home offering approximately 1,903 square feet of comfortable and functional living space. Featuring 4 spacious bedrooms and 3 full bathrooms, this home perfectly blends style, convenience, and thoughtful design. Step inside to an inviting open-concept layout anchored by a large front living room, complete with recessed lighting and ideal for both relaxing and entertaining. The kitchen is a standout feature, boasting custom cabinetry, granite countertops, and a purposeful island that provides both workspace and gathering space. At the rear of the home, the dining area offers a peaceful setting with views of the covered back porch and the picturesque countryside beyond-perfect for enjoying quiet mornings or evening meals. The primary suite is conveniently located on the main floor and features a beautifully appointed ensuite bathroom with dual sinks, a large walk-in shower, and an oversized walk-in closet. A second downstairs bedroom is situated near an additional full bathroom and laundry closet, offering flexibility for guests, office space, or multigenerational living. Upstairs, you'll find two additional bedrooms with generously sized closets, a full bathroom with dual sinks, and a versatile loft area that can serve as a second living space, game room, or home office. Comfort is ensured year-round with ceiling fans in all bedrooms and the living room. Additional highlights include a rear-entry two-car garage and an added two-vehicle carport for extra parking. Outdoor living truly shines with an extended, fully covered back porch that is fenced for privacy while still capturing serene views of the ranch land behind the home-an ideal space for entertaining or simply unwinding. This property offers the perfect combination of modern amenities, functional layout, and peaceful surroundings-ready to welcome you home.
Features and Additional Information
Baths
Presented By Coldwell Banker Commercial Gateway



Area Information
Wilson | Wilson County | NORTHCREST HILLS
Schools in the Area
-
turned_in
Elementary SchoolSouth Elementary Floresville
-
turned_in
Middle SchoolFloresville
-
turned_in
High SchoolFloresville
Want to See More Listings in the Area?
Brokerage: South Texas Realty, LLC