7735 Creek Trail St
About this property
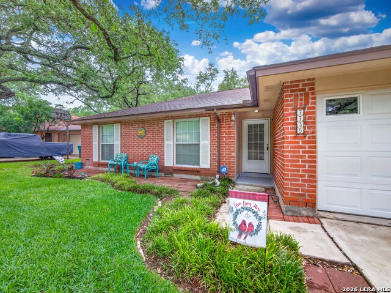
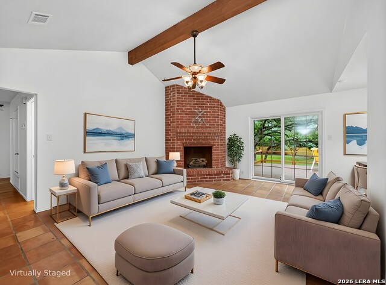
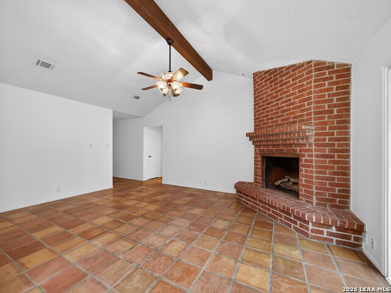
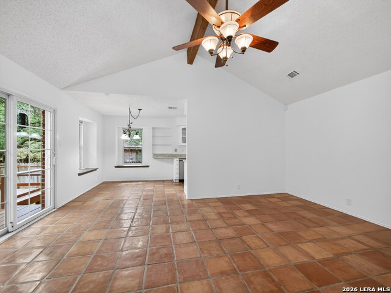
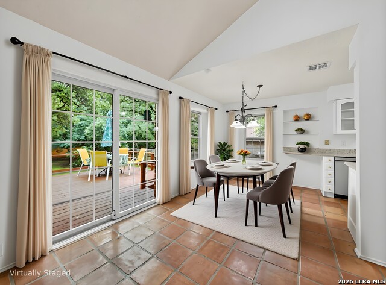
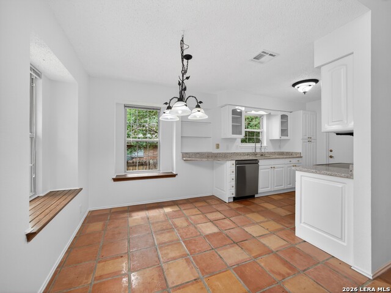
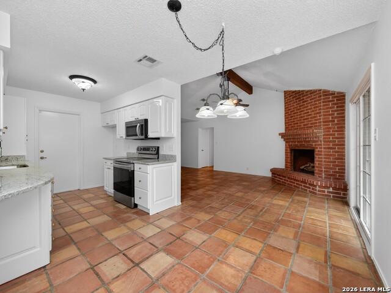
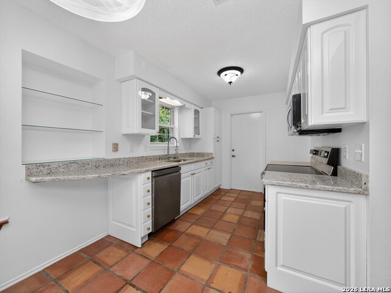
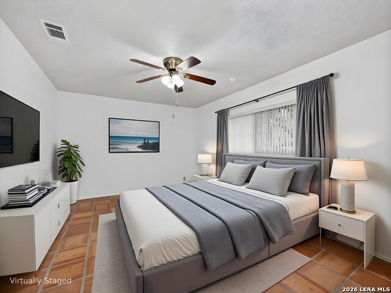
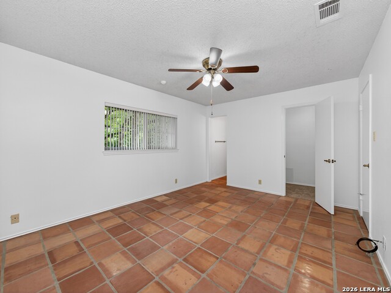
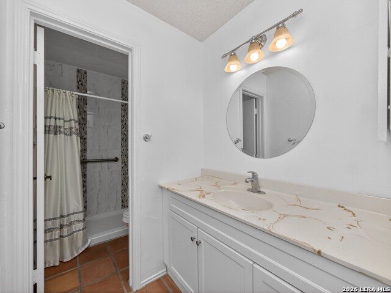
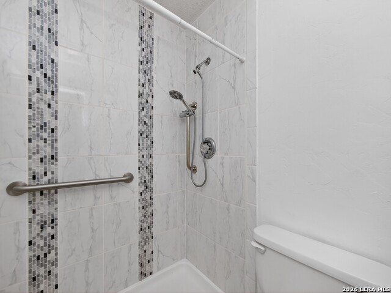
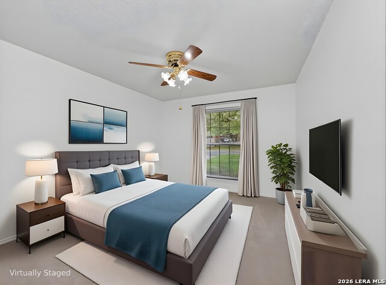
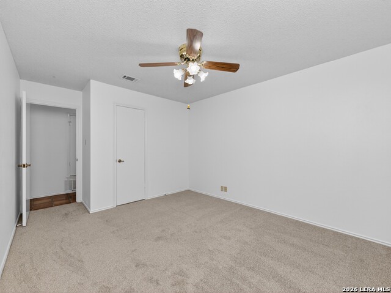
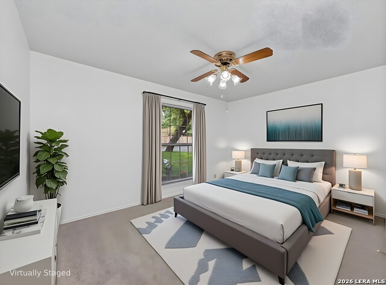
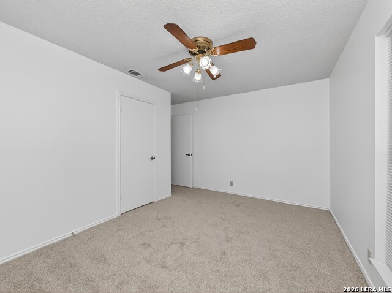
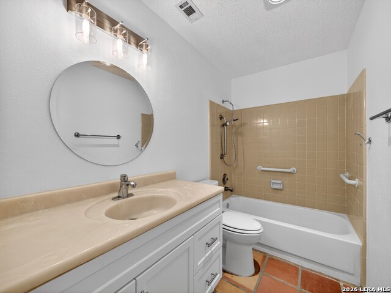
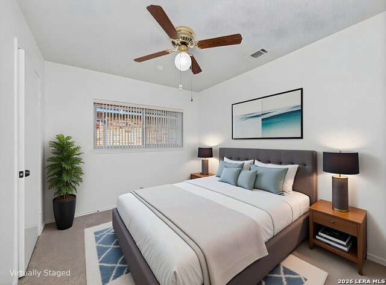
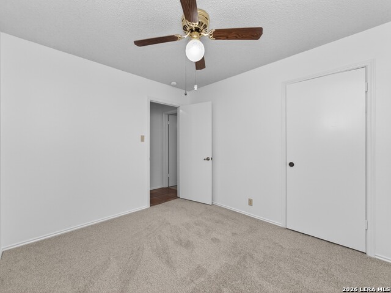
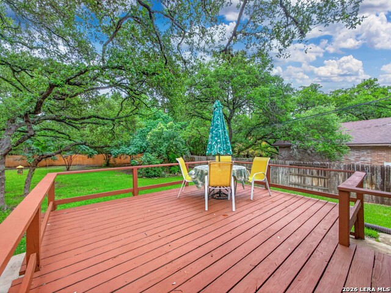
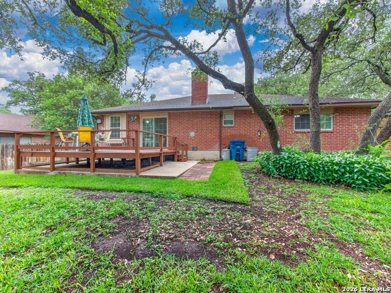
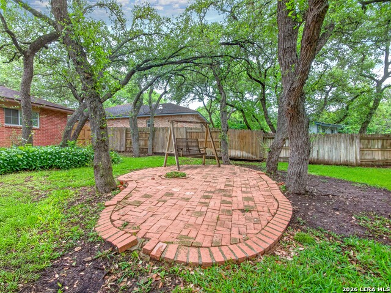
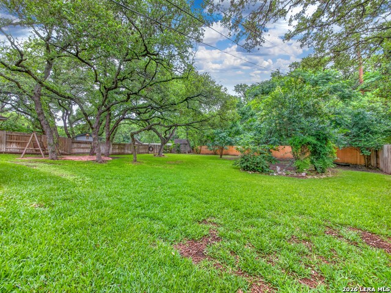
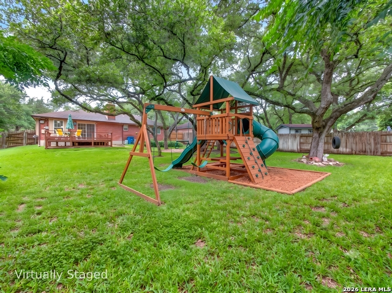
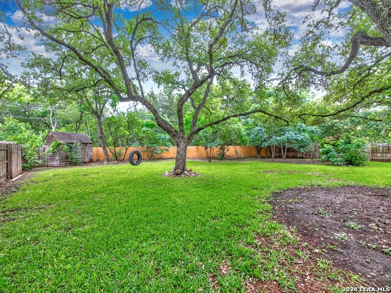
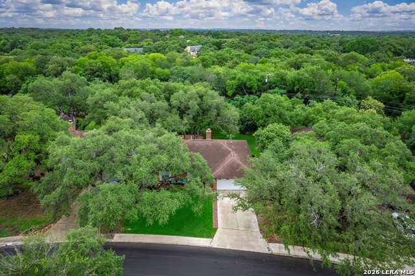
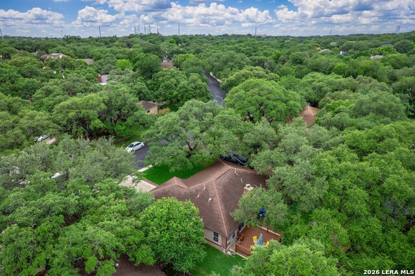
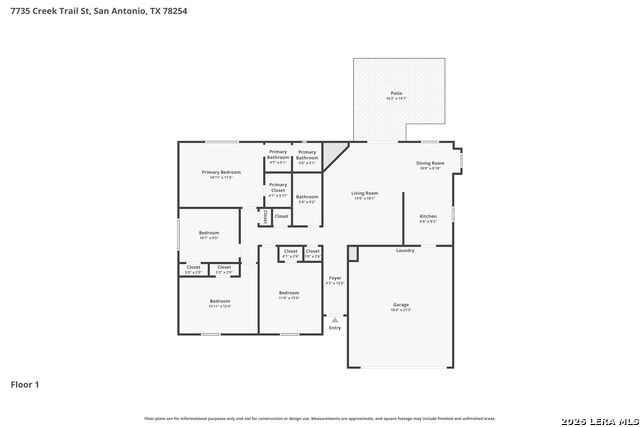
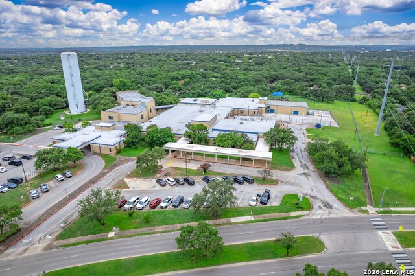
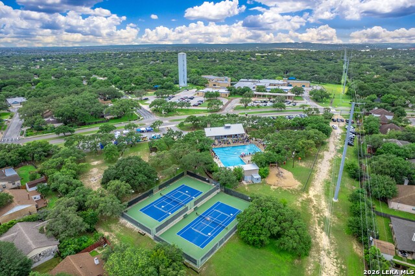
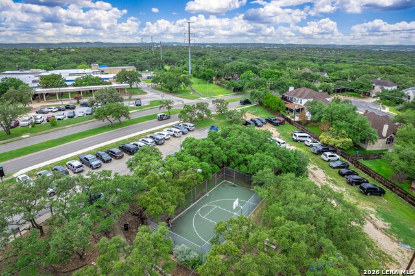
Move-in ready and thoughtfully designed, this 4-bedroom, 2-bath home offers comfort, space, and a prime location. The open layout provides a functional flow for everyday living, highlighted by a spacious living area featuring a striking floor-to-ceiling brick fireplace, exposed beamed ceiling, and direct access to a deck patio, perfect for indoor-outdoor entertaining. The fireplace has been recently inspected, adding peace of mind. The primary suite offers a private retreat with a walk-in closet and an ensuite bath complete with a shower and a single vanity, featuring an updated primary bath for a refreshed, modern feel. Additional bedrooms provide flexibility for guests, work, or hobbies, while the attached 2-car garage adds convenience and extra storage. Interior updates include new paint and new bedroom carpet, enhancing the home's move-in-ready appeal. The kitchen has been upgraded with new granite countertops and newer appliances, creating a stylish and functional space for cooking and gathering. Set on a generous 0.39-acre lot, the property backs to a greenbelt, offering added privacy and a peaceful backdrop with no rear neighbors. The shaded backyard features a unique, curved red brick patio nestled among mature canopy trees and a freestanding wooden swing, creating a relaxing outdoor setting. The space is fully enclosed by a weathered wooden privacy fence, enhancing both charm and seclusion. Additional exterior and system upgrades include a newer roof (2022), water heater (2024), and HVAC system (2025), along with a sprinkler system for easy lawn maintenance. This home is also equipped with Anderson windows, a water softener with a reverse osmosis system, and a security system for added comfort and convenience. Residents also enjoy access to community amenities, including a pool, playground, and sports court. Ideally located just minutes from Walmart and Stevenson Middle School, this home combines quiet surroundings with easy access to everyday essentials, making it a great fit for both convenience and lifestyle.
About this property
Move-in ready and thoughtfully designed, this 4-bedroom, 2-bath home offers comfort, space, and a prime location. The open layout provides a functional flow for everyday living, highlighted by a spacious living area featuring a striking floor-to-ceiling brick fireplace, exposed beamed ceiling, and direct access to a deck patio, perfect for indoor-outdoor entertaining. The fireplace has been recently inspected, adding peace of mind. The primary suite offers a private retreat with a walk-in closet and an ensuite bath complete with a shower and a single vanity, featuring an updated primary bath for a refreshed, modern feel. Additional bedrooms provide flexibility for guests, work, or hobbies, while the attached 2-car garage adds convenience and extra storage. Interior updates include new paint and new bedroom carpet, enhancing the home's move-in-ready appeal. The kitchen has been upgraded with new granite countertops and newer appliances, creating a stylish and functional space for cooking and gathering. Set on a generous 0.39-acre lot, the property backs to a greenbelt, offering added privacy and a peaceful backdrop with no rear neighbors. The shaded backyard features a unique, curved red brick patio nestled among mature canopy trees and a freestanding wooden swing, creating a relaxing outdoor setting. The space is fully enclosed by a weathered wooden privacy fence, enhancing both charm and seclusion. Additional exterior and system upgrades include a newer roof (2022), water heater (2024), and HVAC system (2025), along with a sprinkler system for easy lawn maintenance. This home is also equipped with Anderson windows, a water softener with a reverse osmosis system, and a security system for added comfort and convenience. Residents also enjoy access to community amenities, including a pool, playground, and sports court. Ideally located just minutes from Walmart and Stevenson Middle School, this home combines quiet surroundings with easy access to everyday essentials, making it a great fit for both convenience and lifestyle.
Features and Additional Information
Baths
Presented By Coldwell Banker Commercial Gateway



Area Information
Bexar | Bexar County | CONCORD
Schools in the Area
-
turned_in
Elementary SchoolBraun Station
-
turned_in
Middle SchoolStevenson
-
turned_in
High SchoolMarshall
Want to See More Listings in the Area?
Brokerage: Watters International Realty