7716 Aria Loop
About this property
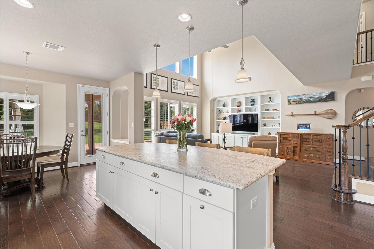
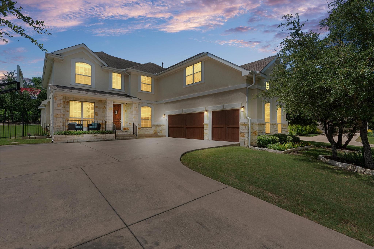
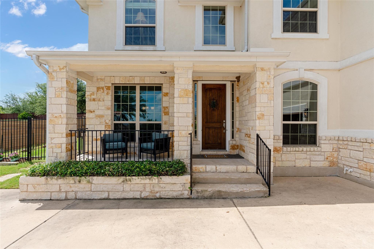
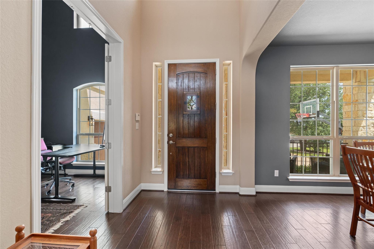
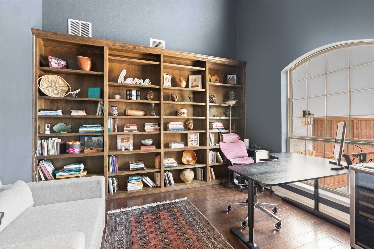
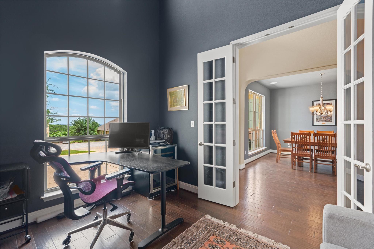
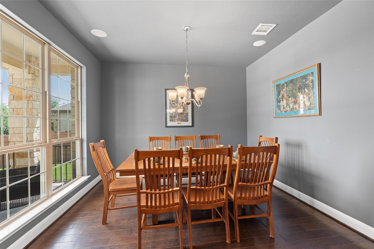
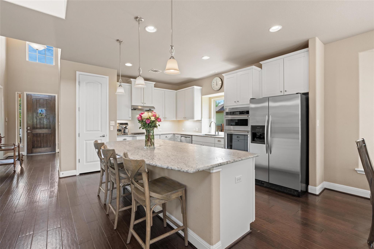
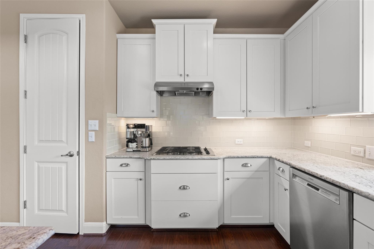
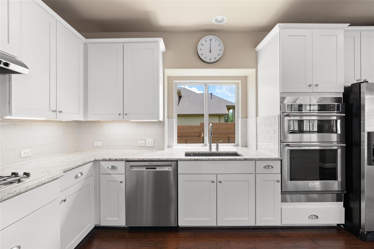
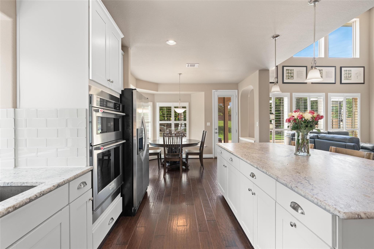
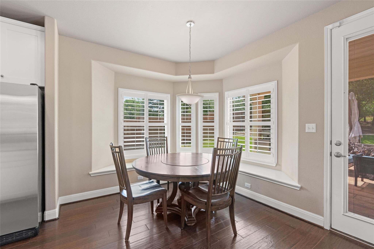
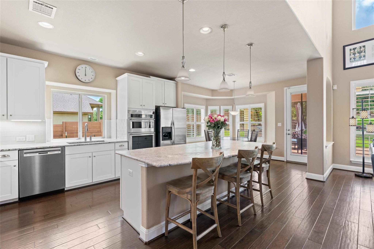
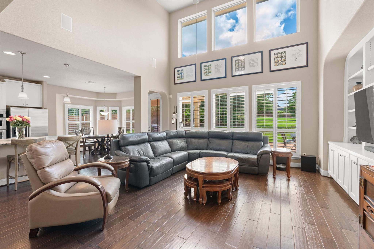
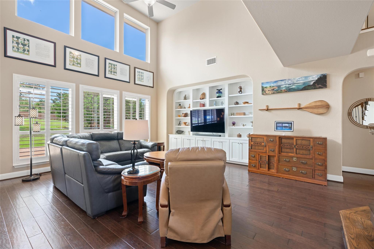
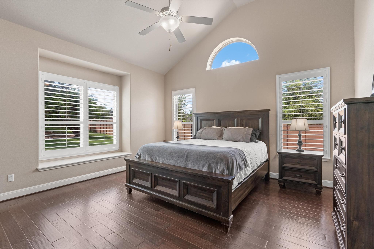
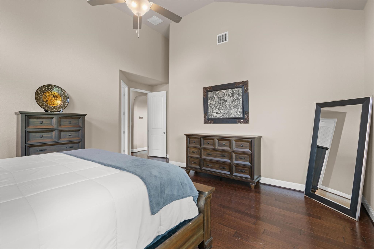
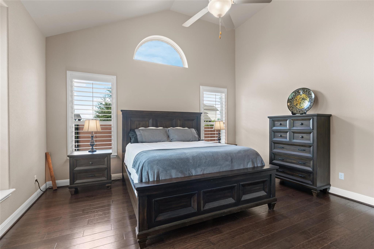
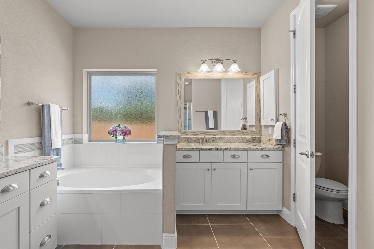
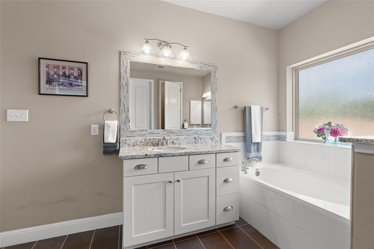
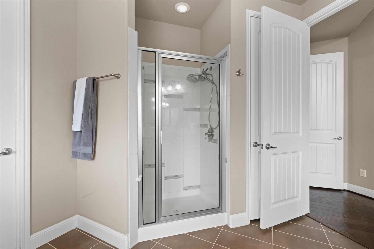
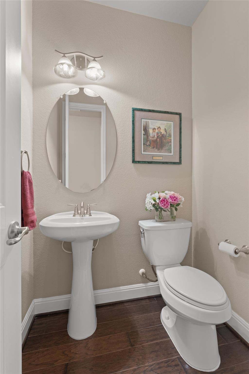
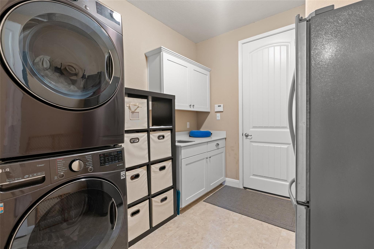
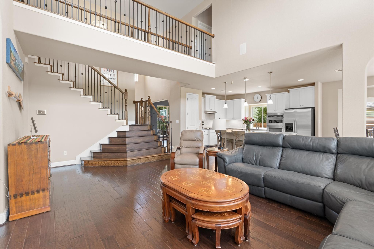
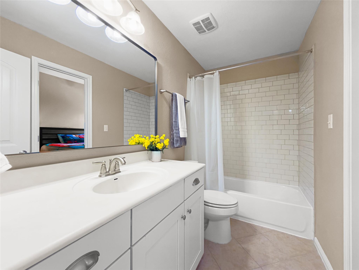
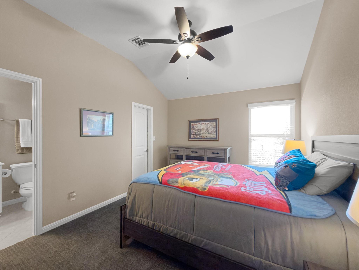
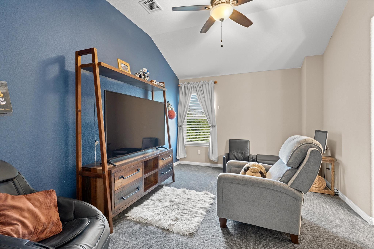
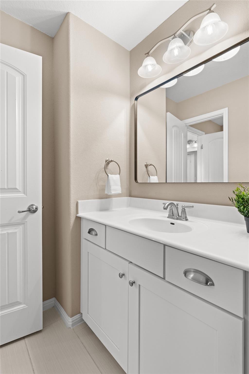
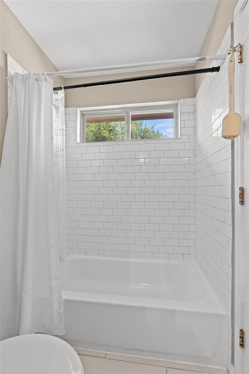
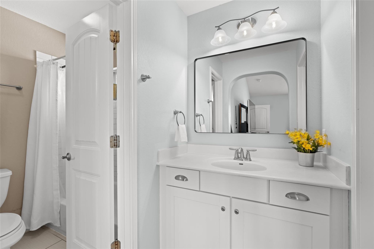
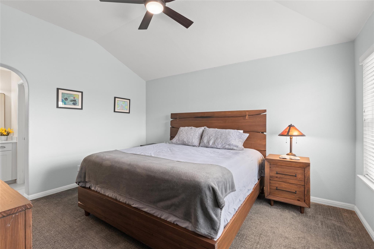
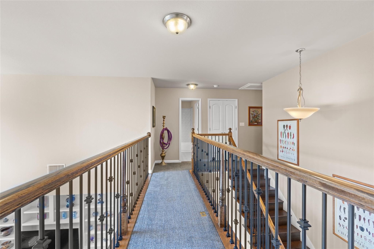
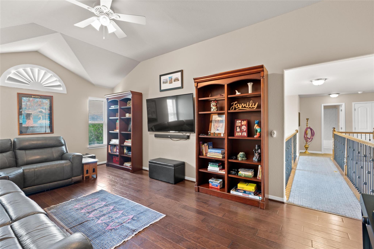
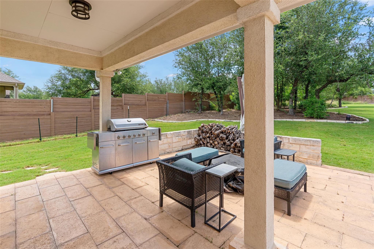
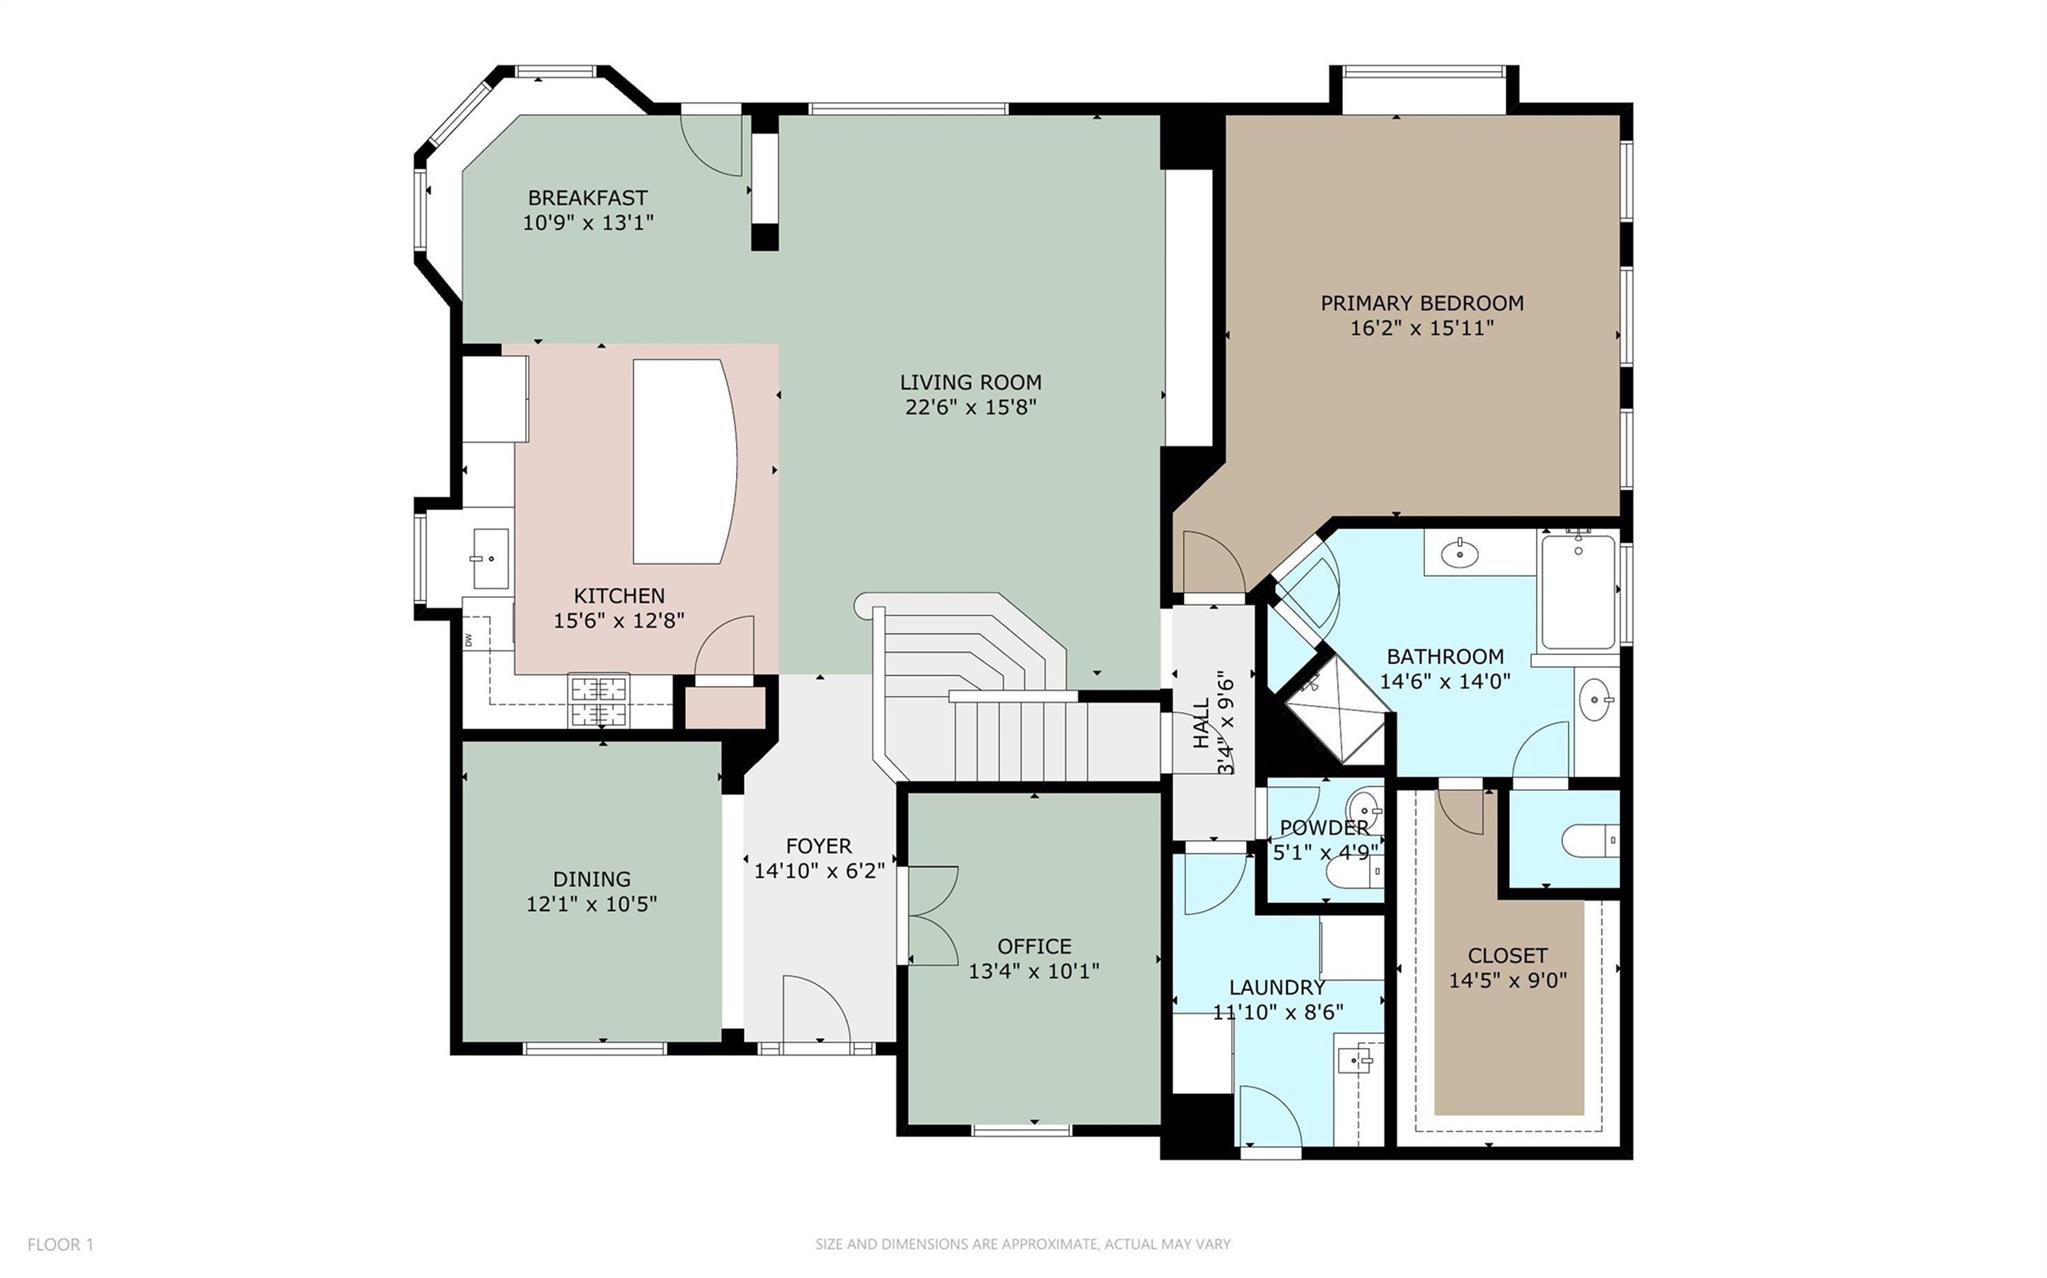
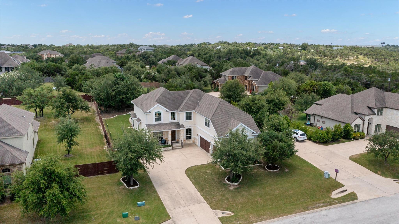
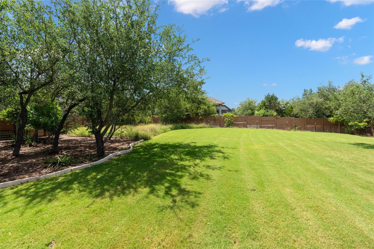
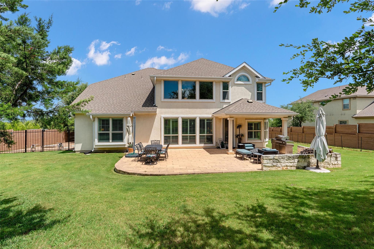
From the moment you step inside, soaring ceilings, abundant natural light, and warm wood flooring set the tone for this inviting home. The spacious open-concept living area flows seamlessly into a chef-inspired kitchen featuring unpolished granite counter tops, extensive cabinetry, a large center island, stainless steel appliances, and generous counter space, perfect for entertaining. The private primary suite, located on the main level, offers a spa-like retreat with dual vanities, a soaking tub, separate shower, and an over sized walk-in closet. A dramatic two-story office/library creates an inspiring work-from-home space, while upstairs you’ll find three spacious secondary bedrooms, 2 bath rooms, a game room, and a dedicated media room (currently being used as a office/storage room) for movie nights and family gatherings. A thoughtfully designed dog run offers perfect space for pets to play safely while keeping the backyard open for entertaining and recreation. Whether you are a pet lover or envision another use, this flexible space can be adapted for gardening, outdoor hobbies or additional storage. Step outside to a patio overlooking a peaceful backyard with room for a pool, outdoor kitchen, or gardens, a blank canvas for the Hill Country oasis you’ve been dreaming of. Heat pump and condenser unit replaced in 2023, carpet upstairs replaced 2022, wooden stairs installed 2022. 3 car garage with insulated wooden doors
About this property
From the moment you step inside, soaring ceilings, abundant natural light, and warm wood flooring set the tone for this inviting home. The spacious open-concept living area flows seamlessly into a chef-inspired kitchen featuring unpolished granite counter tops, extensive cabinetry, a large center island, stainless steel appliances, and generous counter space, perfect for entertaining. The private primary suite, located on the main level, offers a spa-like retreat with dual vanities, a soaking tub, separate shower, and an over sized walk-in closet. A dramatic two-story office/library creates an inspiring work-from-home space, while upstairs you’ll find three spacious secondary bedrooms, 2 bath rooms, a game room, and a dedicated media room (currently being used as a office/storage room) for movie nights and family gatherings. A thoughtfully designed dog run offers perfect space for pets to play safely while keeping the backyard open for entertaining and recreation. Whether you are a pet lover or envision another use, this flexible space can be adapted for gardening, outdoor hobbies or additional storage. Step outside to a patio overlooking a peaceful backyard with room for a pool, outdoor kitchen, or gardens, a blank canvas for the Hill Country oasis you’ve been dreaming of. Heat pump and condenser unit replaced in 2023, carpet upstairs replaced 2022, wooden stairs installed 2022. 3 car garage with insulated wooden doors
Features and Additional Information
Baths
Presented By Coldwell Banker Commercial Gateway



Area Information
W | Travis County | Overlook Estates Ph II The
Schools in the Area
-
turned_in
Elementary SchoolBaldwin
-
turned_in
Middle SchoolSmall
-
turned_in
High SchoolBowie
Want to See More Listings in the Area?
Brokerage: The Property Shop