7710 Hulk Dr
About this property
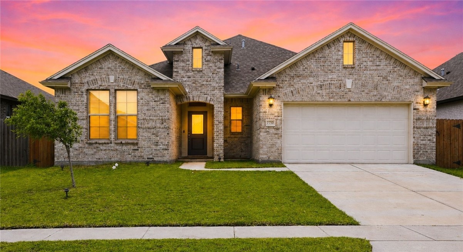
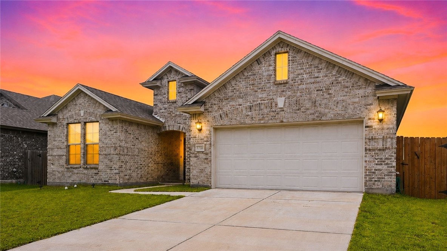
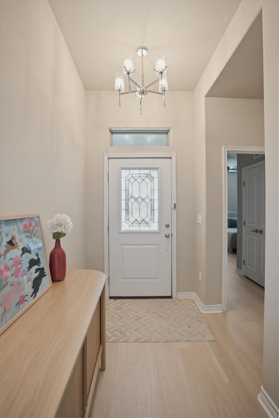
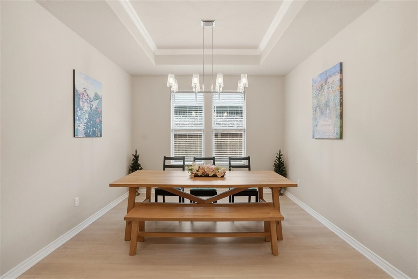
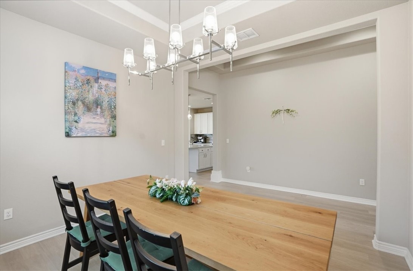
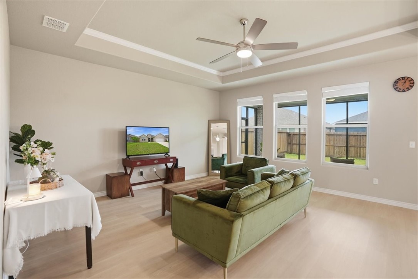
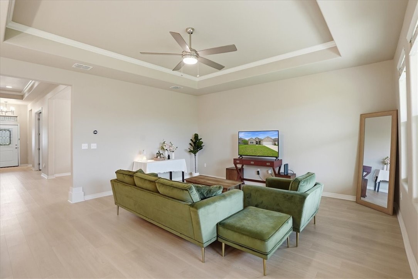
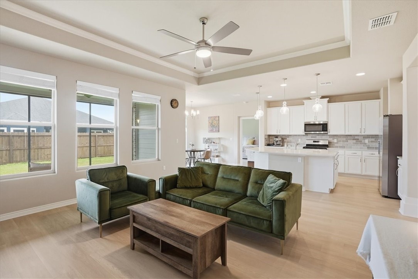
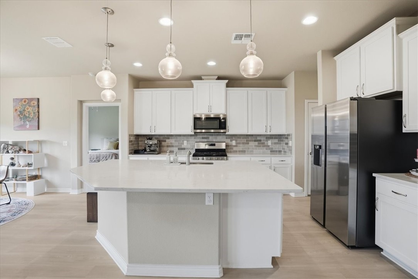
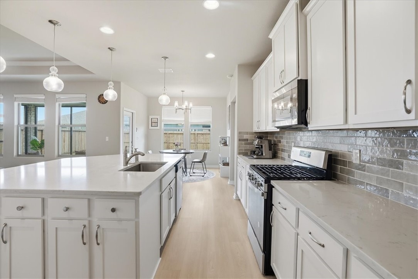
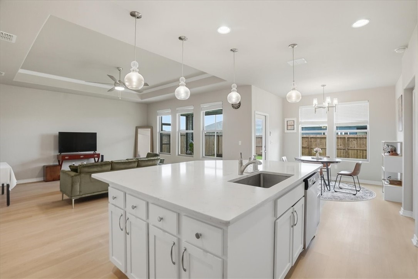
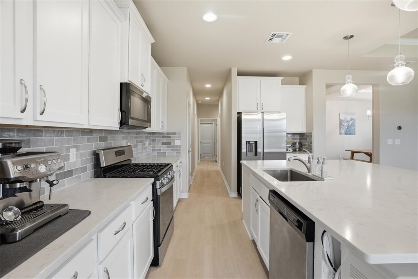
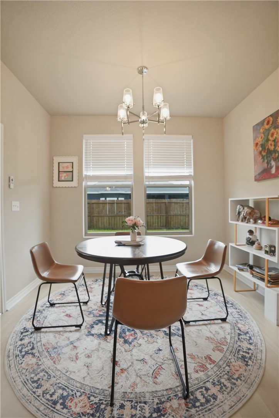
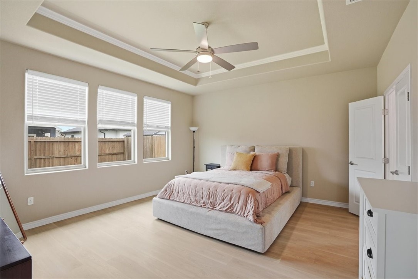
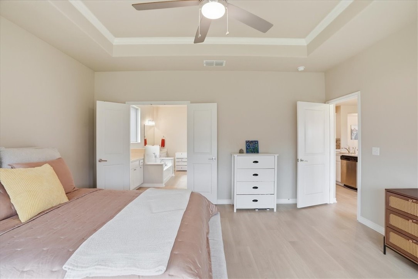
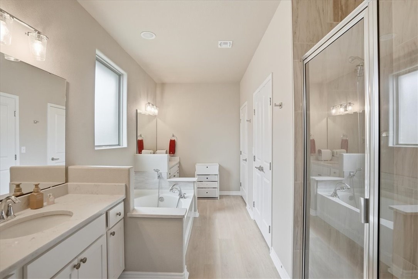
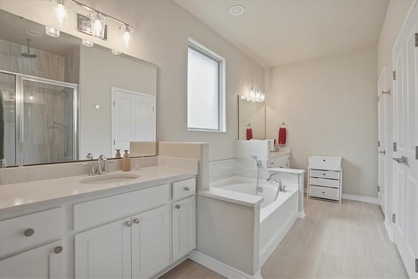
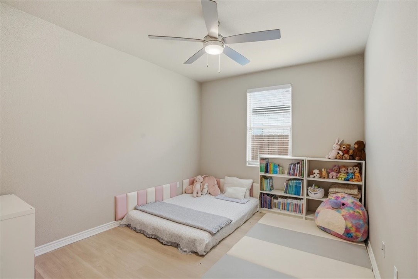
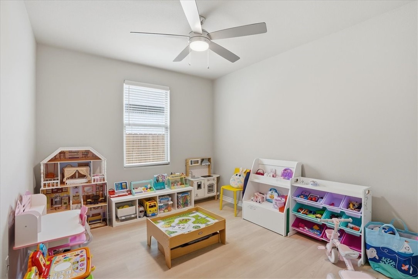
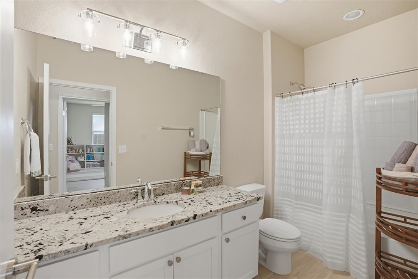
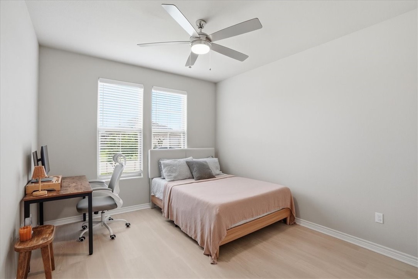
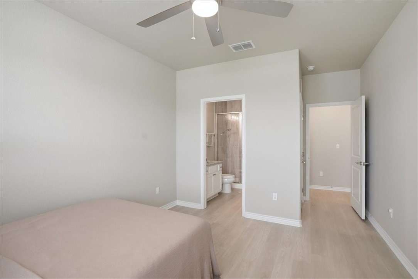
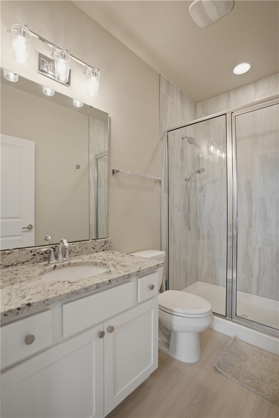
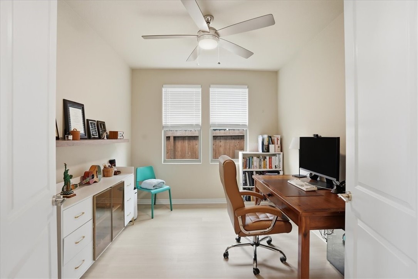
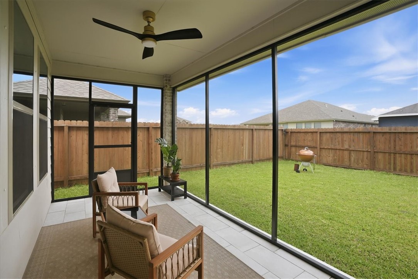
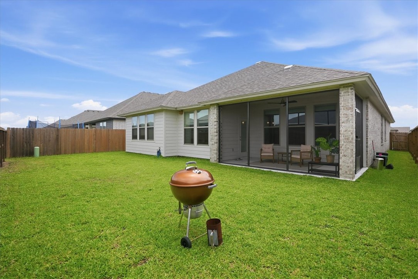
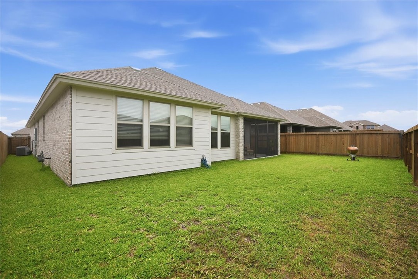
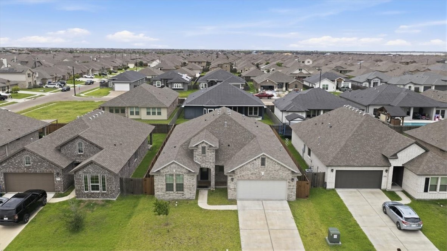
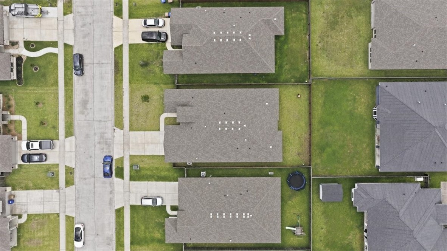
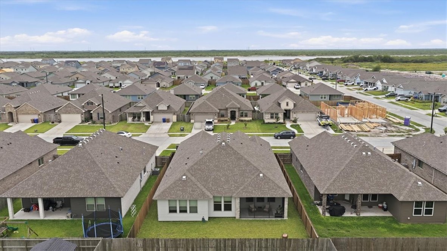
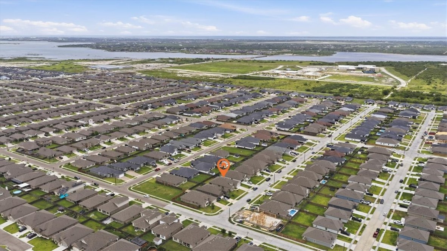
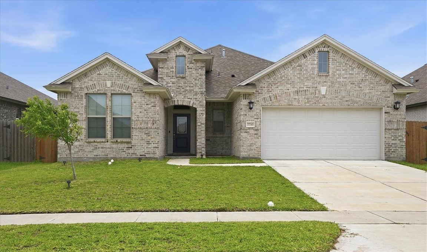
Motivated sellers are ready for their next chapter, making this a fantastic opportunity for buyers looking for a home that's ready to be enjoyed from day one! Welcome to this beautifully designed 4-bedroom, 3-bath home in the desirable Starlight Estates community, where thoughtful design, energy efficiency, and everyday functionality come together. With no HOA, a 2-car garage, and a versatile floor plan, this home offers the perfect balance of comfort and convenience. Step inside to an inviting open-concept layout featuring 9- to 11-foot ceilings that create a bright, spacious feel throughout the main living areas. The chef-inspired kitchen is the heart of the home, complete with quartzite countertops, a large center island with seating, abundant cabinetry, and seamless flow into both the living room and dining spaces. Whether you're hosting holiday dinners in the formal dining room or enjoying casual mornings in the breakfast nook, this home is designed to fit every lifestyle. Need a dedicated workspace? The private home office provides the perfect setting for remote work, studying, or managing day-to-day tasks. The thoughtfully designed split-bedroom layout includes a private fourth bedroom with its own en-suite bath, making it ideal for guests, multigenerational living, or anyone who appreciates extra privacy. All three bathrooms feature elegant high-grade granite countertops, adding a touch of luxury throughout the home. Outside, you'll find a screened-in, tiled covered patio with a ceiling fanthe perfect place to relax, entertain, or enjoy South Texas evenings without the bugs. The spacious backyard offers plenty of room for kids, pets, gardening, or creating your own outdoor oasis.
About this property
Motivated sellers are ready for their next chapter, making this a fantastic opportunity for buyers looking for a home that's ready to be enjoyed from day one! Welcome to this beautifully designed 4-bedroom, 3-bath home in the desirable Starlight Estates community, where thoughtful design, energy efficiency, and everyday functionality come together. With no HOA, a 2-car garage, and a versatile floor plan, this home offers the perfect balance of comfort and convenience. Step inside to an inviting open-concept layout featuring 9- to 11-foot ceilings that create a bright, spacious feel throughout the main living areas. The chef-inspired kitchen is the heart of the home, complete with quartzite countertops, a large center island with seating, abundant cabinetry, and seamless flow into both the living room and dining spaces. Whether you're hosting holiday dinners in the formal dining room or enjoying casual mornings in the breakfast nook, this home is designed to fit every lifestyle. Need a dedicated workspace? The private home office provides the perfect setting for remote work, studying, or managing day-to-day tasks. The thoughtfully designed split-bedroom layout includes a private fourth bedroom with its own en-suite bath, making it ideal for guests, multigenerational living, or anyone who appreciates extra privacy. All three bathrooms feature elegant high-grade granite countertops, adding a touch of luxury throughout the home. Outside, you'll find a screened-in, tiled covered patio with a ceiling fanthe perfect place to relax, entertain, or enjoy South Texas evenings without the bugs. The spacious backyard offers plenty of room for kids, pets, gardening, or creating your own outdoor oasis.
Features and Additional Information
Baths
Presented By Coldwell Banker Commercial Gateway



Area Information
| Nueces County | Starlight Estates
Schools in the Area
-
turned_in
Elementary School
-
turned_in
Middle School
-
turned_in
High School
Want to See More Listings in the Area?
Brokerage: Prime Real Estate