7615 Champion Creek
About this property
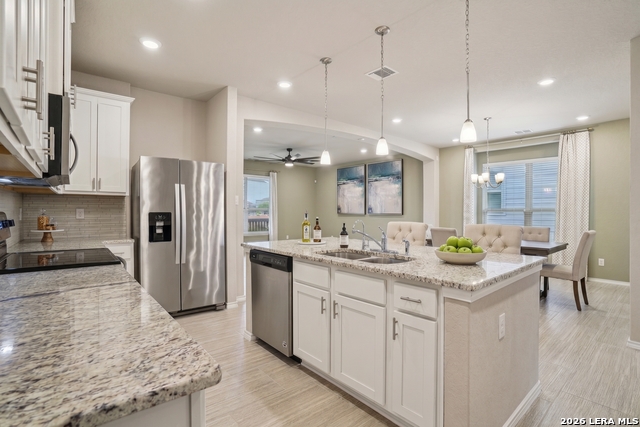
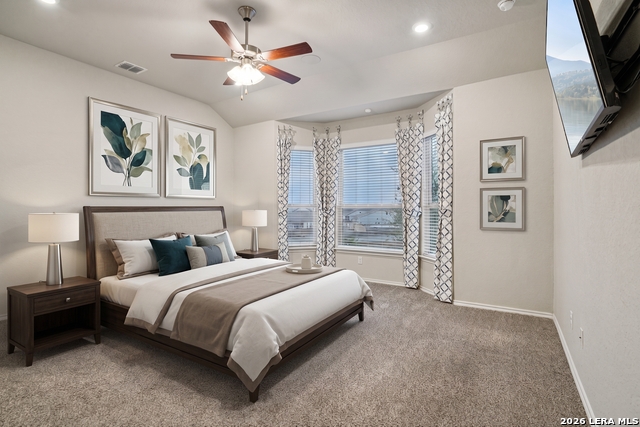
Former builder model with the upgrades, technology and finishing touches already in place. This 2,447-square-foot, 4-bedroom, 2.5-bath home offers an open, spacious floor plan with a private study, upstairs game room and first-floor primary suite. High ceilings, upgraded LED lighting and fans, wood-look tile flooring, upgraded plumbing fixtures and hardware, and thoughtful storage solutions elevate the home well beyond a typical production build. At the center of the home, the kitchen features an oversized island, granite countertops, tile backsplash, white cabinetry and a complete stainless-steel appliance package. Rev-A-Shelf pullout organizers throughout the cabinetry maximize usable storage, while the open kitchen and living areas feature built-in speakers and wired sound that extends to the media/game room. The first-floor primary suite includes a spacious bath with separate garden tub and shower, dual vanities and an oversized walk-in closet. Upstairs, three additional bedrooms and the game room are joined by something increasingly hard to find-a true walk-in, insulated "Texas basement" providing exceptional easily accessible storage. The upgrades continue behind the scenes with an owned water-softener system and a fully owned security system with front, rear and doorbell cameras. Washer and dryer convey as well. Outside, enjoy a fully landscaped and irrigated yard, full gutters, exterior lighting, privacy fencing and an extended covered patio designed for everyday outdoor living. The oversized attached garage is finished with epoxy flooring and provides additional room for parking and storage. Originally showcased as the builder's model home for approximately two years, this property offers the advantage of model-home upgrades combined with the improvements added since-creating a remarkably complete, move-in-ready home. Convenient access to Loop 1604 and Highway 90 keeps shopping, dining, Lackland AFB and Downtown San Antonio within easy reach.
About this property
Former builder model with the upgrades, technology and finishing touches already in place. This 2,447-square-foot, 4-bedroom, 2.5-bath home offers an open, spacious floor plan with a private study, upstairs game room and first-floor primary suite. High ceilings, upgraded LED lighting and fans, wood-look tile flooring, upgraded plumbing fixtures and hardware, and thoughtful storage solutions elevate the home well beyond a typical production build. At the center of the home, the kitchen features an oversized island, granite countertops, tile backsplash, white cabinetry and a complete stainless-steel appliance package. Rev-A-Shelf pullout organizers throughout the cabinetry maximize usable storage, while the open kitchen and living areas feature built-in speakers and wired sound that extends to the media/game room. The first-floor primary suite includes a spacious bath with separate garden tub and shower, dual vanities and an oversized walk-in closet. Upstairs, three additional bedrooms and the game room are joined by something increasingly hard to find-a true walk-in, insulated "Texas basement" providing exceptional easily accessible storage. The upgrades continue behind the scenes with an owned water-softener system and a fully owned security system with front, rear and doorbell cameras. Washer and dryer convey as well. Outside, enjoy a fully landscaped and irrigated yard, full gutters, exterior lighting, privacy fencing and an extended covered patio designed for everyday outdoor living. The oversized attached garage is finished with epoxy flooring and provides additional room for parking and storage. Originally showcased as the builder's model home for approximately two years, this property offers the advantage of model-home upgrades combined with the improvements added since-creating a remarkably complete, move-in-ready home. Convenient access to Loop 1604 and Highway 90 keeps shopping, dining, Lackland AFB and Downtown San Antonio within easy reach.
Features and Additional Information
Baths
Presented By Coldwell Banker Commercial Gateway



Area Information
Bexar | Bexar County | CINCO LAKES
Schools in the Area
-
turned_in
Elementary SchoolSouthwest
-
turned_in
Middle SchoolMc Nair
-
turned_in
High SchoolSouthwest
Want to See More Listings in the Area?
Brokerage: Homecity Real Estate