7614 Loire Blvd
About this property
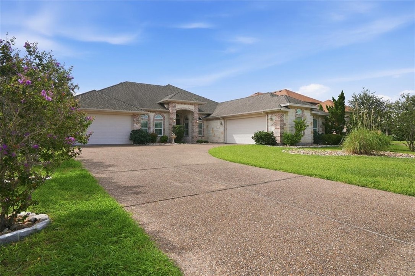
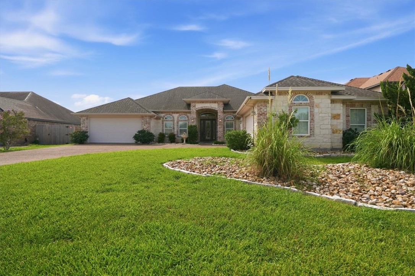
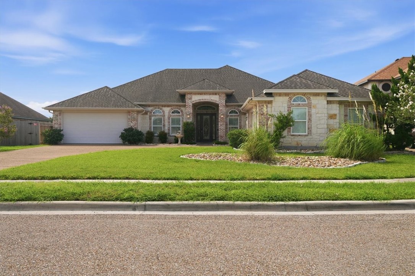
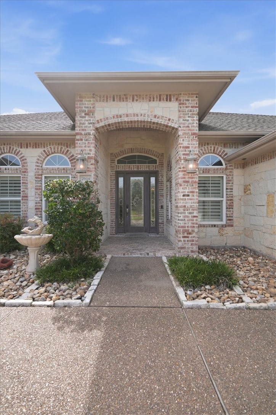
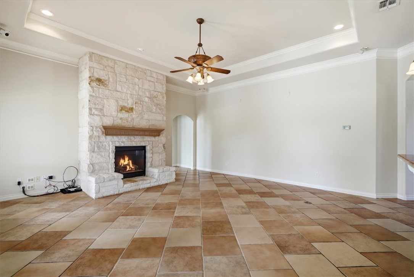
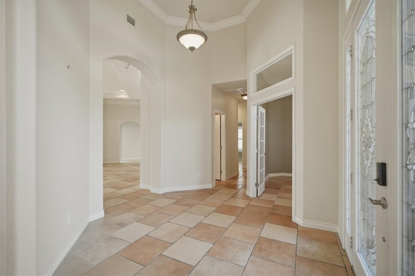
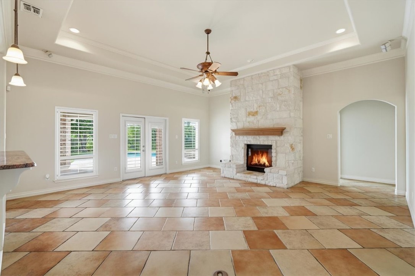
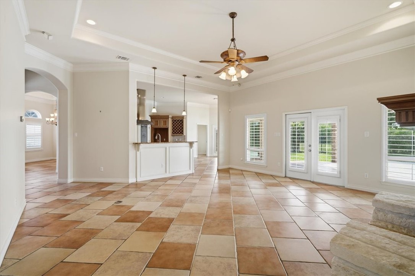
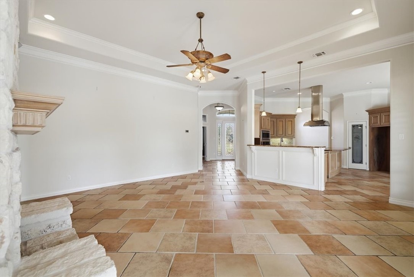
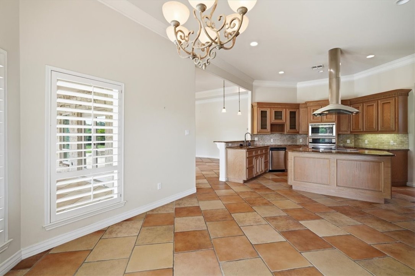
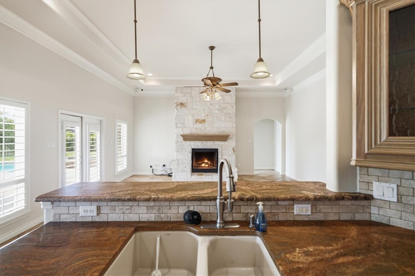
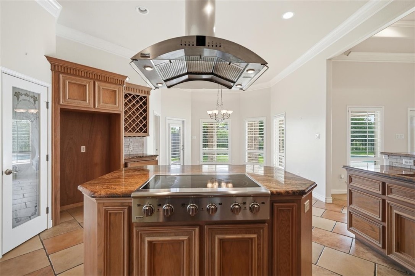
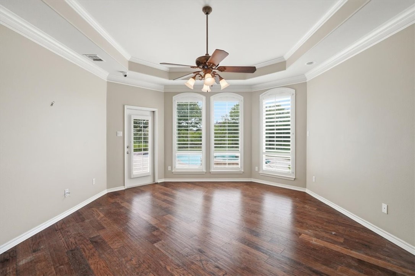
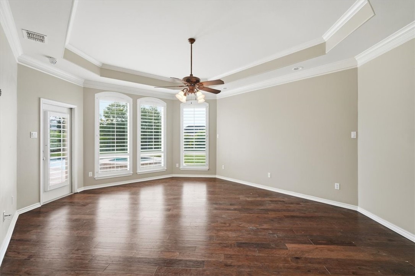
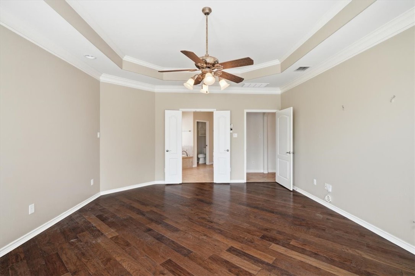
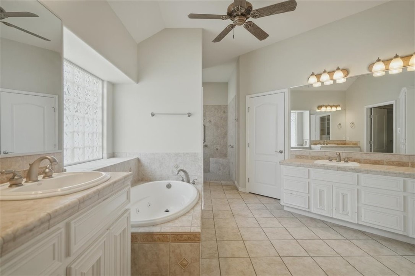
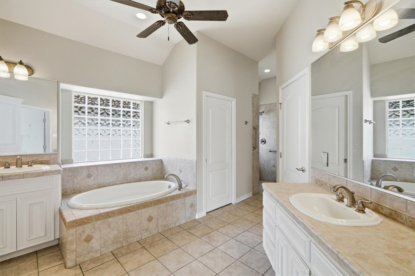
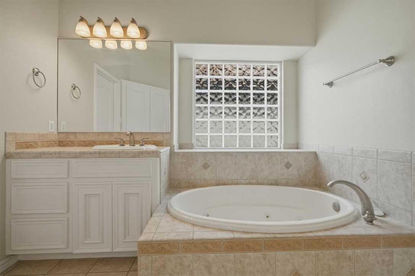
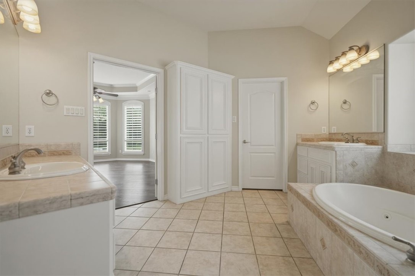
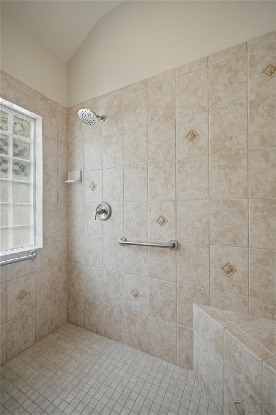
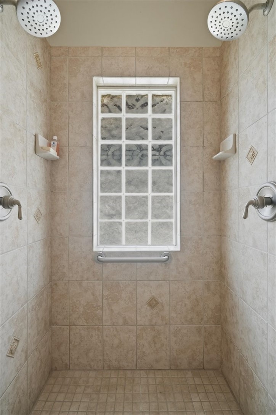
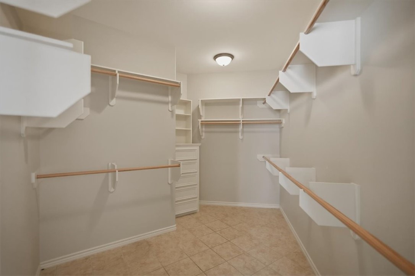
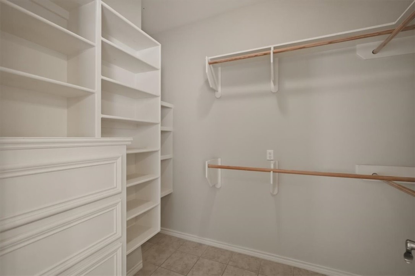
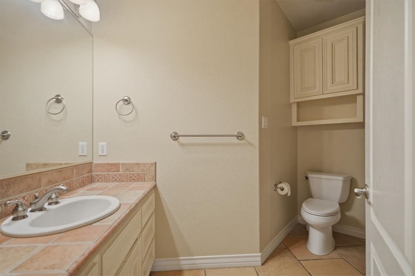
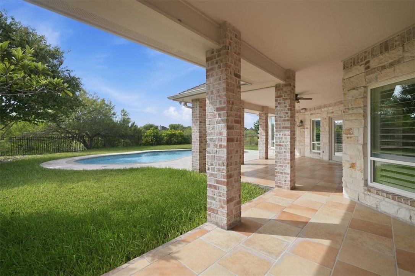
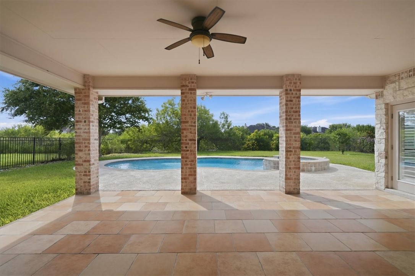
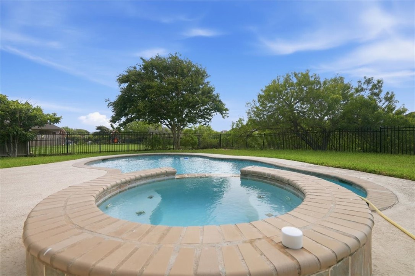
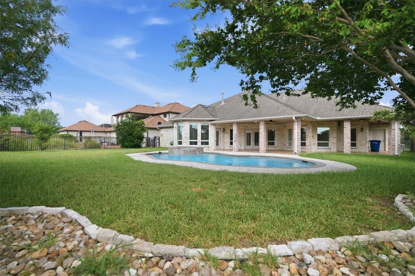
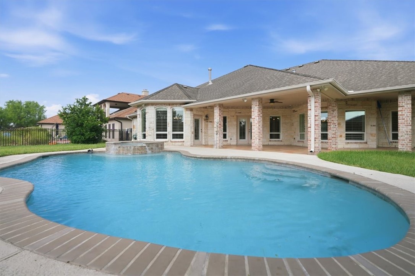
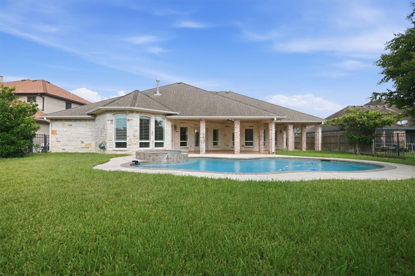
Tucked away in one of Corpus Christi’s most established neighborhoods, this exceptional custom home blends timeless craftsmanship with thoughtful design and incredible flexibility. Offering four bedroomsor three bedrooms plus a dedicated studythis residence was built for the way today’s live, work, and entertain lifestyle. Experience the exceptional craftsmanship of this custom-built Connie Granger home, where timeless quality meets thoughtful design. At the heart of the home is a true chef’s kitchen, designed for those who love to cook and entertain. Featuring abundant workspace, quality cabinetry, and an ideal layout, it opens seamlessly to the living area where a gas fireplace, ignited with the simple flick of a switch, creates a warm and inviting atmosphere. The private primary suite is a true retreat, complete with his-and-her walk-in closets or summer and winter for a true fashionista and a spacious ensuite bath designed for both comfort and function. Step outside to your own backyard oasis featuring a sparkling pool, creating the perfect setting for relaxing evenings or entertaining. One of the home’s most unique features is its four-car garage. The secondary two-car garage offers incredible potential and can be easily converted into a private suite, guest quarters, home gym, workshop, or game room while still leaving ample parking and storage.
About this property
Tucked away in one of Corpus Christi’s most established neighborhoods, this exceptional custom home blends timeless craftsmanship with thoughtful design and incredible flexibility. Offering four bedroomsor three bedrooms plus a dedicated studythis residence was built for the way today’s live, work, and entertain lifestyle. Experience the exceptional craftsmanship of this custom-built Connie Granger home, where timeless quality meets thoughtful design. At the heart of the home is a true chef’s kitchen, designed for those who love to cook and entertain. Featuring abundant workspace, quality cabinetry, and an ideal layout, it opens seamlessly to the living area where a gas fireplace, ignited with the simple flick of a switch, creates a warm and inviting atmosphere. The private primary suite is a true retreat, complete with his-and-her walk-in closets or summer and winter for a true fashionista and a spacious ensuite bath designed for both comfort and function. Step outside to your own backyard oasis featuring a sparkling pool, creating the perfect setting for relaxing evenings or entertaining. One of the home’s most unique features is its four-car garage. The secondary two-car garage offers incredible potential and can be easily converted into a private suite, guest quarters, home gym, workshop, or game room while still leaving ample parking and storage.
Features and Additional Information
Baths
Presented By Coldwell Banker Commercial Gateway



Area Information
| Nueces County | Kings Crossing
Schools in the Area
-
turned_in
Elementary School
-
turned_in
Middle School
-
turned_in
High School
Want to See More Listings in the Area?
Brokerage: eXp Realty LLC