7609 Sandia Loop
About this property
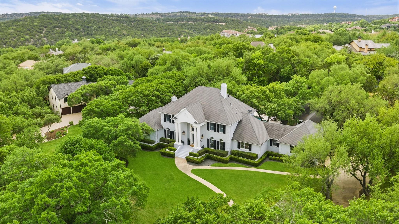
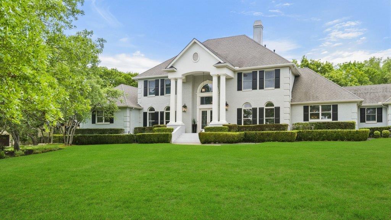
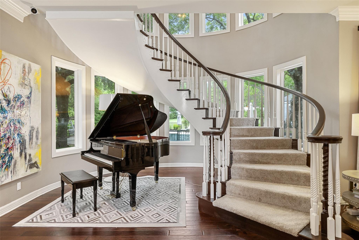
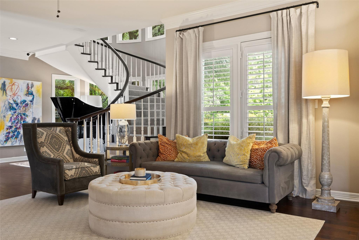
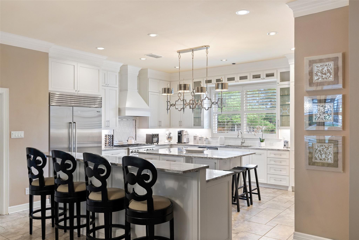
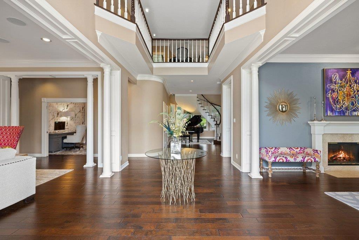
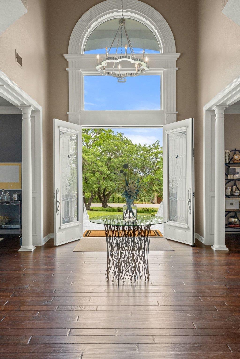
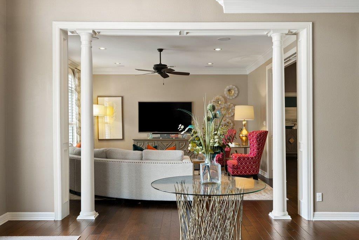
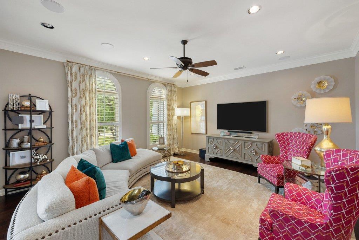
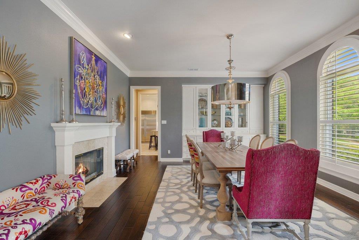
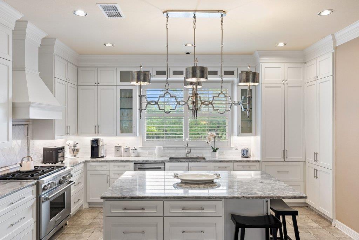
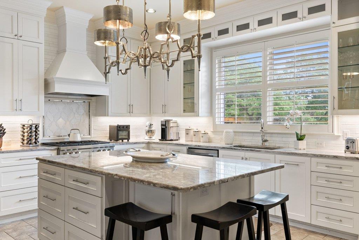
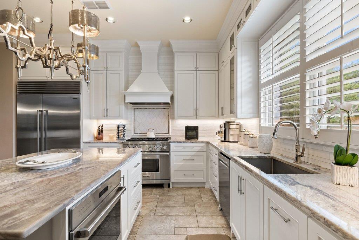
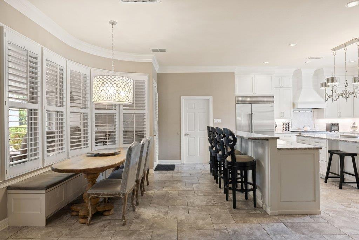
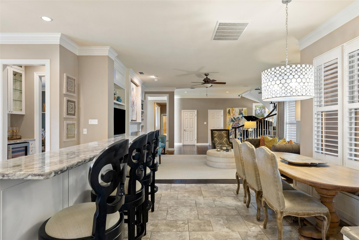
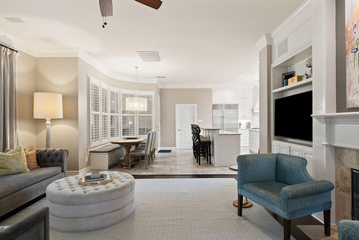
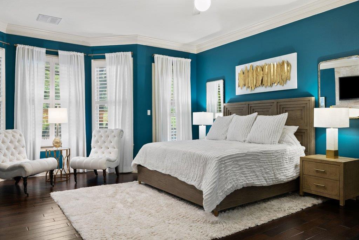
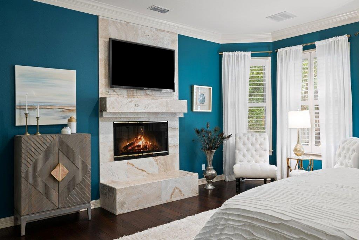
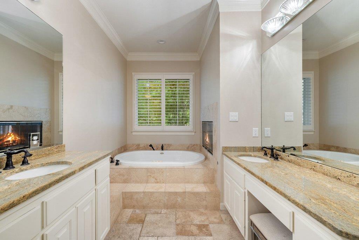
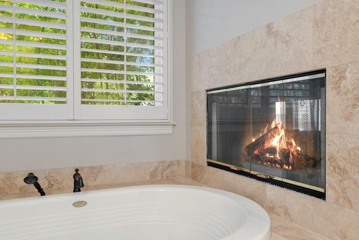
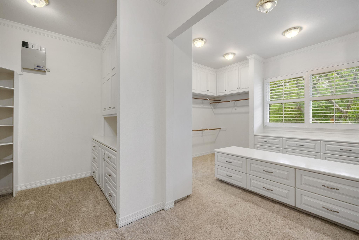
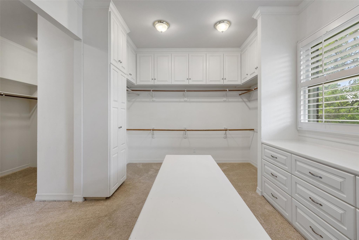
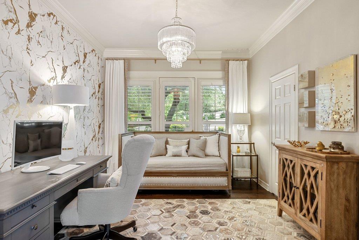
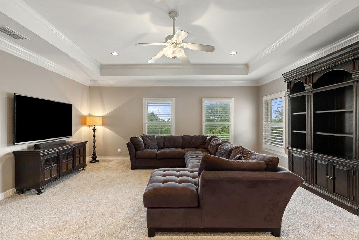
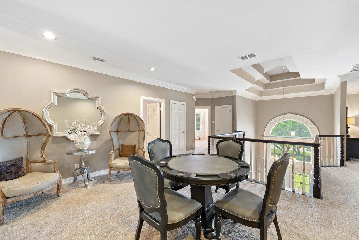
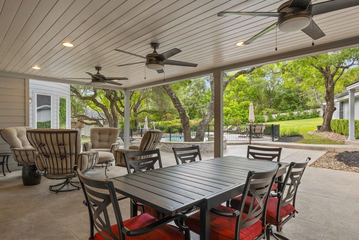
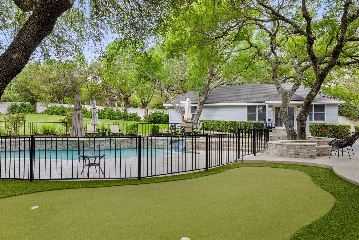
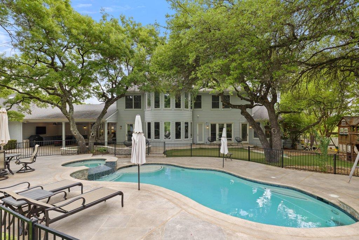
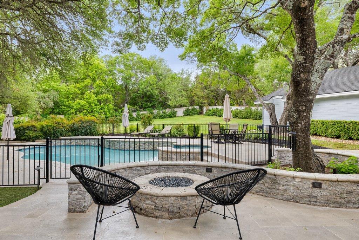
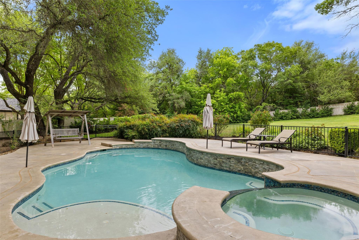
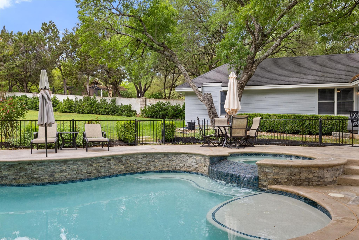
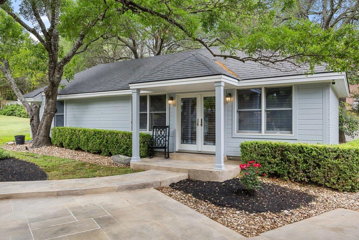
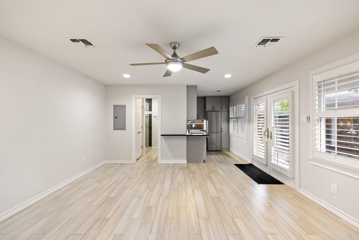
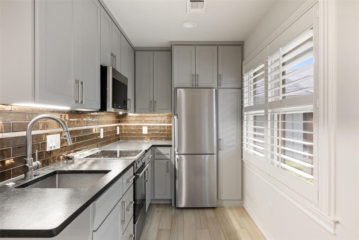
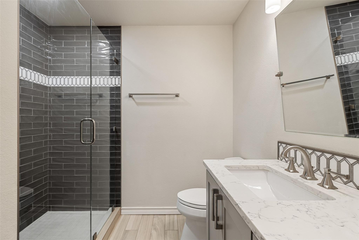
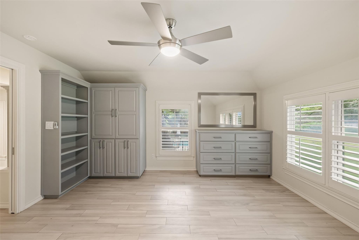
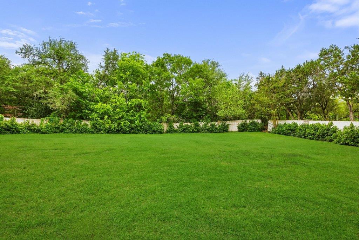
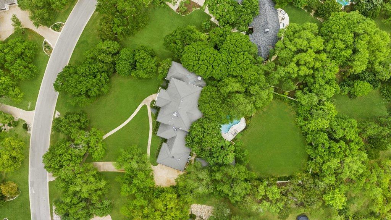
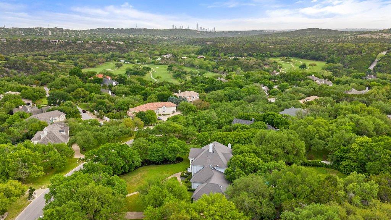
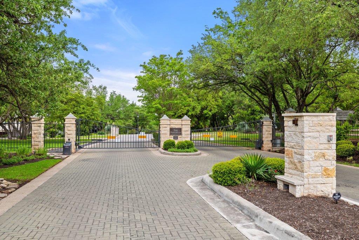
Rare full-acre estate behind the gates of one of Austin's most coveted private communities just five minutes from Barton Creek Country Club and St. Michael's Preparatory School, with effortless access to the acclaimed dining, shopping, and everyday conveniences of Westlake Hills. The property pairs a beautifully updated main residence with a fully appointed detached casita, creating an ideal layout for a home office, guest accommodations, or multigenerational living, all within a setting that feels worlds away from the city.Inside the main home, soaring ceilings, rich hardwood floors, and oversized windows frame sweeping views of mature tree canopy throughout. The chef's kitchen anchors the main level with a generous center island, stone countertops, and premium appliances a natural gathering place that opens seamlessly to the surrounding living spaces. A formal den and a family room with a classic wood-burning fireplace offer distinct settings for both everyday living and effortless entertaining.The first-floor primary suite is a true retreat privately positioned, complete with its own fireplace, a spa-caliber bath, and an expansive walk-in closet. Upstairs, generously sized secondary bedrooms are thoughtfully arranged around a large central landing.The detached casita delivers a fully self-contained living experience with its own kitchen, living area, and bedroom exceptional versatility rarely found at this price point.Outside, a resort-style pool and spa take center stage beneath a canopy of mature trees, surrounded by a stone patio and a sprawling lawn designed for year-round enjoyment. A three-car garage and wide motor court complete the picture. This is West Austin estate living at its most refined.
About this property
Rare full-acre estate behind the gates of one of Austin's most coveted private communities just five minutes from Barton Creek Country Club and St. Michael's Preparatory School, with effortless access to the acclaimed dining, shopping, and everyday conveniences of Westlake Hills. The property pairs a beautifully updated main residence with a fully appointed detached casita, creating an ideal layout for a home office, guest accommodations, or multigenerational living, all within a setting that feels worlds away from the city.Inside the main home, soaring ceilings, rich hardwood floors, and oversized windows frame sweeping views of mature tree canopy throughout. The chef's kitchen anchors the main level with a generous center island, stone countertops, and premium appliances a natural gathering place that opens seamlessly to the surrounding living spaces. A formal den and a family room with a classic wood-burning fireplace offer distinct settings for both everyday living and effortless entertaining.The first-floor primary suite is a true retreat privately positioned, complete with its own fireplace, a spa-caliber bath, and an expansive walk-in closet. Upstairs, generously sized secondary bedrooms are thoughtfully arranged around a large central landing.The detached casita delivers a fully self-contained living experience with its own kitchen, living area, and bedroom exceptional versatility rarely found at this price point.Outside, a resort-style pool and spa take center stage beneath a canopy of mature trees, surrounded by a stone patio and a sprawling lawn designed for year-round enjoyment. A three-car garage and wide motor court complete the picture. This is West Austin estate living at its most refined.
Features and Additional Information
Baths
Presented By Coldwell Banker Commercial Gateway



Area Information
W | Travis County | Foothills Barton Creek
Schools in the Area
-
turned_in
Elementary SchoolOak Hill
-
turned_in
Middle SchoolO Henry
-
turned_in
High SchoolAustin
Want to See More Listings in the Area?
Brokerage: eXp Realty, LLC