753 Willowbrook
About this property
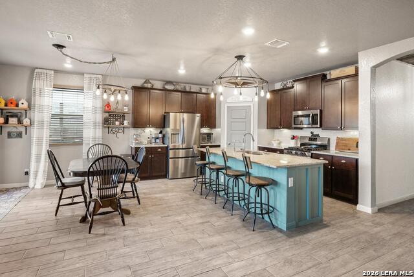
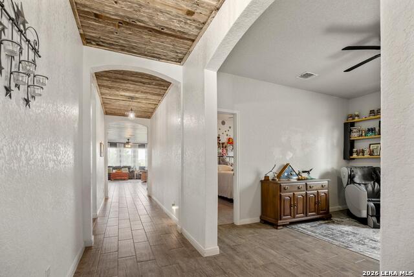
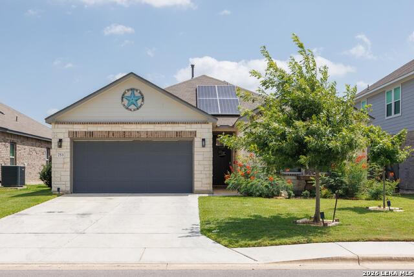
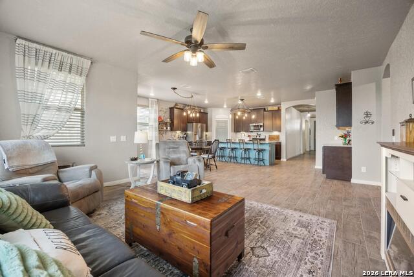
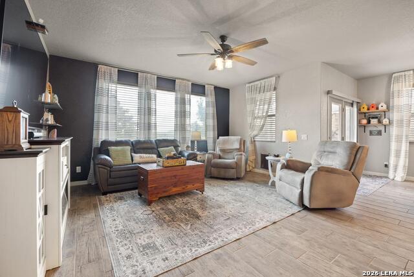
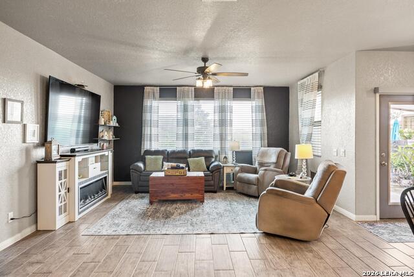
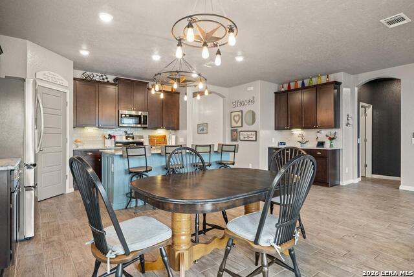
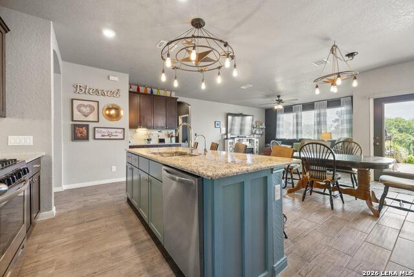
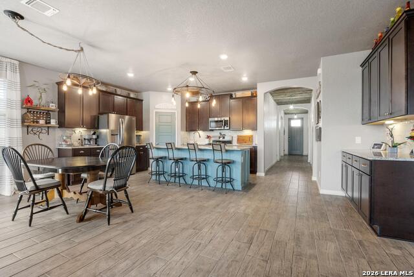
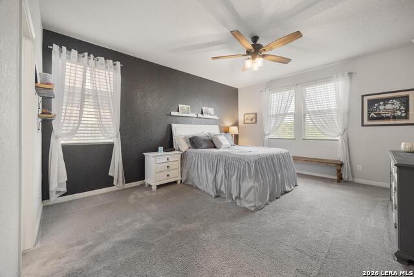
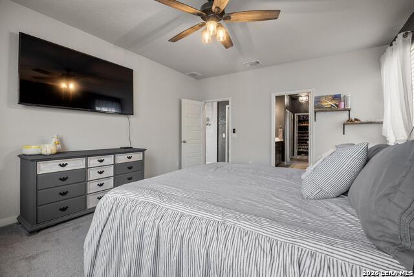
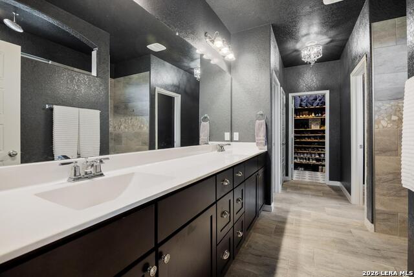
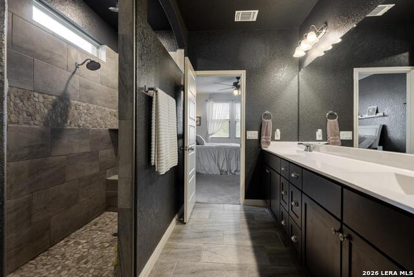
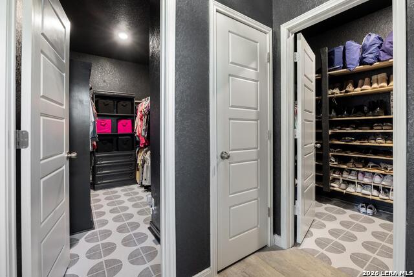
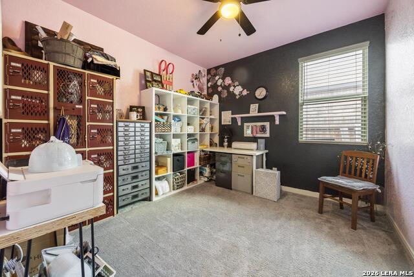
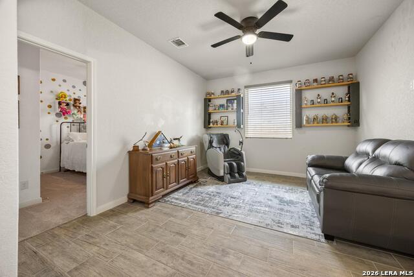
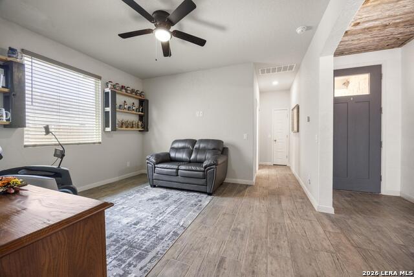
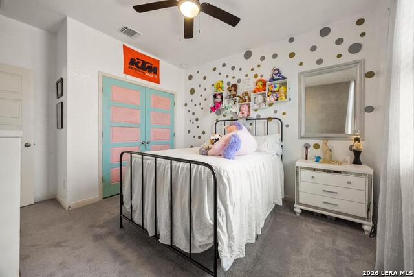
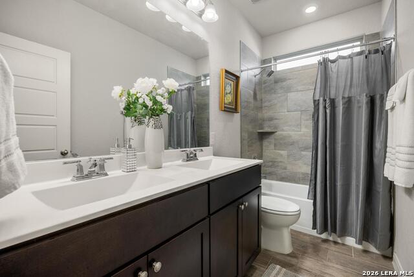
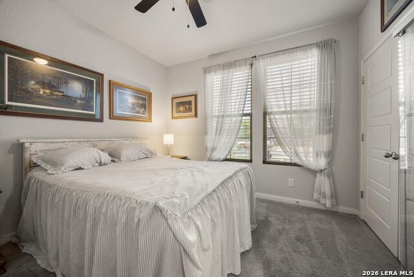
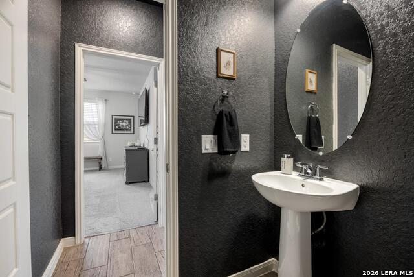
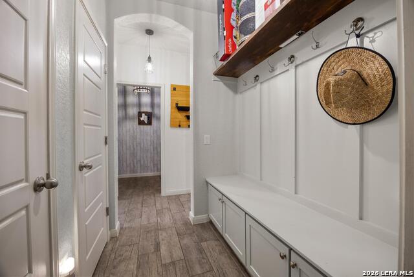
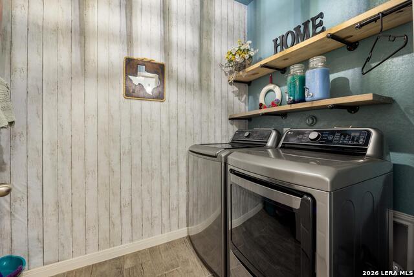
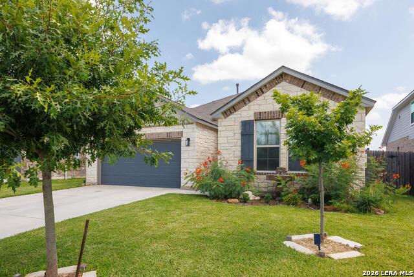
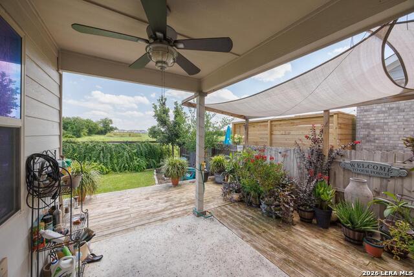
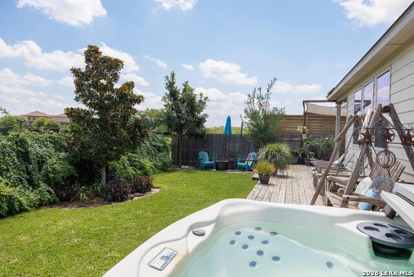
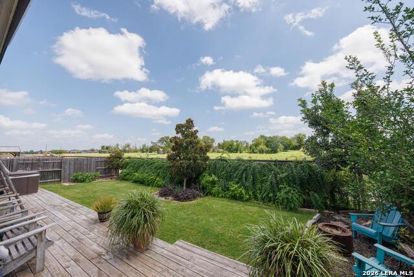
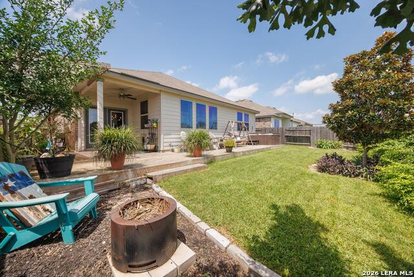
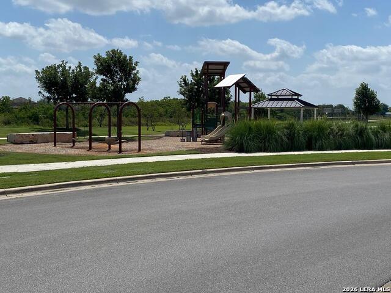
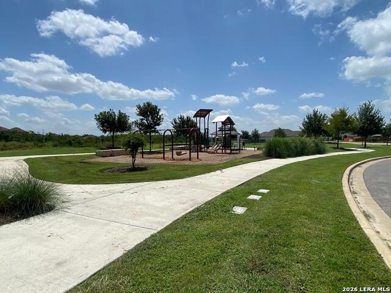
Step into an inviting, wideopen foyer that immediately sets the tone for this warm, familyfriendly home. At the heart of the layout is a spacious Great Room that flows seamlessly into the big Chef's Kitchen and oversized Dining Area - a true entertainment hub perfect for holiday dinners, birthday parties, and everyday family moments. The kitchen is a standout with abundant counter space, generous storage, a builtin bar cabinet, granite countertops, beautiful tile backsplash, stainless steel appliances, and a gas burner stove. The oversized island becomes the natural gathering spot for kids doing homework, friends chatting over appetizers, or guests mingling during your next gettogether. From the Great Room, bring everyone outside to a covered patio overlooking a private backyard with no backdoor neighbors and a full privacy fence. Just beyond the fence is a community walking path that leads directly to the neighborhood park and sports court - an ideal setup for families with young children who love to play, explore, and stay active. Back inside, the large, open Primary Bedroom offers a peaceful retreat. The Primary Bath features an oversized walk-in shower, double sinks with granite countertops, and two separate walk-in closets - a rare luxury that keeps mornings running smoothly. Nearby is a perfectly placed Powder Room for guests. Two additional Bedrooms, a second Full Bath with double sinks, a Flex Room, a Media Room, and a dedicated Laundry Room give families plenty of space to spread out, grow, and enjoy life. Whether you need a playroom, homework zone, home office, or movie lounge, this floor plan adapts beautifully. The home also includes a 2car garage with opener, three-sided brick exterior with stone accents, full sprinkler system, and paid-in-full solar panels - offering energy efficiency and long term savings. Located near endless entertainment, shopping, restaurants, theaters, and Bucee's, this home sits within the highly regarded Comal ISD. The neighborhood features streetlights, sidewalks, speed bumps, community mailboxes, walking paths, and a playground - everything families appreciate in a safe, connected community. Nothing was spared in this beautiful home. Come see it for yourself - it's ready to welcome your family and your next celebration.
About this property
Step into an inviting, wideopen foyer that immediately sets the tone for this warm, familyfriendly home. At the heart of the layout is a spacious Great Room that flows seamlessly into the big Chef's Kitchen and oversized Dining Area - a true entertainment hub perfect for holiday dinners, birthday parties, and everyday family moments. The kitchen is a standout with abundant counter space, generous storage, a builtin bar cabinet, granite countertops, beautiful tile backsplash, stainless steel appliances, and a gas burner stove. The oversized island becomes the natural gathering spot for kids doing homework, friends chatting over appetizers, or guests mingling during your next gettogether. From the Great Room, bring everyone outside to a covered patio overlooking a private backyard with no backdoor neighbors and a full privacy fence. Just beyond the fence is a community walking path that leads directly to the neighborhood park and sports court - an ideal setup for families with young children who love to play, explore, and stay active. Back inside, the large, open Primary Bedroom offers a peaceful retreat. The Primary Bath features an oversized walk-in shower, double sinks with granite countertops, and two separate walk-in closets - a rare luxury that keeps mornings running smoothly. Nearby is a perfectly placed Powder Room for guests. Two additional Bedrooms, a second Full Bath with double sinks, a Flex Room, a Media Room, and a dedicated Laundry Room give families plenty of space to spread out, grow, and enjoy life. Whether you need a playroom, homework zone, home office, or movie lounge, this floor plan adapts beautifully. The home also includes a 2car garage with opener, three-sided brick exterior with stone accents, full sprinkler system, and paid-in-full solar panels - offering energy efficiency and long term savings. Located near endless entertainment, shopping, restaurants, theaters, and Bucee's, this home sits within the highly regarded Comal ISD. The neighborhood features streetlights, sidewalks, speed bumps, community mailboxes, walking paths, and a playground - everything families appreciate in a safe, connected community. Nothing was spared in this beautiful home. Come see it for yourself - it's ready to welcome your family and your next celebration.
Features and Additional Information
Baths
Presented By Coldwell Banker Commercial Gateway



Area Information
Comal | Comal County | AUGUST FIELDS
Schools in the Area
-
turned_in
Elementary SchoolFreiheit
-
turned_in
Middle SchoolCanyon
-
turned_in
High SchoolCanyon
Want to See More Listings in the Area?
Brokerage: RE/MAX Genesis