752 Cheyenne St
About this property
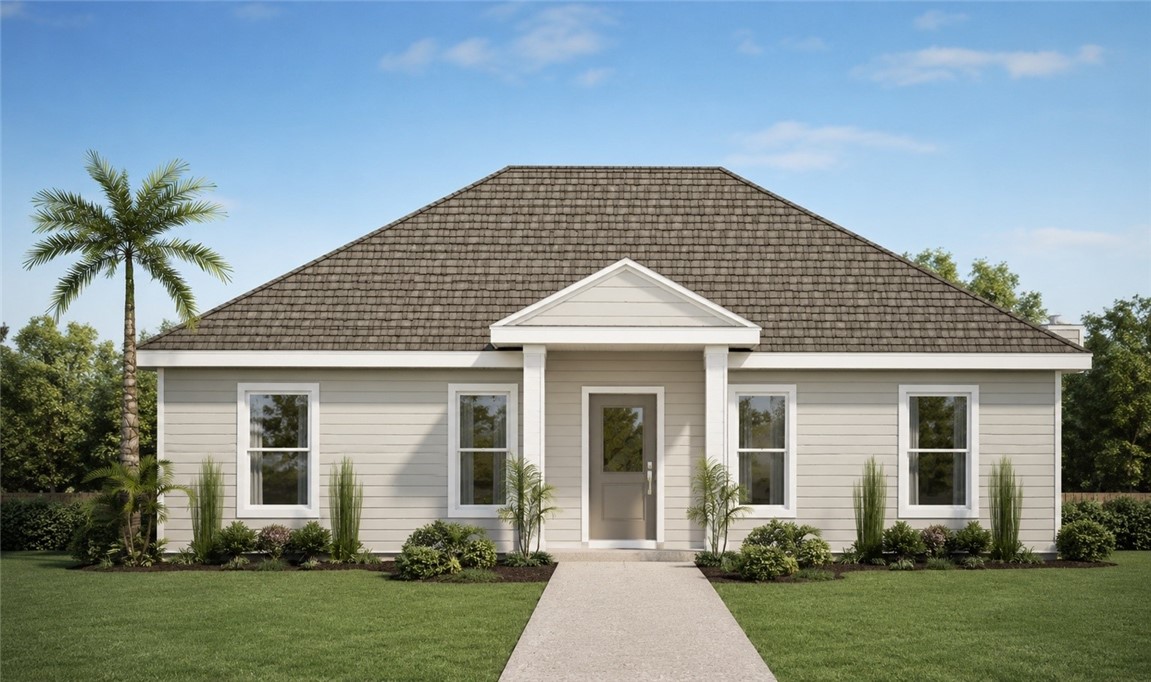
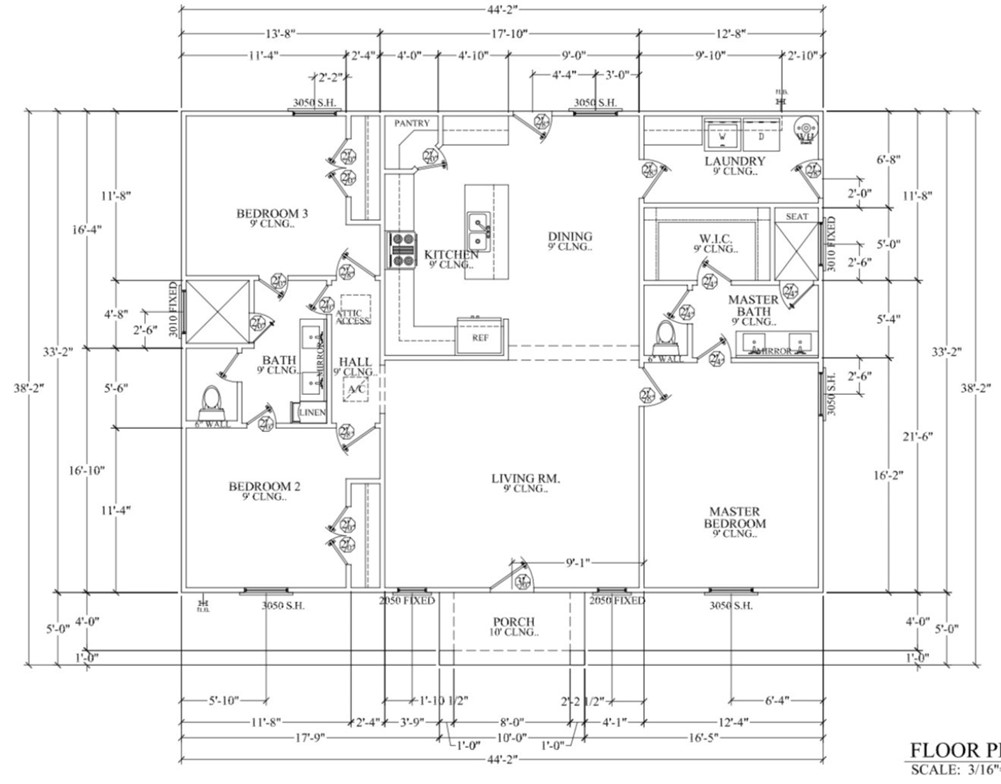
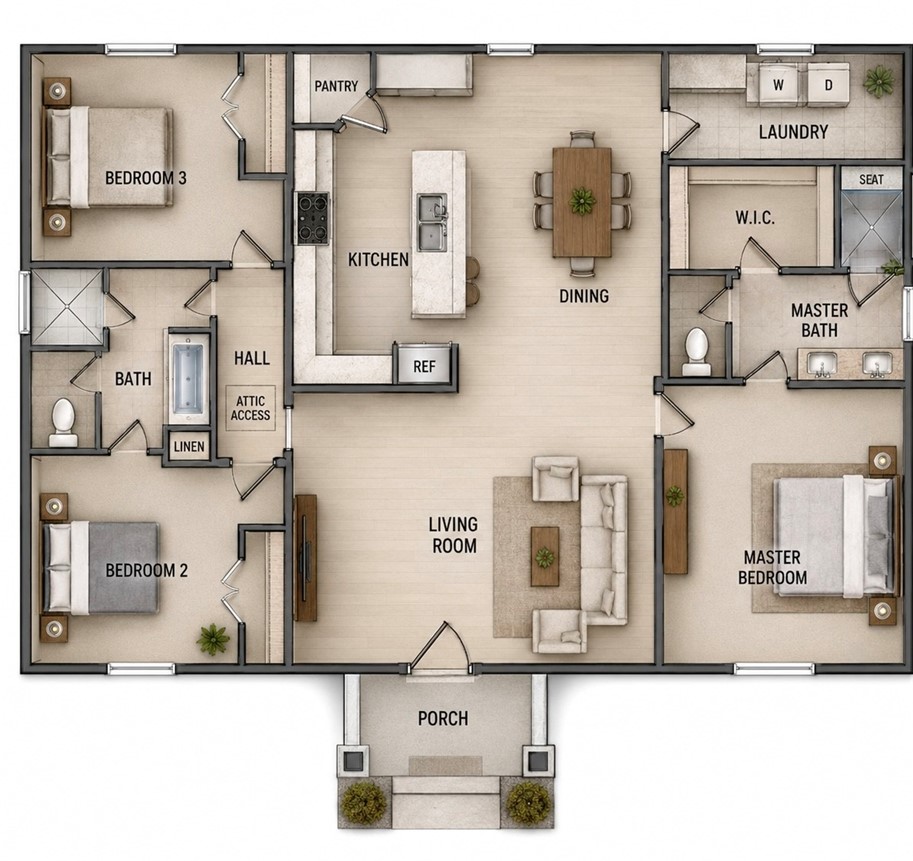
Welcome home to effortless coastal living! This thoughtfully designed 3-bedroom, 2-bathroom home offers a bright, open-concept floor plan that blends style, comfort, and functionality. The spacious living room flows seamlessly into the dining area and modern kitchen, creating the perfect space for entertaining or enjoying everyday life. The kitchen is designed with both beauty and convenience in mind, featuring a large center island with seating, abundant cabinet space, and a walk-in pantry for extra storage. The private primary suite is tucked away from the secondary bedrooms and includes a spacious walk-in closet, dual-sink vanity, and an oversized walk-in shower, providing a relaxing retreat at the end of the day. Two additional bedrooms are located on the opposite side of the home, offering privacy for guests, along with a full secondary bath and convenient linen storage. A dedicated laundry room adds everyday practicality. Outside, the charming front porch, attractive coastal-inspired exterior, and professionally landscaped yard create exceptional curb appeal. Whether you’re an investor, downsizing, or searching for a low-maintenance home, this floor plan delivers modern living with timeless appeal. This beautifully designed home combines thoughtful craftsmanship, efficient use of space, and inviting finishes to create a place you’ll love to call home. Schedule your private showing today!
About this property
Welcome home to effortless coastal living! This thoughtfully designed 3-bedroom, 2-bathroom home offers a bright, open-concept floor plan that blends style, comfort, and functionality. The spacious living room flows seamlessly into the dining area and modern kitchen, creating the perfect space for entertaining or enjoying everyday life. The kitchen is designed with both beauty and convenience in mind, featuring a large center island with seating, abundant cabinet space, and a walk-in pantry for extra storage. The private primary suite is tucked away from the secondary bedrooms and includes a spacious walk-in closet, dual-sink vanity, and an oversized walk-in shower, providing a relaxing retreat at the end of the day. Two additional bedrooms are located on the opposite side of the home, offering privacy for guests, along with a full secondary bath and convenient linen storage. A dedicated laundry room adds everyday practicality. Outside, the charming front porch, attractive coastal-inspired exterior, and professionally landscaped yard create exceptional curb appeal. Whether you’re an investor, downsizing, or searching for a low-maintenance home, this floor plan delivers modern living with timeless appeal. This beautifully designed home combines thoughtful craftsmanship, efficient use of space, and inviting finishes to create a place you’ll love to call home. Schedule your private showing today!
Features and Additional Information
Baths
Presented By Coldwell Banker Commercial Gateway



Area Information
| Nueces County | Patrick Gardens
Schools in the Area
-
turned_in
Elementary School
-
turned_in
Middle School
-
turned_in
High School
Want to See More Listings in the Area?
Brokerage: RE/MAX Professionals