744 Marfa Trail
About this property
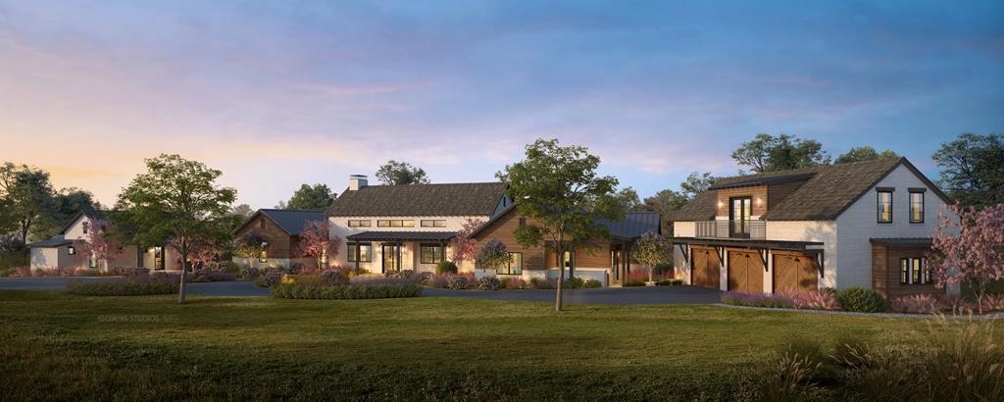
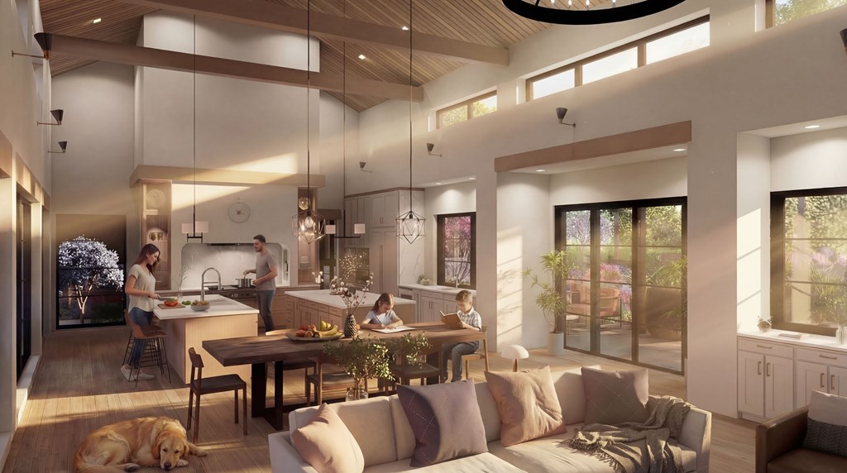
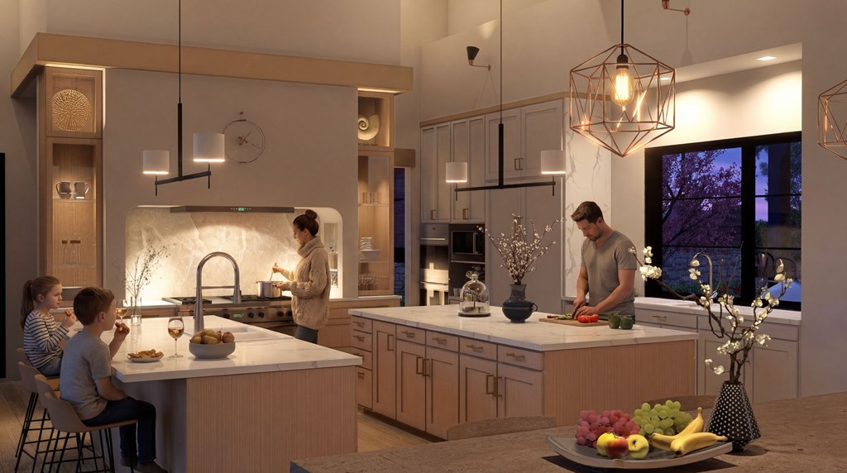
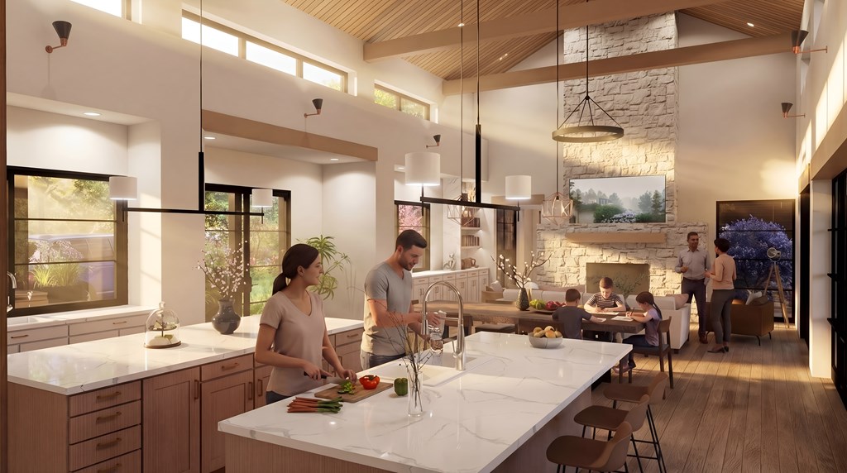
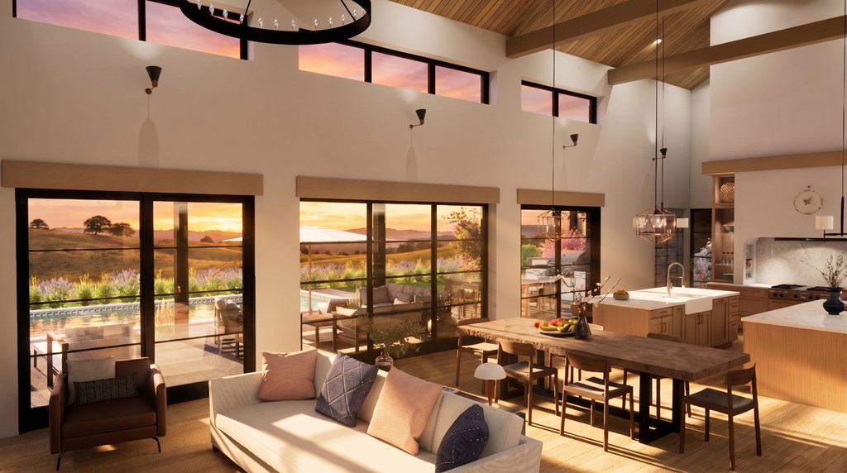
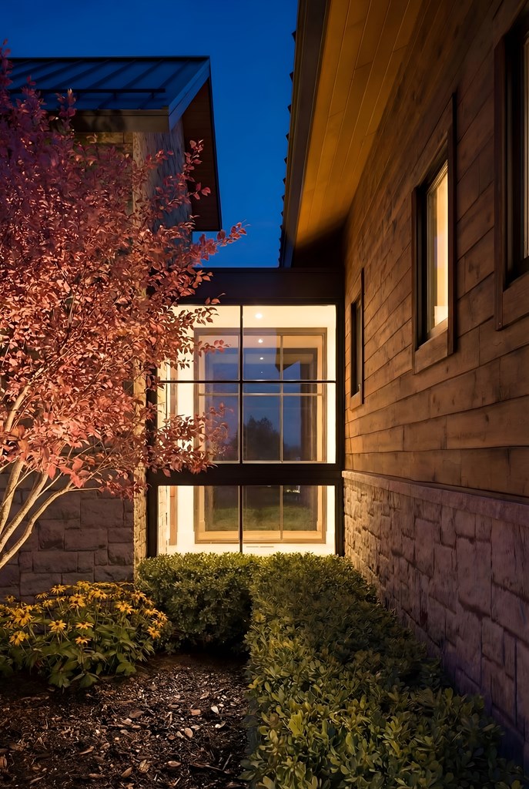
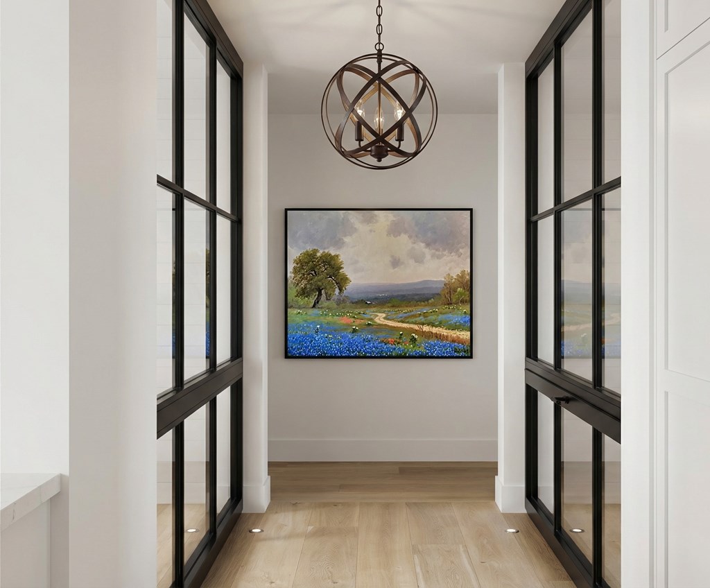
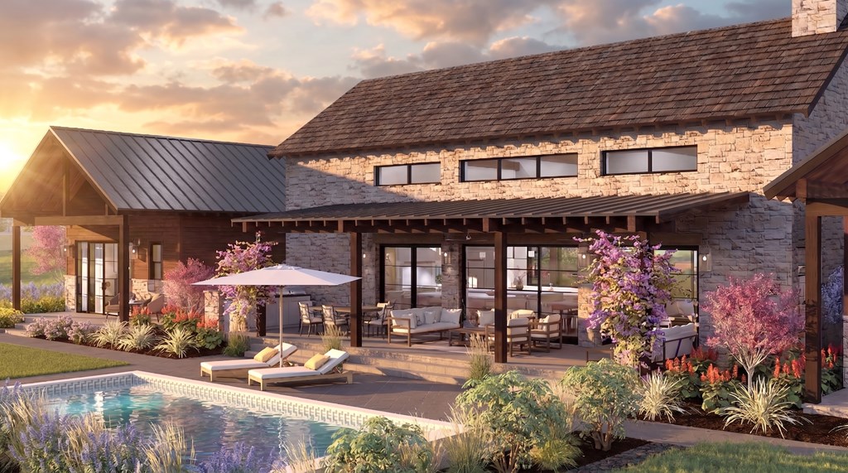
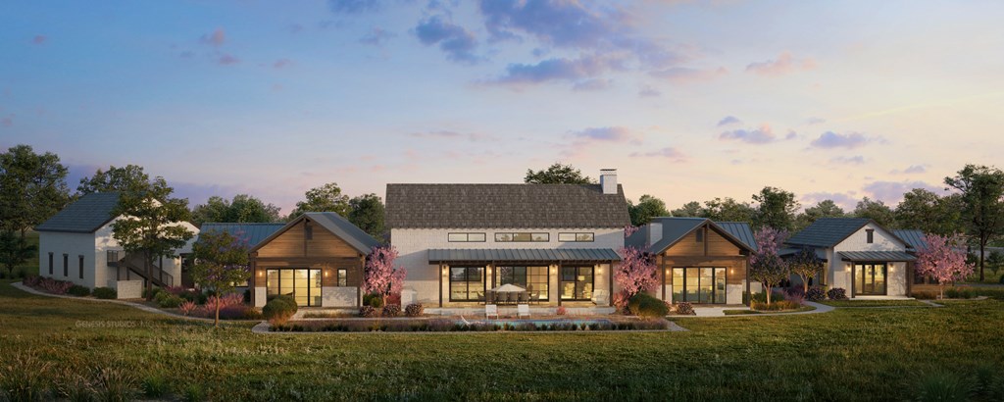
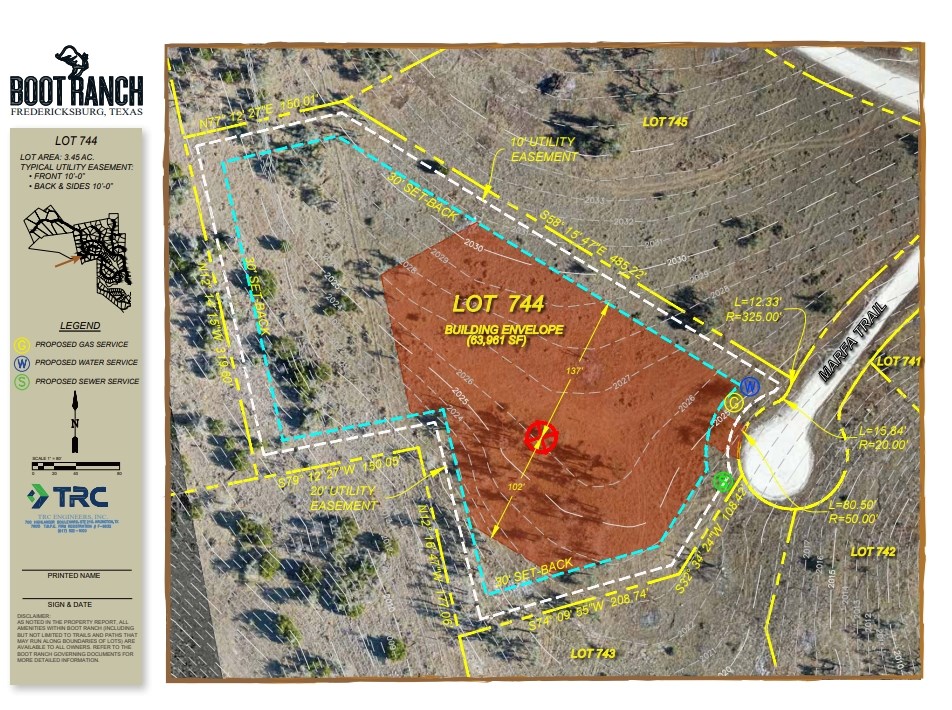
Spanning 3,903 square feet, this single-level, 4-bedroom, 4.5-bath residence is thoughtfully designed with expansive open-concept living, dining, and kitchen spaces, all framed by soaring 20-foot ceilings. The home also offers 1,000 square feet of covered patios to enjoy the Hill Country views. The result is a home that feels both grand and welcoming, ideal for entertaining or everyday living. At the heart of the home is a chef's kitchen designed for culinary excellence, featuring top-of-the-line appliances by Wolf and Sub-Zero, complemented by custom white oak millwork crafted by local artisans. Throughout the home, a refined palette of natural materialsincluding white oak flooring, iron, brass, limestone, porcelain, Roman clay, and marblecreates a warm yet elevated aesthetic. The property offers exceptional flexibility with a 3-car garage that includes an approximately 1076-square-foot upper-level guest suite or office, complete with a bedroom, bathroom, kitchenette, and 200 square feet of patio space with an eastern view to the Boot Ranch Clubhouseperfect for hosting guests or creating a private workspace. Additionally, the homesite has been prepared for a detached 1,034-square-foot casita and pool, offering future expansion opportunities tailored to your lifestyle. An optional wine room further enhances the home's appeal for those who love to entertain. Built by Centurian Construction, a trusted builder with over 50 homes completed in Boot Ranch, The Preserve 744 reflects quality craftsmanship and thoughtful design at every turn. Surrounded by native landscape and tranquil privacy, yet conveniently located near Boot Ranch's premier amenities, this residence offers a rare opportunity to experience elevated Hill Country living.
About this property
Spanning 3,903 square feet, this single-level, 4-bedroom, 4.5-bath residence is thoughtfully designed with expansive open-concept living, dining, and kitchen spaces, all framed by soaring 20-foot ceilings. The home also offers 1,000 square feet of covered patios to enjoy the Hill Country views. The result is a home that feels both grand and welcoming, ideal for entertaining or everyday living. At the heart of the home is a chef's kitchen designed for culinary excellence, featuring top-of-the-line appliances by Wolf and Sub-Zero, complemented by custom white oak millwork crafted by local artisans. Throughout the home, a refined palette of natural materialsincluding white oak flooring, iron, brass, limestone, porcelain, Roman clay, and marblecreates a warm yet elevated aesthetic. The property offers exceptional flexibility with a 3-car garage that includes an approximately 1076-square-foot upper-level guest suite or office, complete with a bedroom, bathroom, kitchenette, and 200 square feet of patio space with an eastern view to the Boot Ranch Clubhouseperfect for hosting guests or creating a private workspace. Additionally, the homesite has been prepared for a detached 1,034-square-foot casita and pool, offering future expansion opportunities tailored to your lifestyle. An optional wine room further enhances the home's appeal for those who love to entertain. Built by Centurian Construction, a trusted builder with over 50 homes completed in Boot Ranch, The Preserve 744 reflects quality craftsmanship and thoughtful design at every turn. Surrounded by native landscape and tranquil privacy, yet conveniently located near Boot Ranch's premier amenities, this residence offers a rare opportunity to experience elevated Hill Country living.
Features and Additional Information
Baths
Presented By Coldwell Banker Commercial Gateway



Area Information
County North | Gillespie County | Boot Ranch
Schools in the Area
-
turned_in
Elementary SchoolFredericksburg
-
turned_in
Middle SchoolFredericksburg
-
turned_in
High SchoolFredericksburg
Want to See More Listings in the Area?
Brokerage: Boot Ranch Realty, LLC