743 Langston Ln
About this property
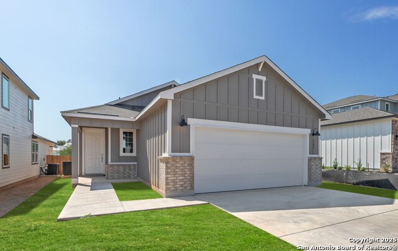
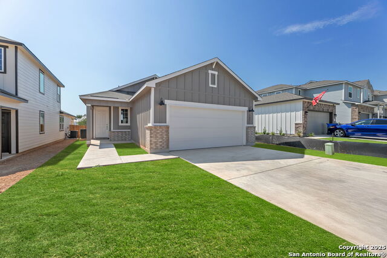
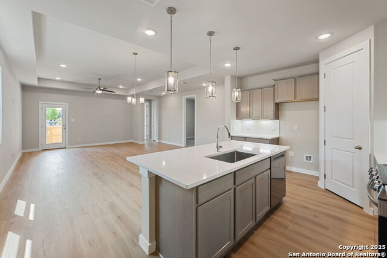
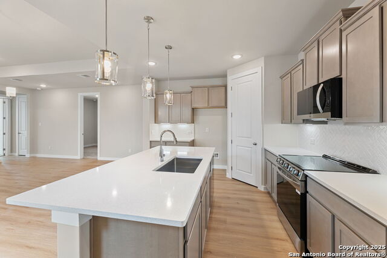
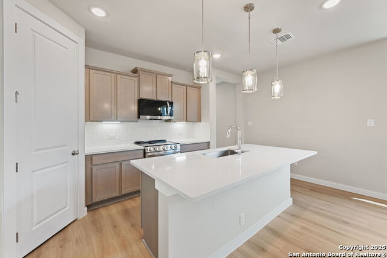
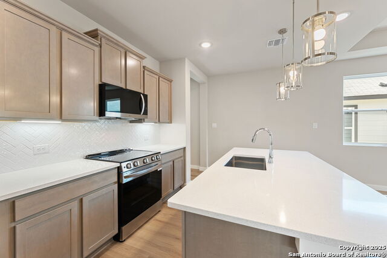
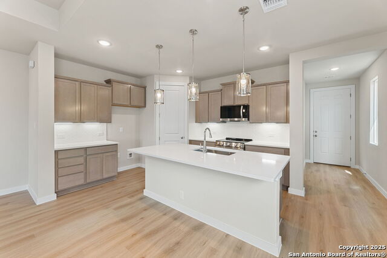
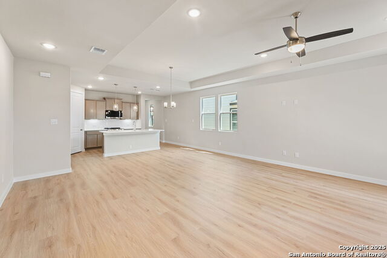
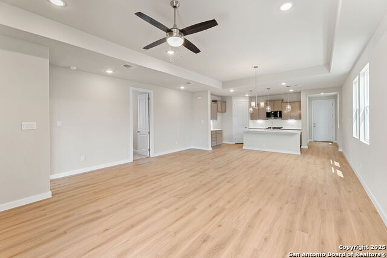
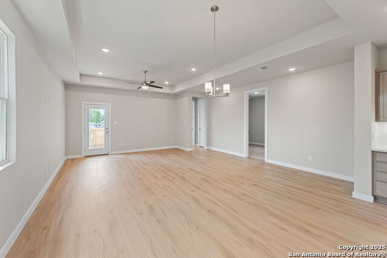
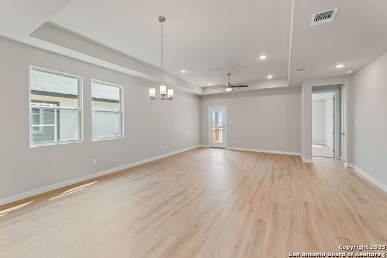
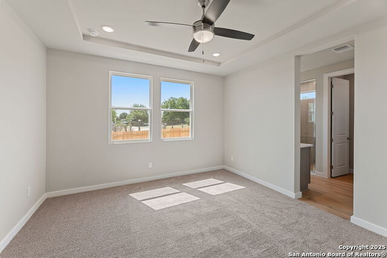
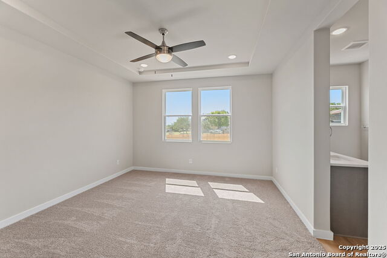
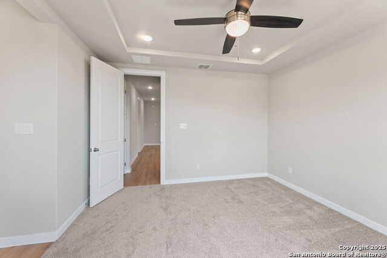
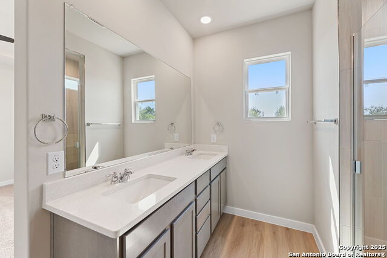
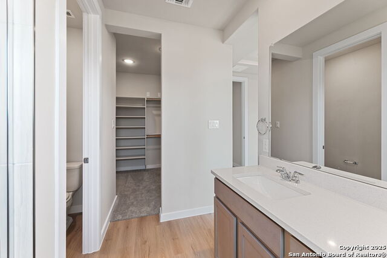
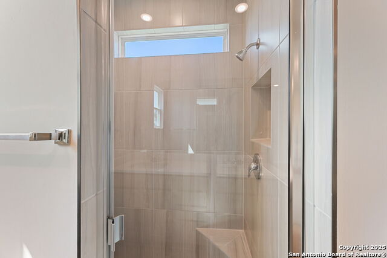
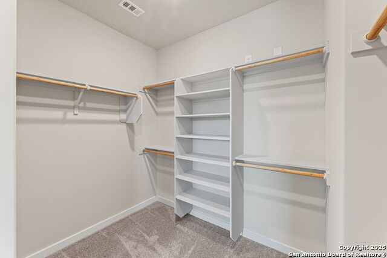
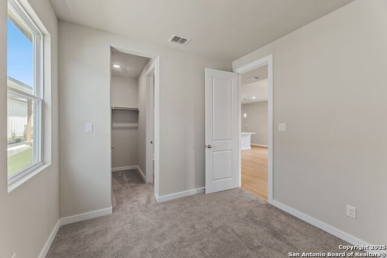
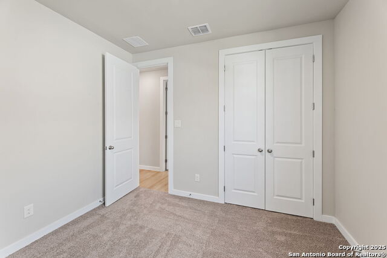
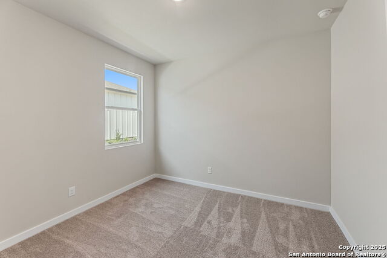
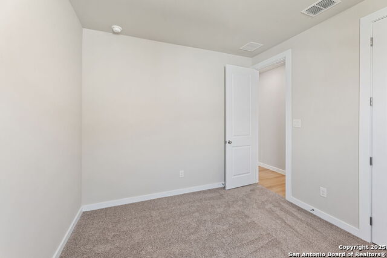
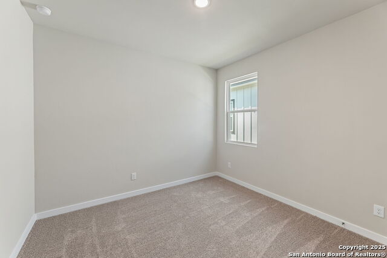
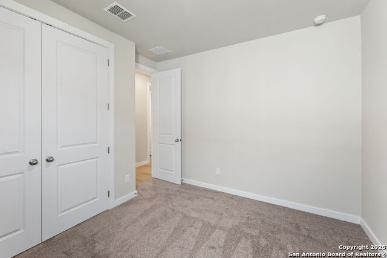
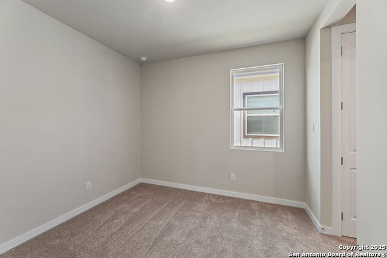
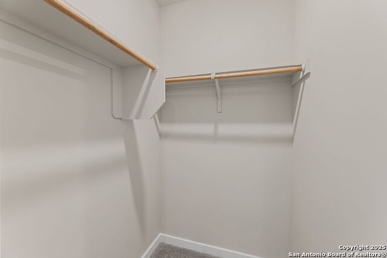
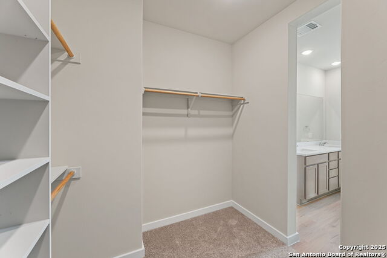
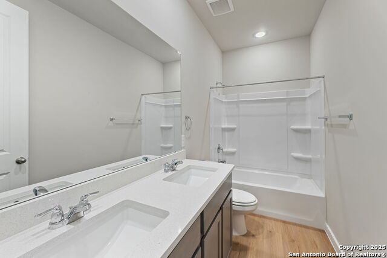
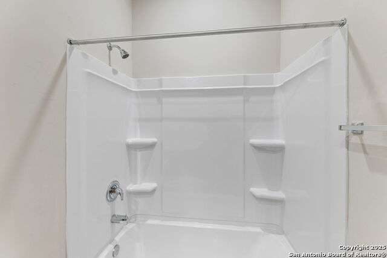
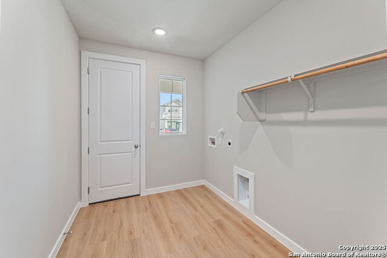
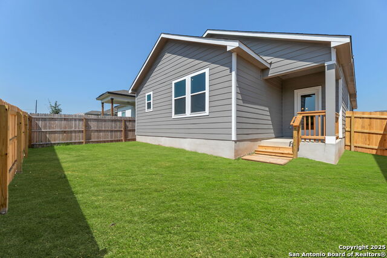
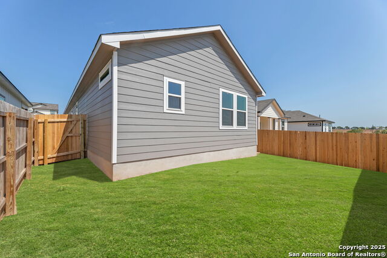
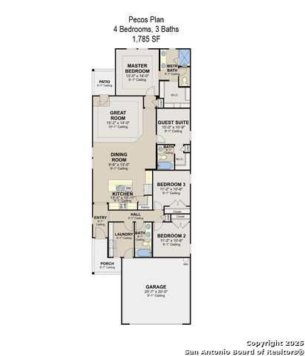
The Pecos Plan in Highland Ridge is built on a desirable home site with no rear neighbors, offering added privacy and welcome shade on the covered patio in the late afternoon and evening. The charming front elevation features board-and-batten styling with brick accents and an 8-ft front door set back from the front of the garage for added dimension. Inside, luxury vinyl plank (LVP) flooring sprawls throughout the open-concept main living areas. The kitchen is bright and modern with white quartz countertops, grey stained cabinets, a gleaming white herringbone-patterned backsplash, satin nickel pendant lights, and under-cabinet lighting. A sleek stainless steel and black glass-top electric range is paired with a built-in microwave above, while the large island features a single-bowl stainless steel sink. The Great Room is open and inviting, anchored by a 10-ft high coffered ceiling. Throughout the home, 8-ft interior doors create an upscale look. The master bedroom suite includes a tray ceiling and a spacious en-suite bath with dual vanities, an oversized walk-in shower with tile floor and glass enclosure, a private commode, and a walk-in closet. Two secondary bedrooms are located in a separate wing of the home and share a full bathroom. A third secondary bedroom is situated off the main living areas, closer to the master bedroom, making it an ideal space for a nursery or private guest room with its own full bath. Make an appointment to meet with a New Home Advisor at our Hakes Brothers model home in Highland Ridge to view this beautiful home for yourself!
About this property
The Pecos Plan in Highland Ridge is built on a desirable home site with no rear neighbors, offering added privacy and welcome shade on the covered patio in the late afternoon and evening. The charming front elevation features board-and-batten styling with brick accents and an 8-ft front door set back from the front of the garage for added dimension. Inside, luxury vinyl plank (LVP) flooring sprawls throughout the open-concept main living areas. The kitchen is bright and modern with white quartz countertops, grey stained cabinets, a gleaming white herringbone-patterned backsplash, satin nickel pendant lights, and under-cabinet lighting. A sleek stainless steel and black glass-top electric range is paired with a built-in microwave above, while the large island features a single-bowl stainless steel sink. The Great Room is open and inviting, anchored by a 10-ft high coffered ceiling. Throughout the home, 8-ft interior doors create an upscale look. The master bedroom suite includes a tray ceiling and a spacious en-suite bath with dual vanities, an oversized walk-in shower with tile floor and glass enclosure, a private commode, and a walk-in closet. Two secondary bedrooms are located in a separate wing of the home and share a full bathroom. A third secondary bedroom is situated off the main living areas, closer to the master bedroom, making it an ideal space for a nursery or private guest room with its own full bath. Make an appointment to meet with a New Home Advisor at our Hakes Brothers model home in Highland Ridge to view this beautiful home for yourself!
Features and Additional Information
Baths
Presented By Coldwell Banker Commercial Gateway



Area Information
Guadalupe | Guadalupe County | HIGHLAND
Schools in the Area
-
turned_in
Elementary SchoolKlein Road
-
turned_in
Middle SchoolNew Braunfel
-
turned_in
High SchoolLong Creek
Want to See More Listings in the Area?
Brokerage: eXp Realty