7415 Capstone Rdg
About this property
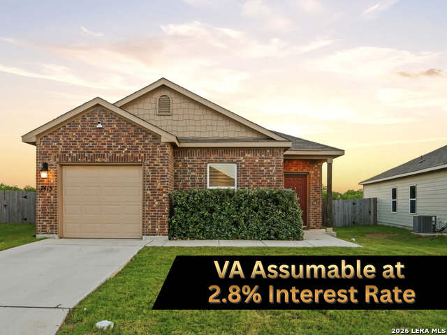
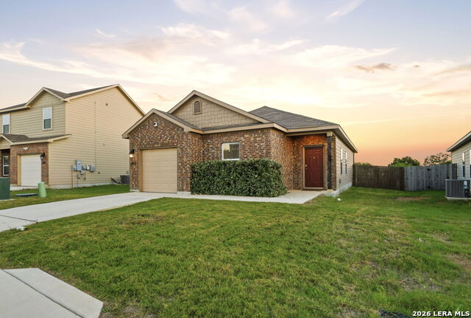
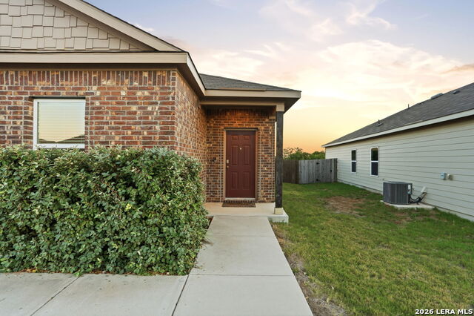
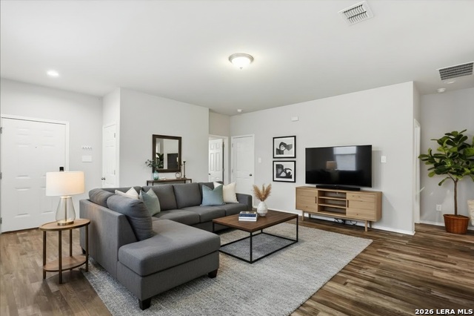
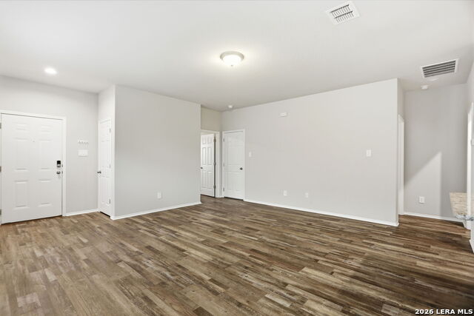
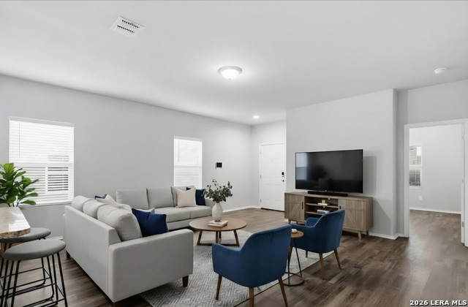
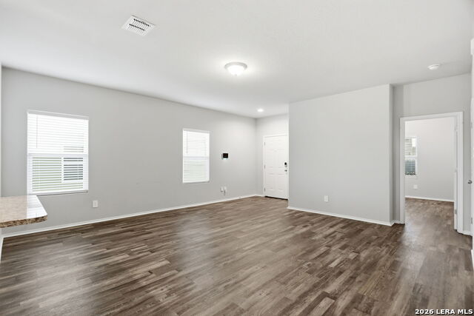
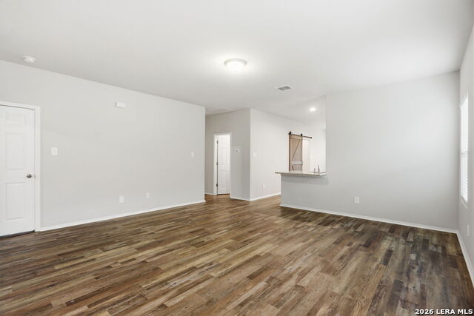
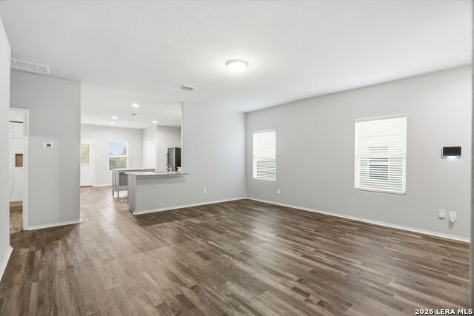
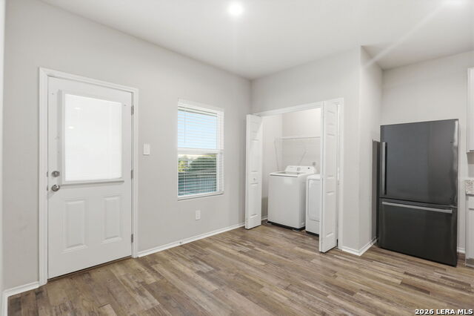
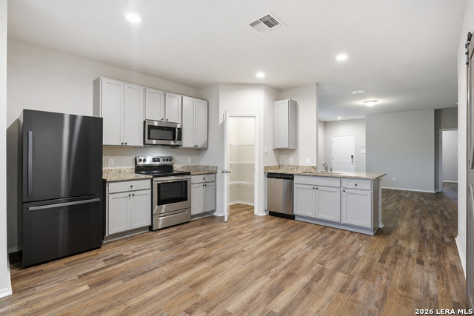
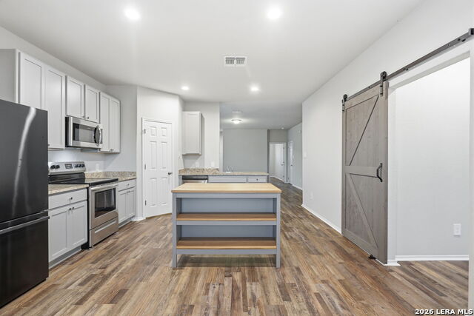
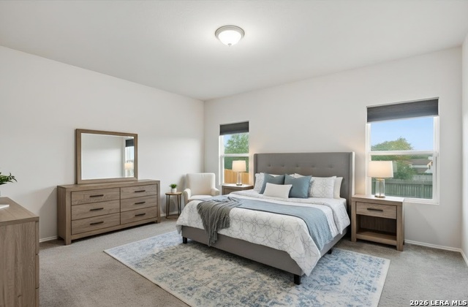
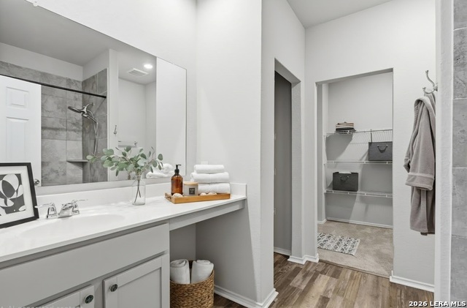
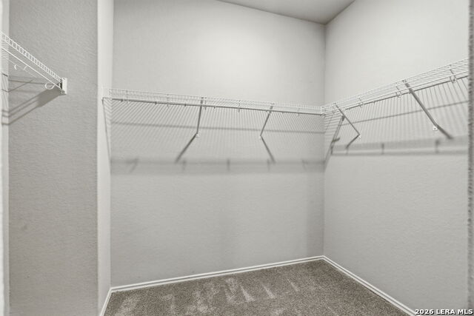
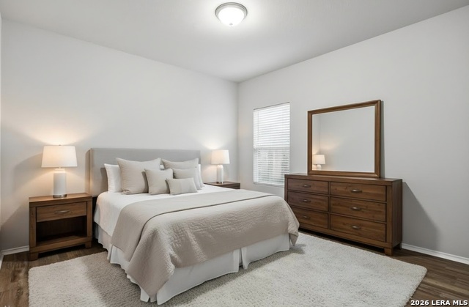
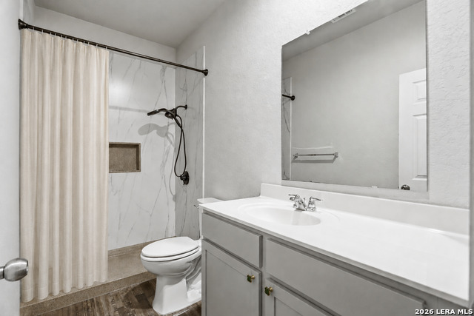
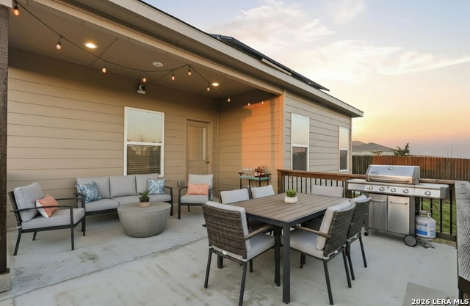
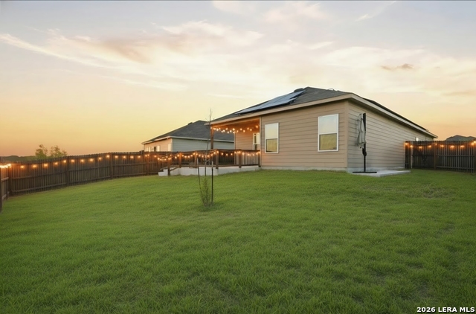
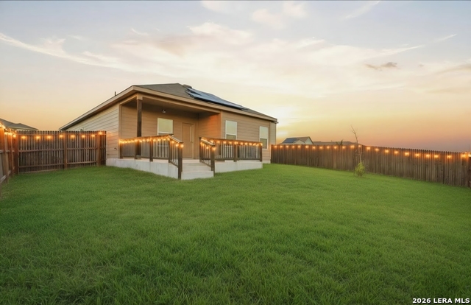
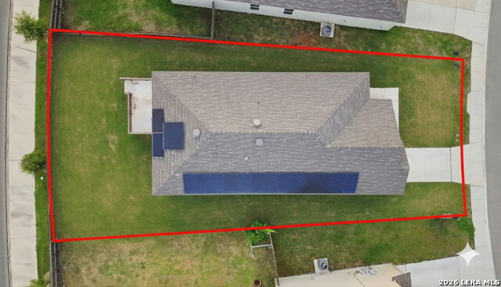
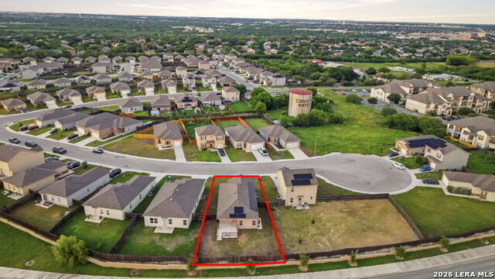
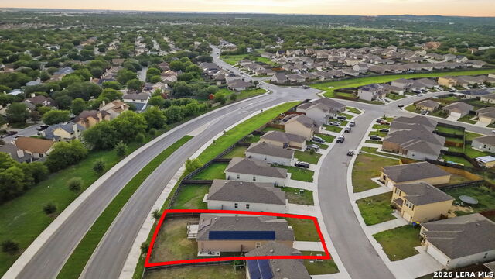
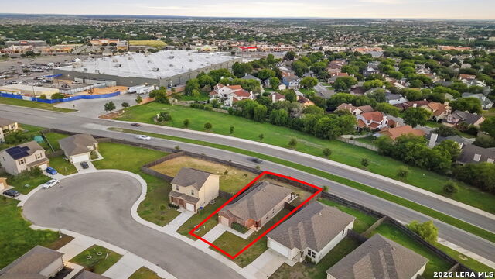
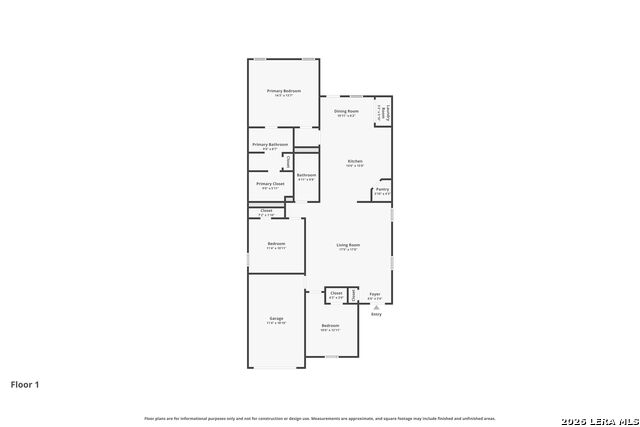
Welcome to a beautifully maintained 3 bedroom, 2 bath home built in 2021. Nestled near a quiet cul-de-sac with minimal street traffic, this home provides a peaceful setting while remaining conveniently located near from shopping, dining, and major highways, with the rare option of an assumable 2.875% VA loan! Step inside to discover an open-concept floor plan designed for both everyday living and entertaining. Upgraded laminate flooring flows throughout main areas, while the kitchen serves as the heart of the home with granite countertops, custom cabinet hardware, stainless steel appliances, and an additional island providing extra prep space and storage. The private owner's suite offers a relaxing retreat complete with an alcove soaking tub, spacious walk-in closet, and ample room to unwind. The secondary bathroom has been thoughtfully updated with a modern walk-in shower and contemporary fixtures, adding style and functionality for family and guests. Outdoor living shines with an extended covered patio featuring a covered area, spacious patio extension with custom wood railing, and a beautifully stained privacy fence that creates the perfect backdrop for relaxing evenings or weekend gatherings. This home is loaded with valuable extras, including dedicated concrete pad for waste bin storage, Owned Solar Panels that help reduce monthly utility costs, Epoxy-Coated Garage Floors, a Vivint security system, and a regularly serviced HVAC system for added peace of mind. This home offers modern comfort, thoughtful upgrades, energy efficiency features, and potential financing advantages. Ask about assumable financing at 2.875%! This move-in-ready home is one you won't want to miss.
About this property
Welcome to a beautifully maintained 3 bedroom, 2 bath home built in 2021. Nestled near a quiet cul-de-sac with minimal street traffic, this home provides a peaceful setting while remaining conveniently located near from shopping, dining, and major highways, with the rare option of an assumable 2.875% VA loan! Step inside to discover an open-concept floor plan designed for both everyday living and entertaining. Upgraded laminate flooring flows throughout main areas, while the kitchen serves as the heart of the home with granite countertops, custom cabinet hardware, stainless steel appliances, and an additional island providing extra prep space and storage. The private owner's suite offers a relaxing retreat complete with an alcove soaking tub, spacious walk-in closet, and ample room to unwind. The secondary bathroom has been thoughtfully updated with a modern walk-in shower and contemporary fixtures, adding style and functionality for family and guests. Outdoor living shines with an extended covered patio featuring a covered area, spacious patio extension with custom wood railing, and a beautifully stained privacy fence that creates the perfect backdrop for relaxing evenings or weekend gatherings. This home is loaded with valuable extras, including dedicated concrete pad for waste bin storage, Owned Solar Panels that help reduce monthly utility costs, Epoxy-Coated Garage Floors, a Vivint security system, and a regularly serviced HVAC system for added peace of mind. This home offers modern comfort, thoughtful upgrades, energy efficiency features, and potential financing advantages. Ask about assumable financing at 2.875%! This move-in-ready home is one you won't want to miss.
Features and Additional Information
Baths
Presented By Coldwell Banker Commercial Gateway



Area Information
Bexar | Bexar County | CRESTWAY HEIGHTS
Schools in the Area
-
turned_in
Elementary SchoolSpring Meadows
-
turned_in
Middle SchoolWoodlake Hills
-
turned_in
High SchoolJudson
Want to See More Listings in the Area?
Brokerage: Texas Premier Realty