741 County Road 351
About this property
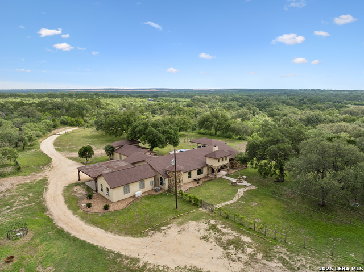
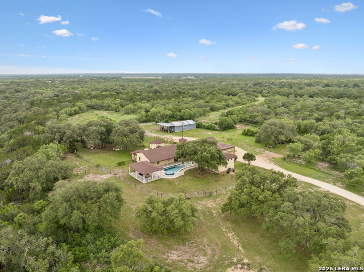
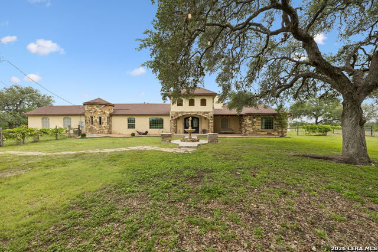
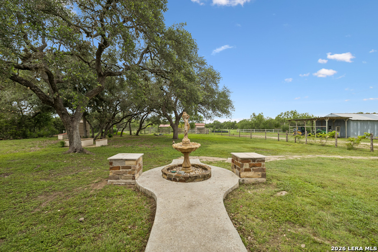
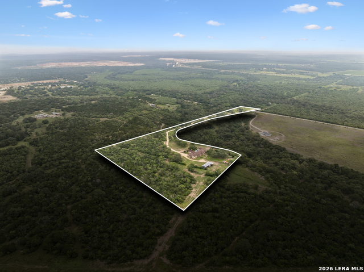
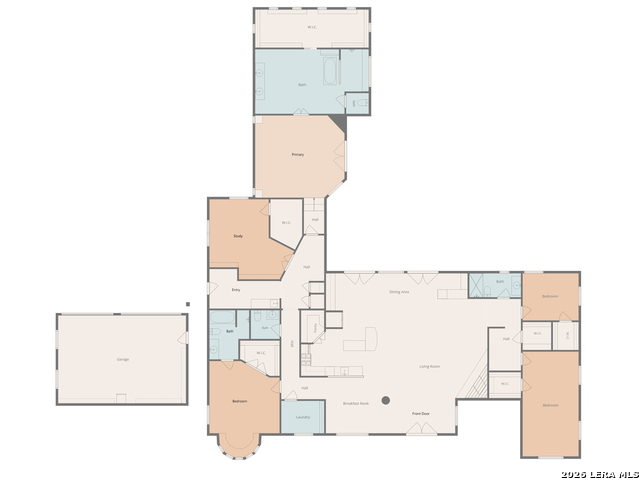
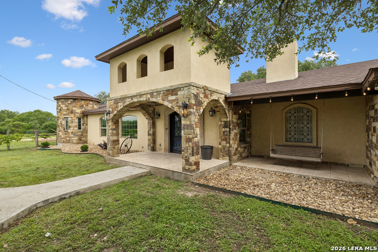
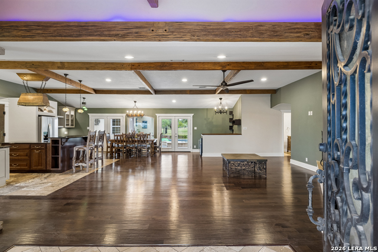
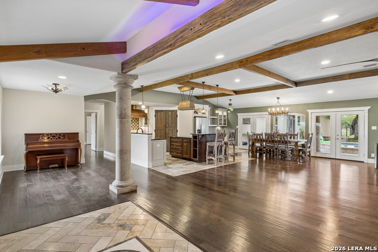
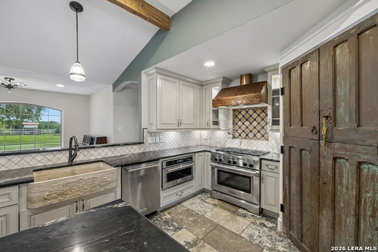
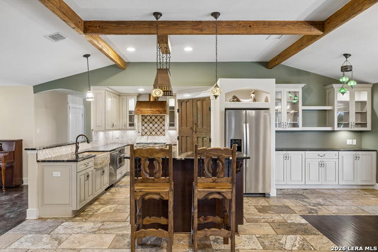
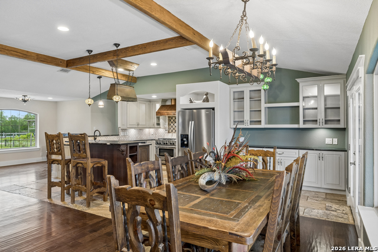
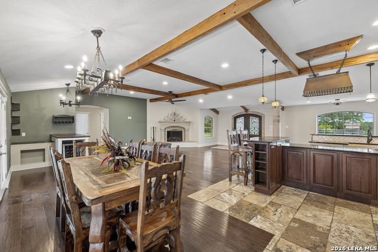
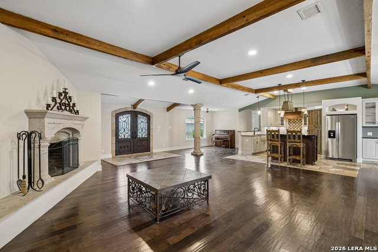
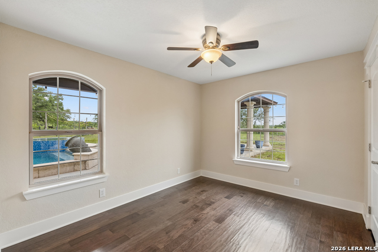
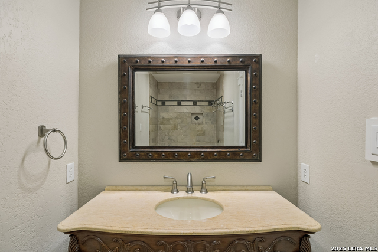
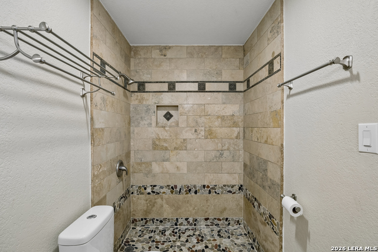
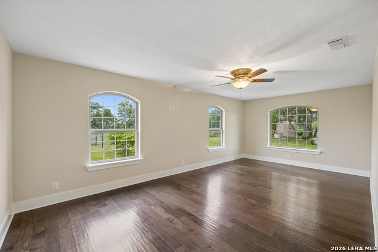
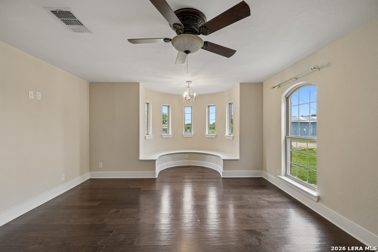
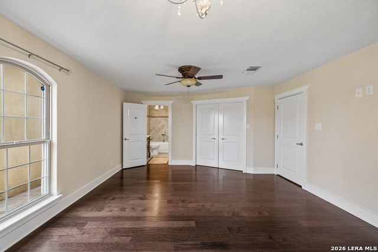
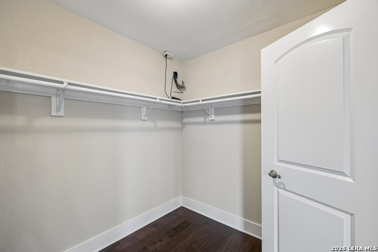
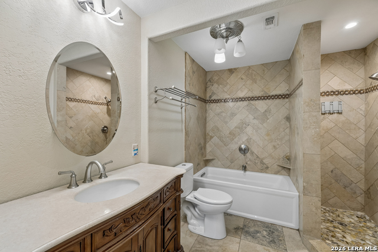
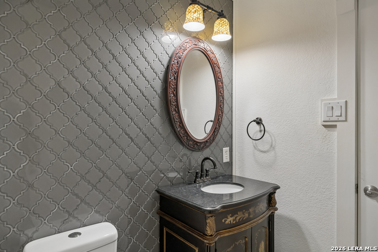
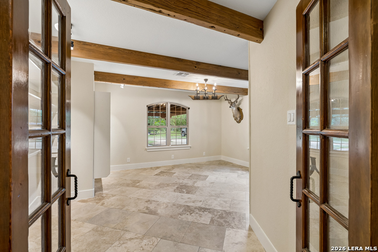
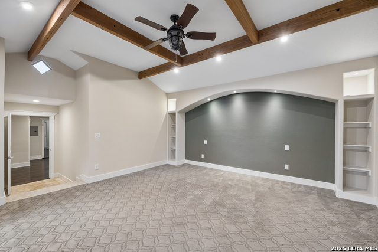
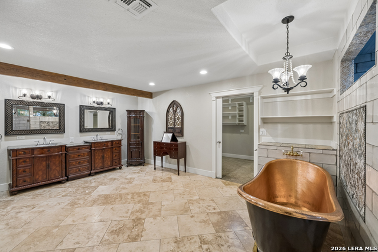
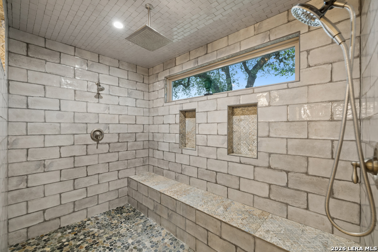
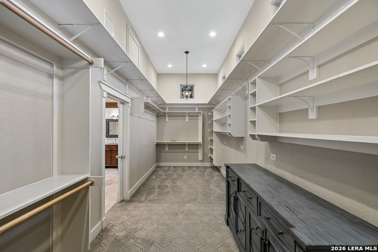
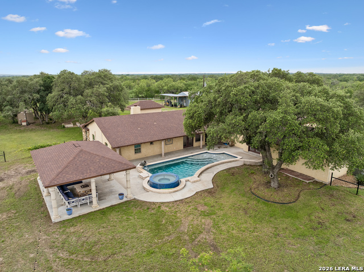
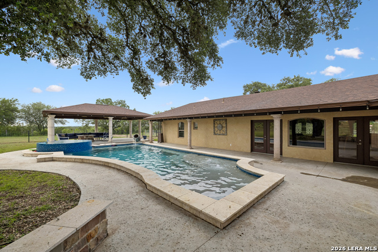
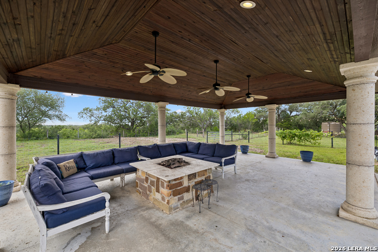
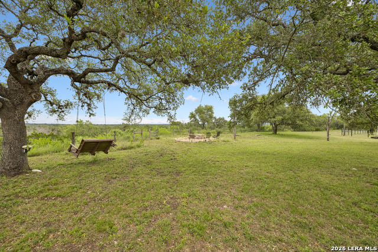
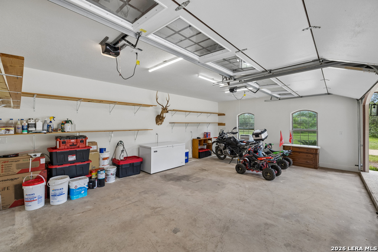
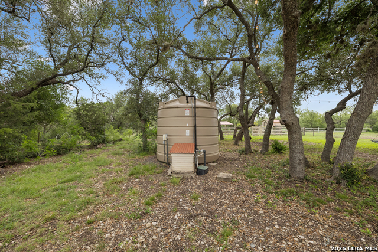
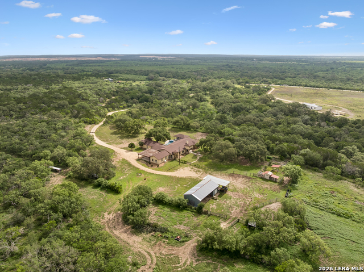
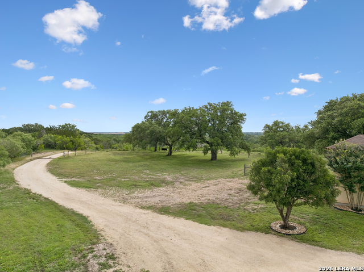
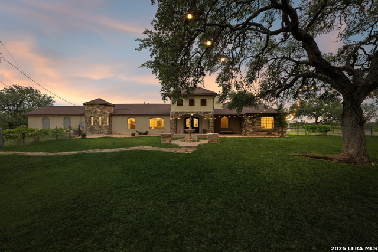
At the heart of this 15-acre ag exempt property is a beautifully crafted custom home spanning approximately 3,680 square feet. This residence features four bedrooms and three and a half bathrooms, complemented by an inviting open-concept floor plan ideal for both everyday living and entertaining. The quality craftsmanship is evident throughout, showcasing custom cabinetry, detailed woodwork, and a mix of wood and tile flooring, along with thoughtfully designed living spaces. The spacious living room is anchored by a stunning wood-burning fireplace and flows seamlessly into the dining area and kitchen. Additional interior features include a dedicated study, a wet bar, a mudroom, and an expansive primary suite designed as a private retreat. Modern conveniences enhance the home, including a whole-house generator, a four-car garage, and an additional carport, providing ample space for vehicles, equipment, and guests. IMPROVEMENTS AND OUTBUILDINGS Step outside to enjoy the beautifully landscaped grounds highlighted by a sparkling swimming pool, relaxing hot tub, and a large outdoor pavilion complete with its own fireplace-creating the ideal setting for family gatherings, entertaining, or simply enjoying peaceful Hill Country evenings beneath the oak trees. A versatile barn equipped with electricity provides excellent storage and workspace. One side of the barn is fully enclosed and features a concrete floor, making it suitable for equipment storage, hobbies, or workshop use. WATER AND UTILITIES Water for the ranch is supplied by a high-quality well connected to a cistern system, ensuring reliable water resources for the property. An aerobic septic system ensures efficient and dependable operation at the headquarters
About this property
At the heart of this 15-acre ag exempt property is a beautifully crafted custom home spanning approximately 3,680 square feet. This residence features four bedrooms and three and a half bathrooms, complemented by an inviting open-concept floor plan ideal for both everyday living and entertaining. The quality craftsmanship is evident throughout, showcasing custom cabinetry, detailed woodwork, and a mix of wood and tile flooring, along with thoughtfully designed living spaces. The spacious living room is anchored by a stunning wood-burning fireplace and flows seamlessly into the dining area and kitchen. Additional interior features include a dedicated study, a wet bar, a mudroom, and an expansive primary suite designed as a private retreat. Modern conveniences enhance the home, including a whole-house generator, a four-car garage, and an additional carport, providing ample space for vehicles, equipment, and guests. IMPROVEMENTS AND OUTBUILDINGS Step outside to enjoy the beautifully landscaped grounds highlighted by a sparkling swimming pool, relaxing hot tub, and a large outdoor pavilion complete with its own fireplace-creating the ideal setting for family gatherings, entertaining, or simply enjoying peaceful Hill Country evenings beneath the oak trees. A versatile barn equipped with electricity provides excellent storage and workspace. One side of the barn is fully enclosed and features a concrete floor, making it suitable for equipment storage, hobbies, or workshop use. WATER AND UTILITIES Water for the ranch is supplied by a high-quality well connected to a cistern system, ensuring reliable water resources for the property. An aerobic septic system ensures efficient and dependable operation at the headquarters
Features and Additional Information
Baths
Presented By Coldwell Banker Commercial Gateway



Area Information
Medina | Medina County | None
Schools in the Area
-
turned_in
Elementary SchoolMeyer Elementary
-
turned_in
Middle SchoolMcDowell
-
turned_in
High SchoolHondo
Want to See More Listings in the Area?
Brokerage: Gruber Properties, LLC