7409 Lantern View Dr
About this property
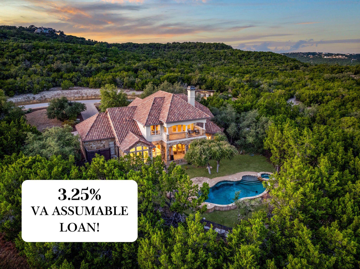
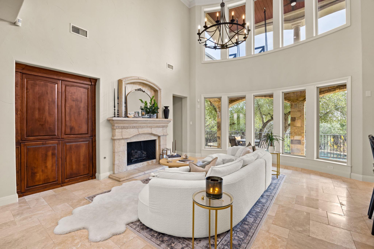
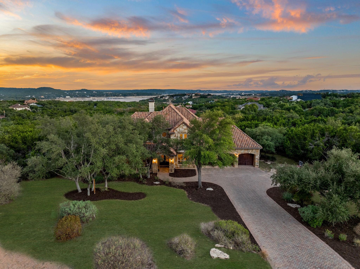
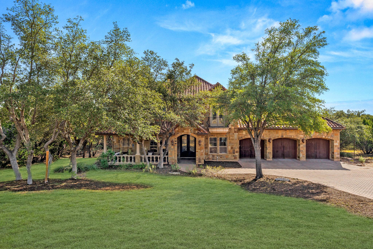
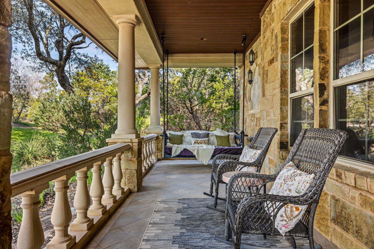
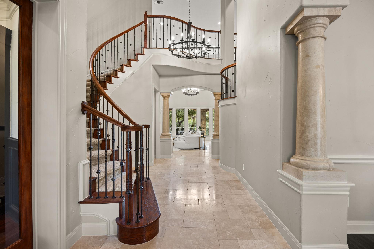
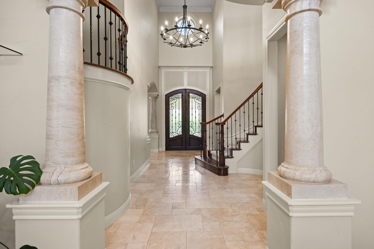
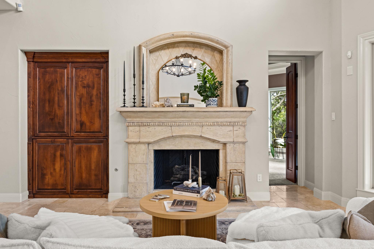
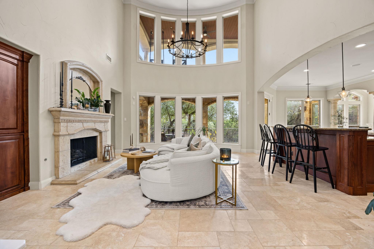
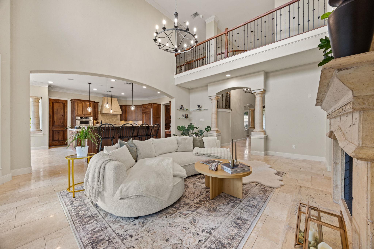
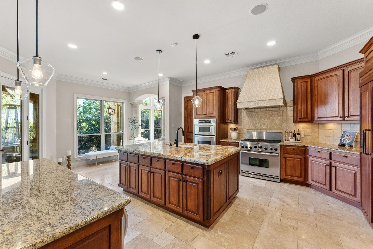
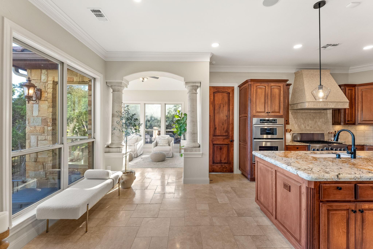
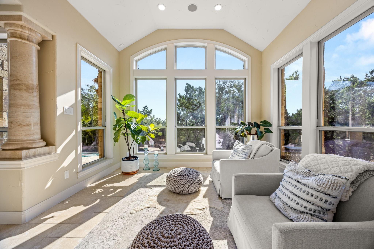
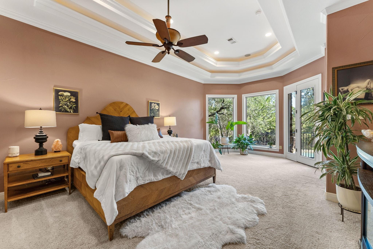
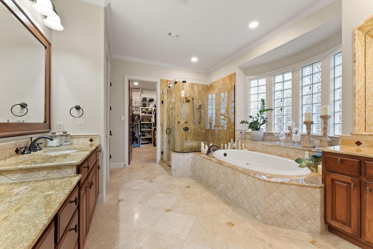
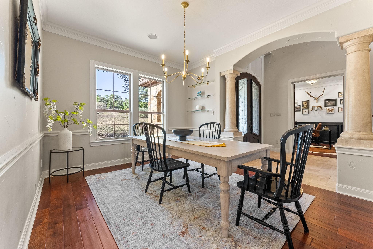
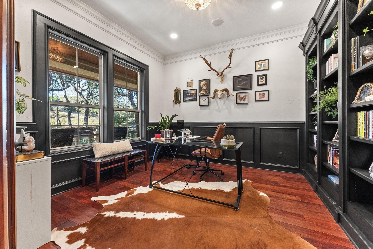
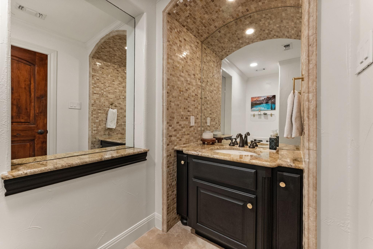
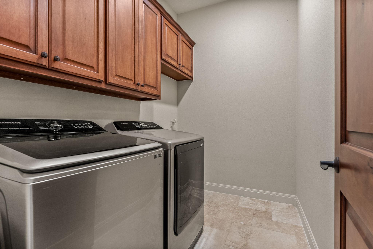
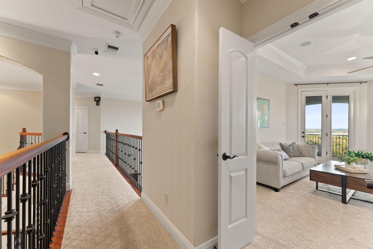
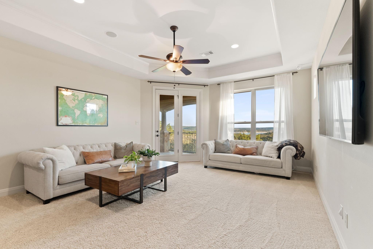
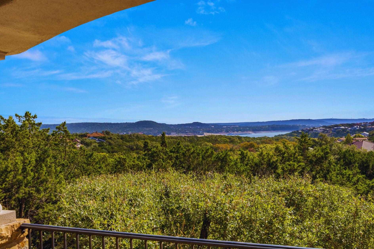
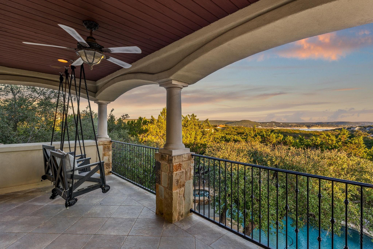
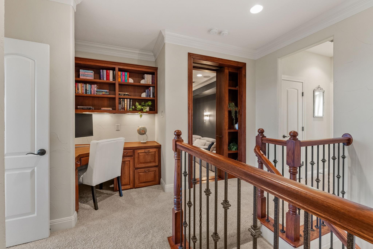
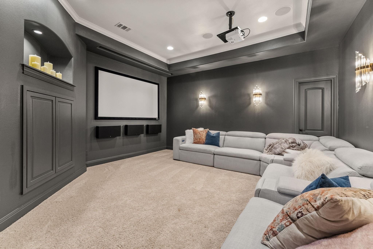
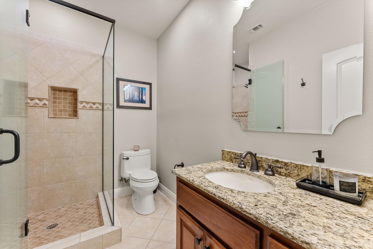
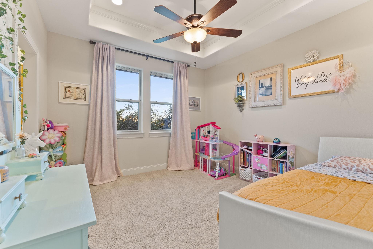
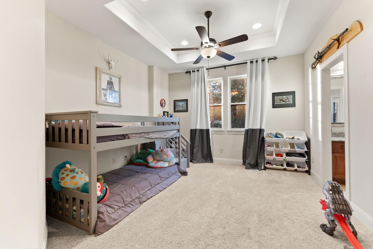
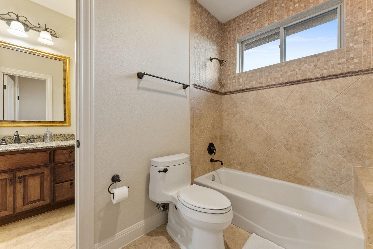
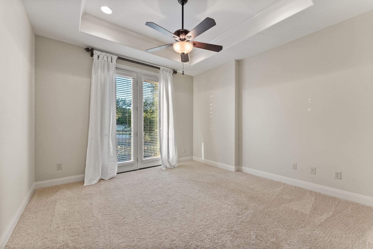
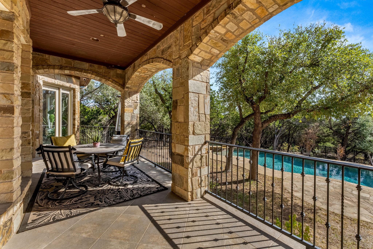
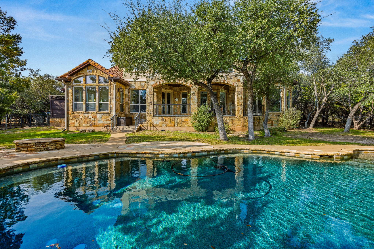
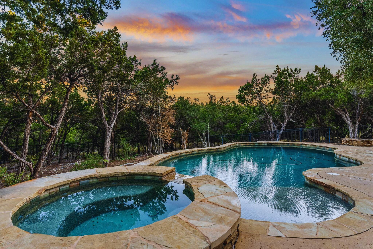
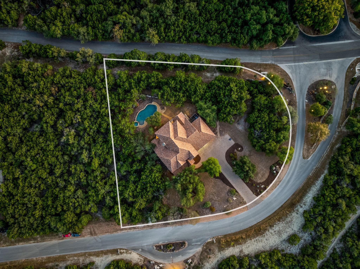
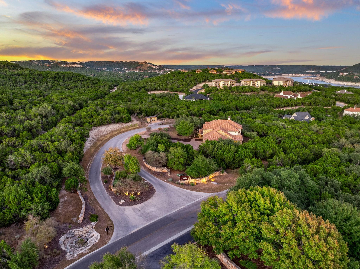
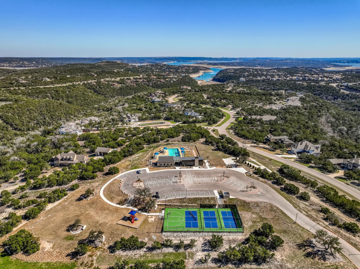
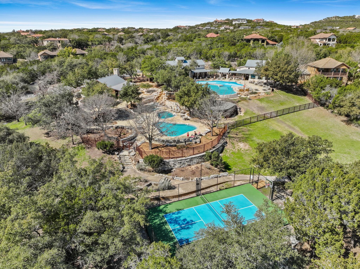
The sellers have made recent updates to the house! Call for more info! Welcome to this stunning Mediterranean-inspired 4-bedroom, 3.5-bath home, featuring a beautiful stone exterior, terracotta roof tiles, marble columns and arched accents. Short Term rentals are allowed! This custom-built retreat is located in the sought after community of The Hollows in Jonestown. As you enter the front door, you’ll be greeted by soaring ceilings, dual staircases, hand-textured walls, and custom woodwork throughout. An open floor plan flows seamlessly, from the living area, to the spacious gourmet kitchen. Entertain guests and enjoy delicious meals together with friends and family complete with top-of-the-line appliances, custom cabinetry, and a large center island. The expansive living area features a cozy stone fireplace and travertine tile. The primary suite is a spacious sanctuary with ambient tray ceiling lights and back patio access. The spa-like Primary bath offers a soaking tub, walk-in shower, dual vanities, and a large walk-in closet. The three additional bedrooms upstairs are generously sized to accommodate family or guests. The upstairs hallway overlooks the downstairs and has a custom bookshelf that slides aside to reveal the private media room equipped with a projector. Relax and enjoy your personal oasis in the backyard with a covered patio overlooking the sparkling pool and native plants. Enjoy the amenities of The Hollows, including a marina, pools, a beach club, hiking trails, and lakefront park access, just minutes away.
About this property
The sellers have made recent updates to the house! Call for more info! Welcome to this stunning Mediterranean-inspired 4-bedroom, 3.5-bath home, featuring a beautiful stone exterior, terracotta roof tiles, marble columns and arched accents. Short Term rentals are allowed! This custom-built retreat is located in the sought after community of The Hollows in Jonestown. As you enter the front door, you’ll be greeted by soaring ceilings, dual staircases, hand-textured walls, and custom woodwork throughout. An open floor plan flows seamlessly, from the living area, to the spacious gourmet kitchen. Entertain guests and enjoy delicious meals together with friends and family complete with top-of-the-line appliances, custom cabinetry, and a large center island. The expansive living area features a cozy stone fireplace and travertine tile. The primary suite is a spacious sanctuary with ambient tray ceiling lights and back patio access. The spa-like Primary bath offers a soaking tub, walk-in shower, dual vanities, and a large walk-in closet. The three additional bedrooms upstairs are generously sized to accommodate family or guests. The upstairs hallway overlooks the downstairs and has a custom bookshelf that slides aside to reveal the private media room equipped with a projector. Relax and enjoy your personal oasis in the backyard with a covered patio overlooking the sparkling pool and native plants. Enjoy the amenities of The Hollows, including a marina, pools, a beach club, hiking trails, and lakefront park access, just minutes away.
Features and Additional Information
Baths
Presented By Coldwell Banker Commercial Gateway



Area Information
LN | Travis County | Hollows Of Northshore Amd
Schools in the Area
-
turned_in
Elementary SchoolLago Vista
-
turned_in
Middle SchoolLago Vista
-
turned_in
High SchoolLago Vista
Want to See More Listings in the Area?
Brokerage: eXp Realty, LLC