7403 Canopus Bow
About this property
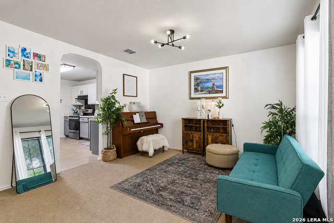
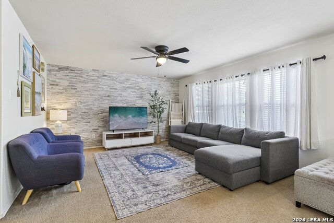
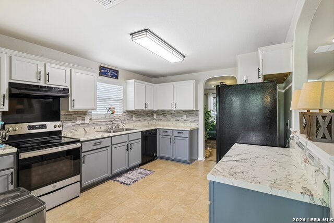
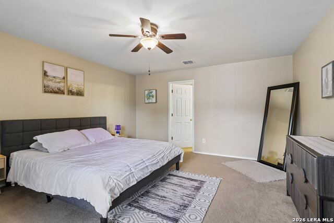
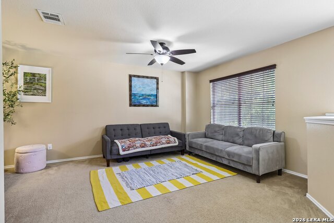
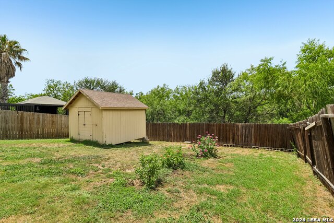
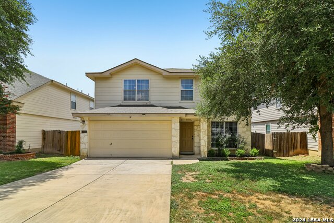
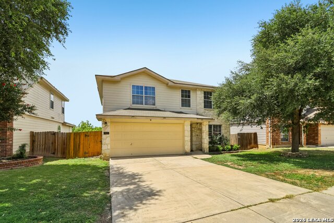
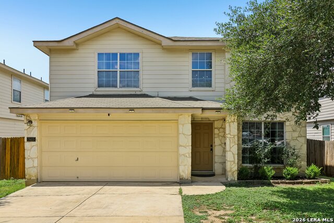
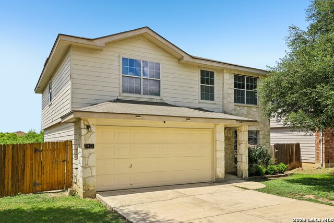
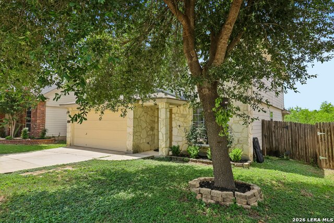
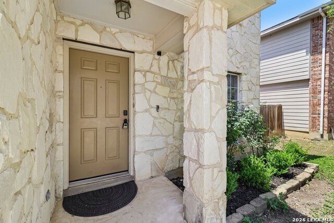
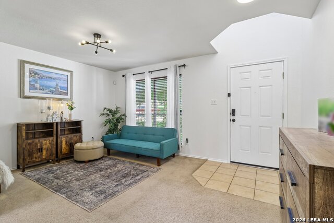
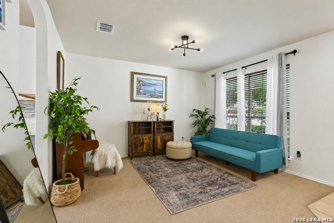
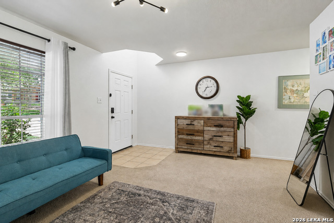
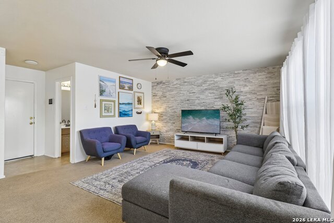
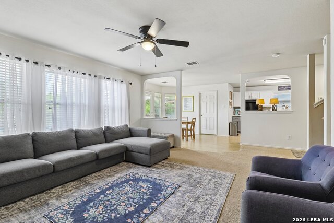
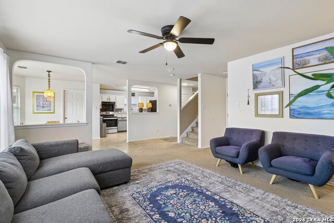
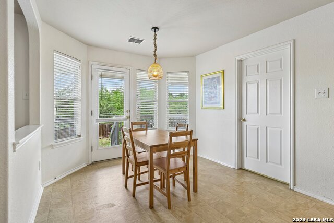
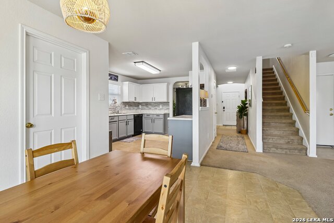
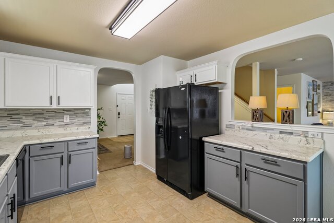
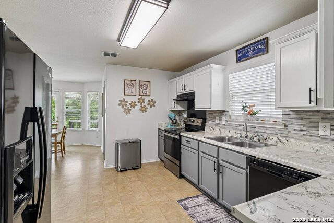
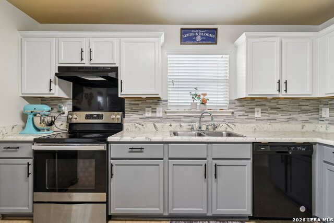
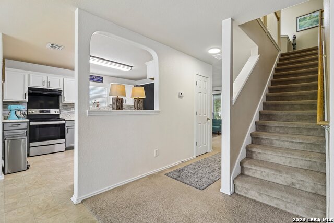
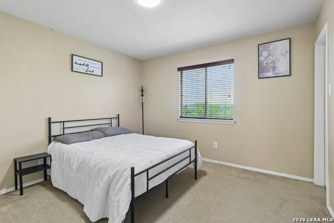
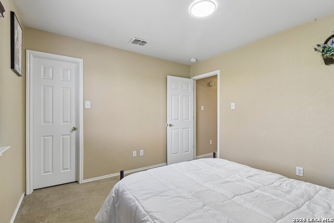
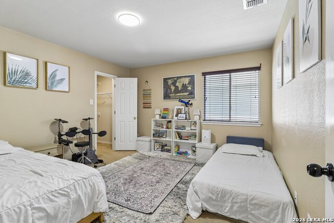
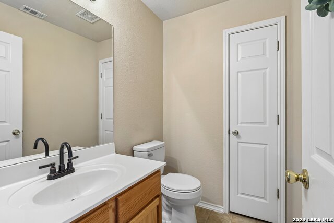
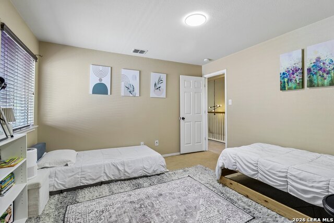
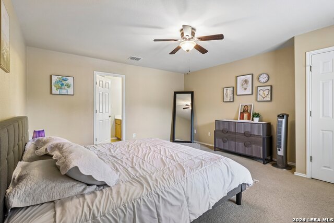
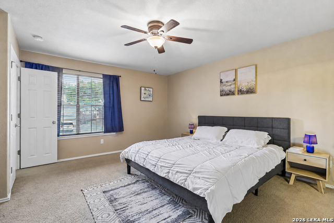
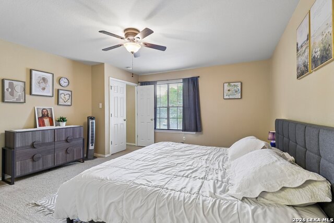
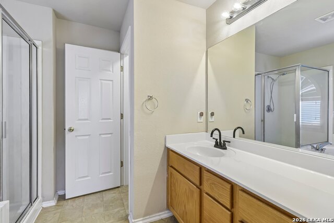
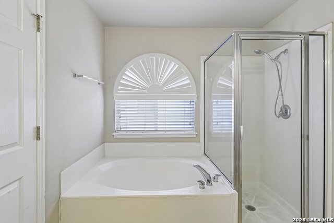
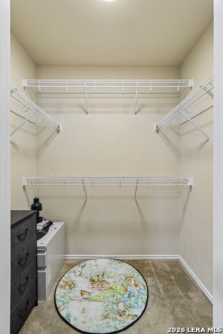
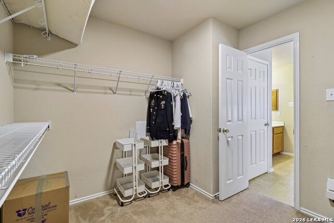
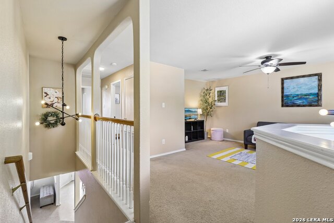
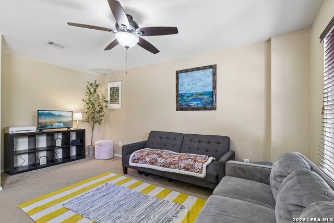
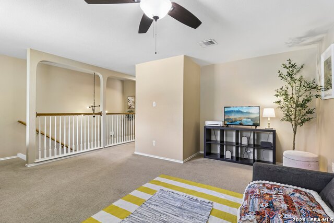
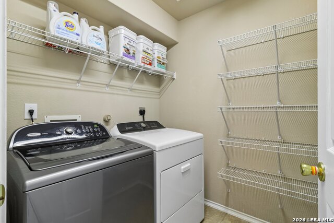
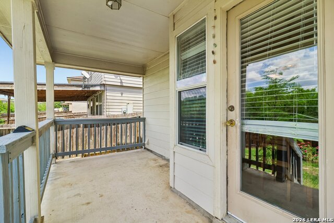
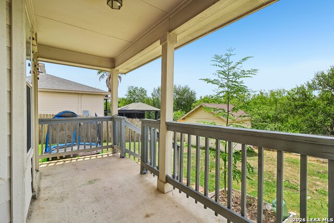
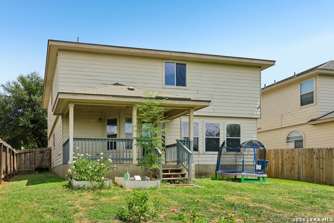
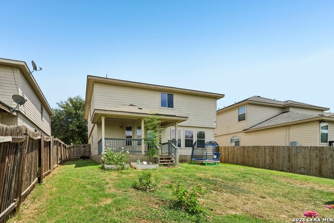
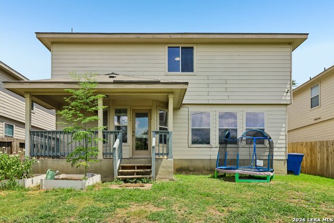
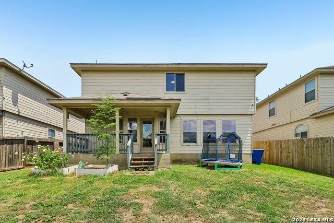
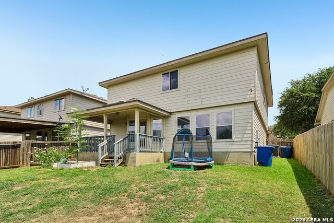
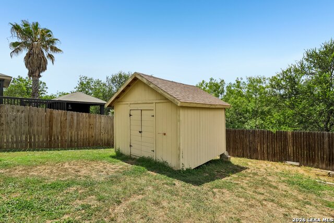
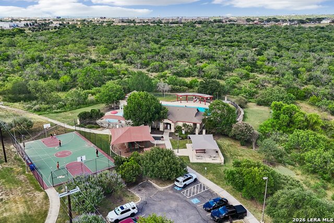
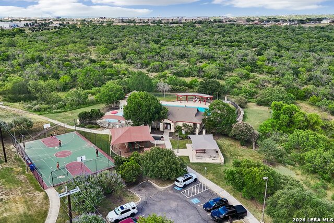
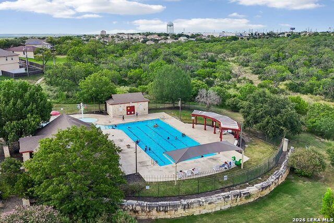
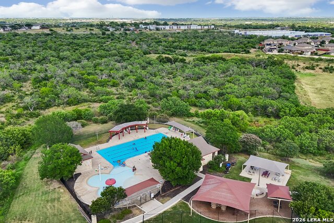
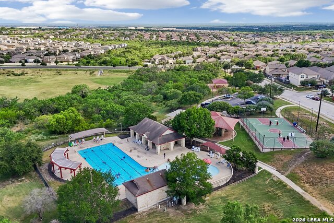
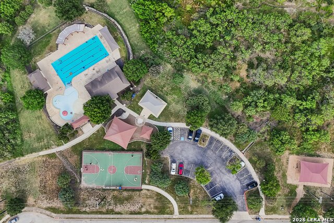
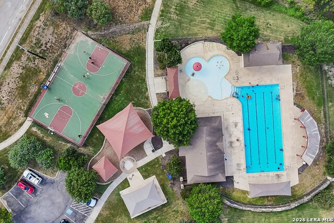
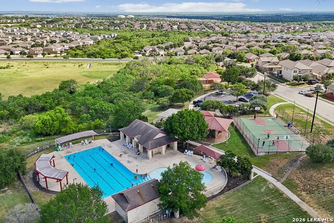
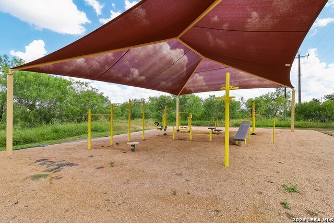
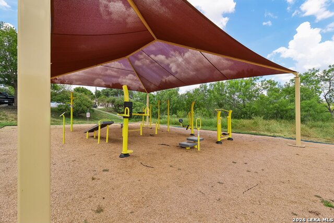
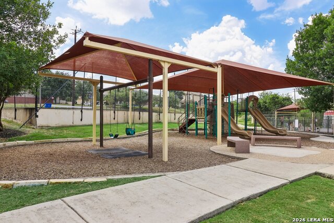
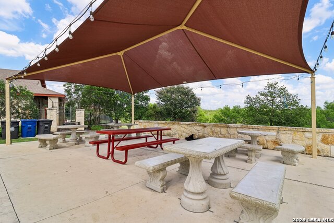
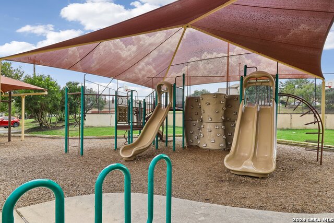
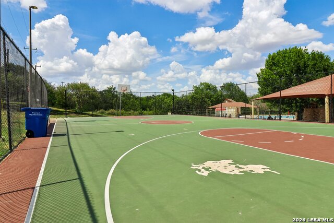
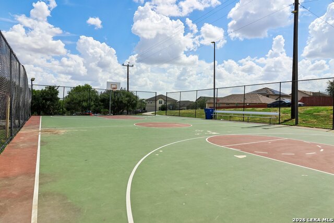
VA assumable loan at 3.25%. Some homes just have a way of feeling comfortable the moment you walk through the front door, and this is one of them. Mature trees and charming stone accents create a warm welcome, while inside, the layout offers the perfect blend of openness and definition. Every space feels connected, yet each has its own purpose. Just off the entry, a flexible sitting area offers the perfect place to enjoy your morning coffee, curl up with a good book, or create a space that fits the way you live. From there, the home naturally opens into the main living area, where conversations flow easily between the living room, dining area, and kitchen. Decorative architectural cutouts keep everyone connected, making it just as easy to entertain a crowd as it is to enjoy a quiet evening at home. The kitchen is designed for everyday life, with generous cabinet and counter space, a walk-in pantry, a beautiful two-tone cabinet design, decorative glass tile backsplash, and a window over the sink that brings in plenty of natural light. Whether you're preparing a holiday meal or packing lunches for the week ahead, it's a space you'll appreciate day after day. Upstairs, the loft becomes whatever you need it to be: a movie room, play space, home office, or simply another place to gather. Each bedroom offers a walk-in closet, giving everyone a little extra room to stay organized, while the primary suite provides a peaceful place to unwind at the end of the day with a soaking tub, separate shower, and spacious walk-in closet. Out back, the covered patio overlooks a greenbelt, creating a private backdrop for slow mornings, evening dinners outside, or simply enjoying a little extra breathing room. Life here extends beyond your front door with neighborhood parks, a community pool, playground, and walking trails just minutes away. And with Lackland Air Force Base less than a 15-minute drive, you'll spend less time commuting and more time enjoying everything this home has to offer.
About this property
VA assumable loan at 3.25%. Some homes just have a way of feeling comfortable the moment you walk through the front door, and this is one of them. Mature trees and charming stone accents create a warm welcome, while inside, the layout offers the perfect blend of openness and definition. Every space feels connected, yet each has its own purpose. Just off the entry, a flexible sitting area offers the perfect place to enjoy your morning coffee, curl up with a good book, or create a space that fits the way you live. From there, the home naturally opens into the main living area, where conversations flow easily between the living room, dining area, and kitchen. Decorative architectural cutouts keep everyone connected, making it just as easy to entertain a crowd as it is to enjoy a quiet evening at home. The kitchen is designed for everyday life, with generous cabinet and counter space, a walk-in pantry, a beautiful two-tone cabinet design, decorative glass tile backsplash, and a window over the sink that brings in plenty of natural light. Whether you're preparing a holiday meal or packing lunches for the week ahead, it's a space you'll appreciate day after day. Upstairs, the loft becomes whatever you need it to be: a movie room, play space, home office, or simply another place to gather. Each bedroom offers a walk-in closet, giving everyone a little extra room to stay organized, while the primary suite provides a peaceful place to unwind at the end of the day with a soaking tub, separate shower, and spacious walk-in closet. Out back, the covered patio overlooks a greenbelt, creating a private backdrop for slow mornings, evening dinners outside, or simply enjoying a little extra breathing room. Life here extends beyond your front door with neighborhood parks, a community pool, playground, and walking trails just minutes away. And with Lackland Air Force Base less than a 15-minute drive, you'll spend less time commuting and more time enjoying everything this home has to offer.
Features and Additional Information
Baths
Presented By Coldwell Banker Commercial Gateway



Area Information
Bexar | Bexar County | SOLANA RIDGE
Schools in the Area
-
turned_in
Elementary SchoolMedio Creek
-
turned_in
Middle SchoolMc Auliffe Christa
-
turned_in
High SchoolSouthwest
Want to See More Listings in the Area?
Brokerage: Keller Williams Heritage