740 Prince Albert
About this property
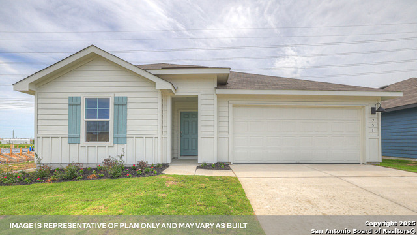
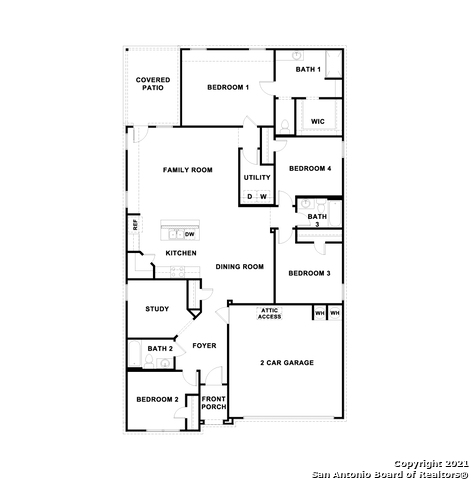
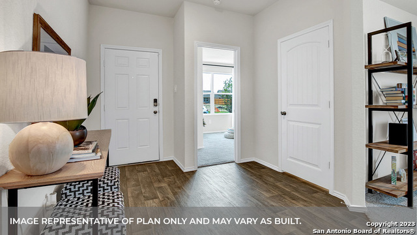
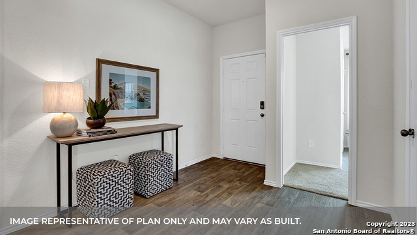
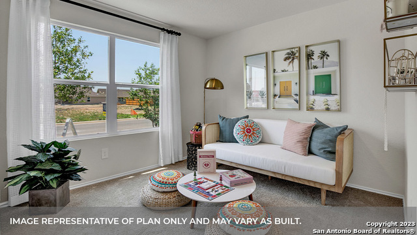
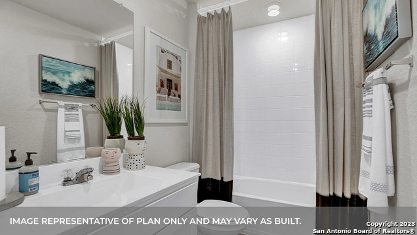
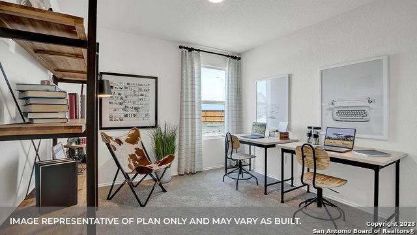
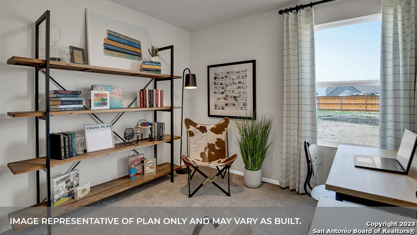
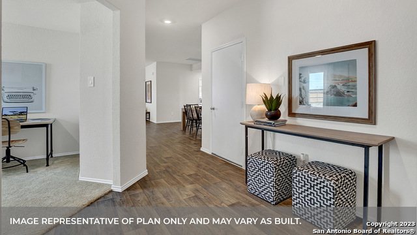
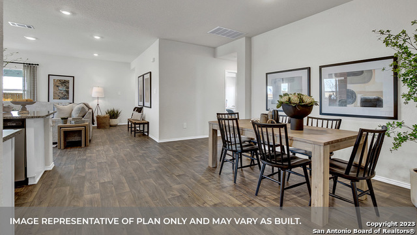
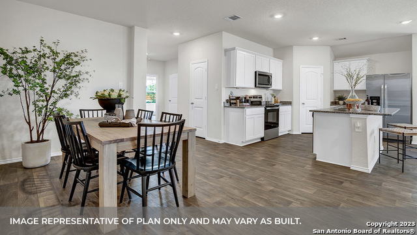
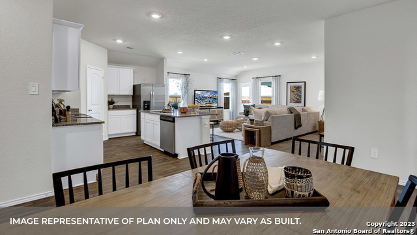
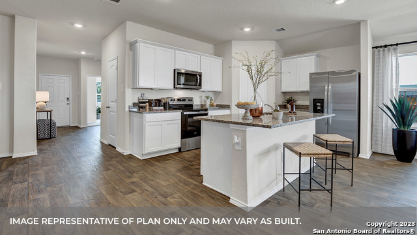
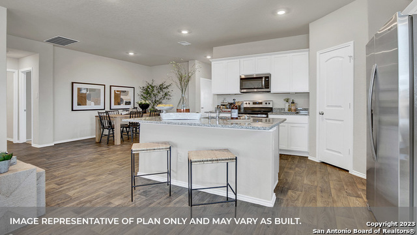
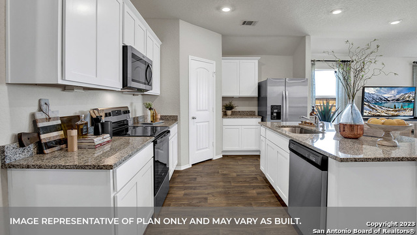
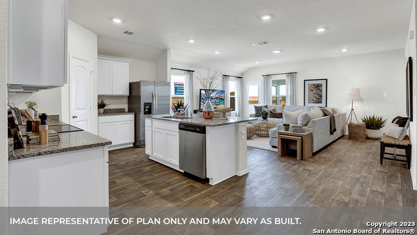
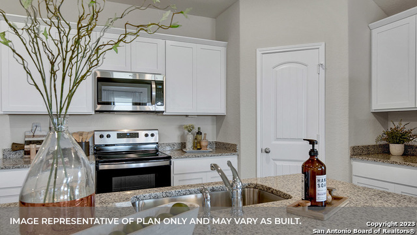
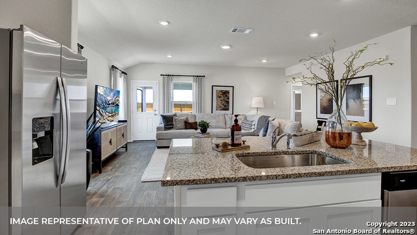
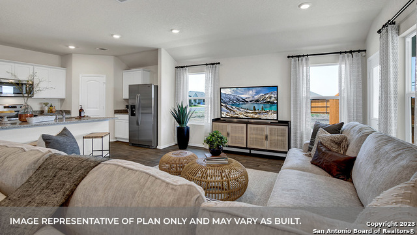
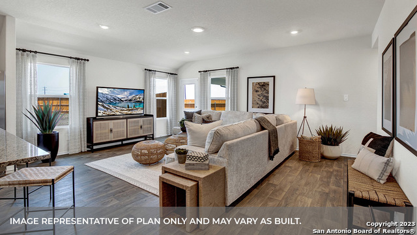
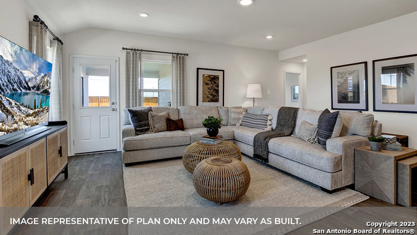

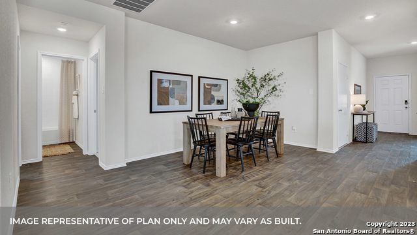
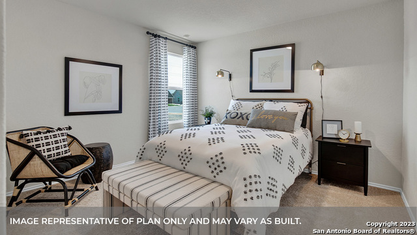
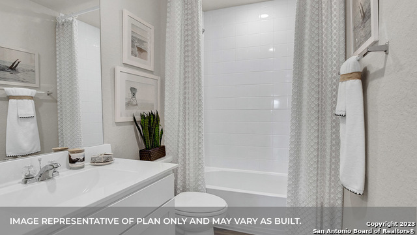
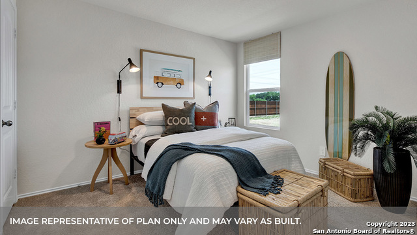
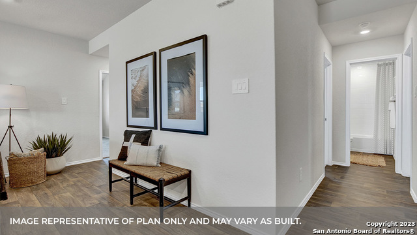
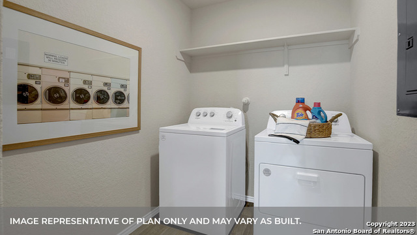
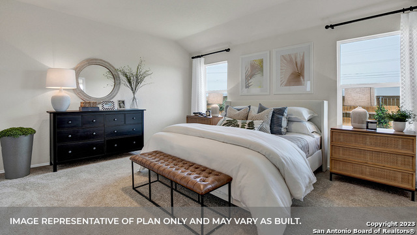
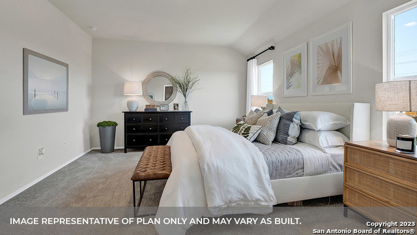
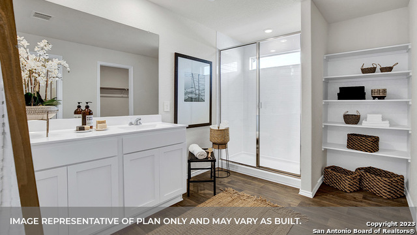
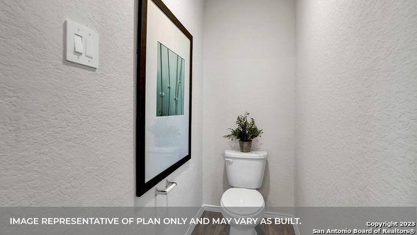
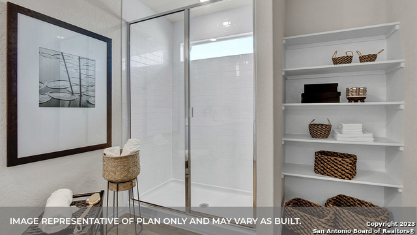
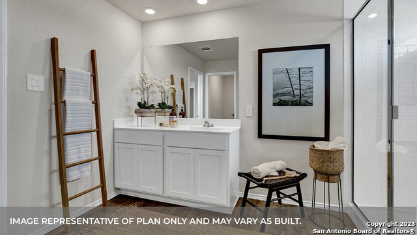
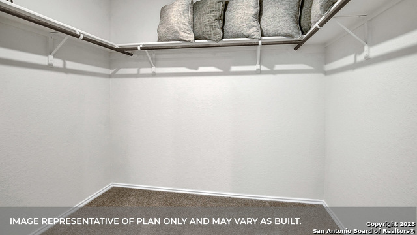
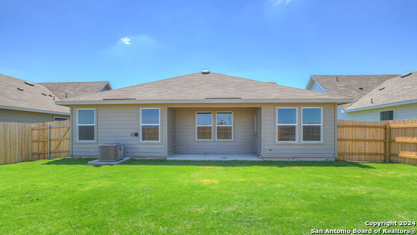
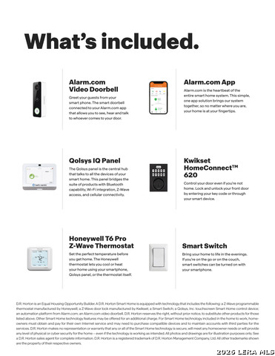
SEPTEMBER ESTIMATED COMPLETION. NAVARRO ISD. The Lakeway at XXX at Swenson Heights is a one-story floorplan available in Seguin, Texas. This 2,034-square-foot home features 4 bedrooms, 3 bathrooms, a study, and a 2-car garage, along with a modern farmhouse exterior. From the covered front porch, a spacious foyer opens to a study, Bedroom 2, and a full bathroom. Farther inside, the open-concept dining room, kitchen, and family room creates an inviting space for the whole family. The kitchen features a large island, granite countertops, stainless-steel appliances, 36-inch upper cabinets, and a walk-in pantry. Bedrooms 3 and 4 are privately located off the dining room near a third full bathroom, while the primary suite is tucked at the back of the home with a 5-foot walk-in shower, vanity, private toilet area, and walk-in closet. The nearby utility room adds convenience. Vinyl flooring in common areas, carpeted bedrooms, a covered back patio, full sod, irrigation system, and 6-foot backyard privacy fence add everyday comfort. Plus, America's Smart Home package adds convenience with a video doorbell, smart lock, home hub, thermostat, and smart switch.
About this property
SEPTEMBER ESTIMATED COMPLETION. NAVARRO ISD. The Lakeway at XXX at Swenson Heights is a one-story floorplan available in Seguin, Texas. This 2,034-square-foot home features 4 bedrooms, 3 bathrooms, a study, and a 2-car garage, along with a modern farmhouse exterior. From the covered front porch, a spacious foyer opens to a study, Bedroom 2, and a full bathroom. Farther inside, the open-concept dining room, kitchen, and family room creates an inviting space for the whole family. The kitchen features a large island, granite countertops, stainless-steel appliances, 36-inch upper cabinets, and a walk-in pantry. Bedrooms 3 and 4 are privately located off the dining room near a third full bathroom, while the primary suite is tucked at the back of the home with a 5-foot walk-in shower, vanity, private toilet area, and walk-in closet. The nearby utility room adds convenience. Vinyl flooring in common areas, carpeted bedrooms, a covered back patio, full sod, irrigation system, and 6-foot backyard privacy fence add everyday comfort. Plus, America's Smart Home package adds convenience with a video doorbell, smart lock, home hub, thermostat, and smart switch.
Features and Additional Information
Baths
Presented By Coldwell Banker Commercial Gateway



Area Information
Guadalupe | Guadalupe County | SWENSON HEIGHTS
Schools in the Area
-
turned_in
Elementary SchoolNavarro Elementary
-
turned_in
Middle SchoolNavarro
-
turned_in
High SchoolNavarro High
Want to See More Listings in the Area?
Brokerage: D.R. Horton-Texas, LTD