7335 Rolling Grove Ln Lane
About this property
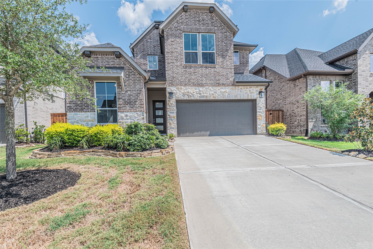
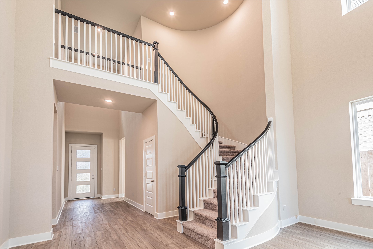
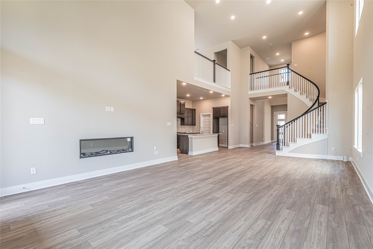
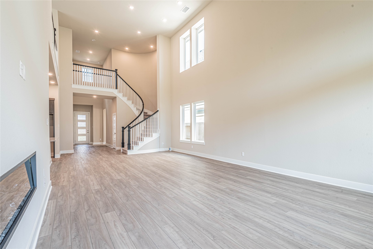
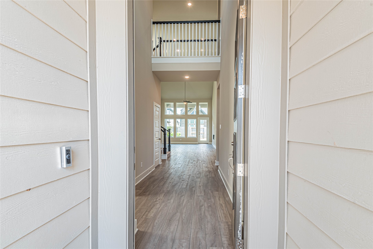
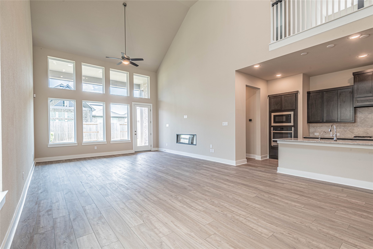
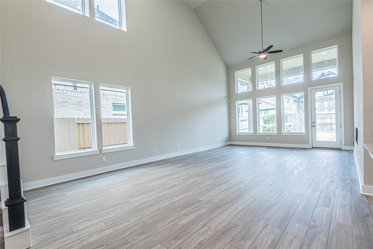
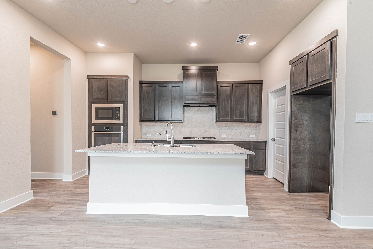
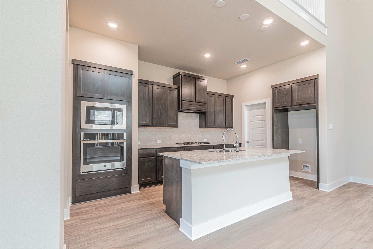
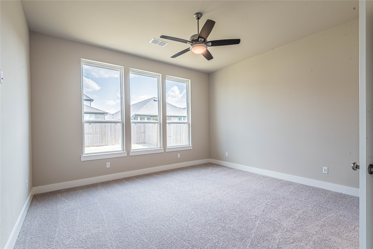
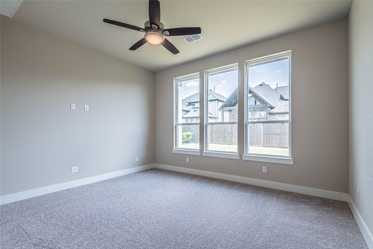
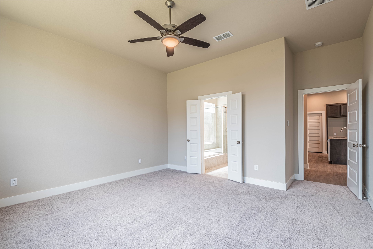
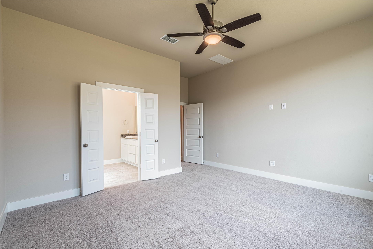
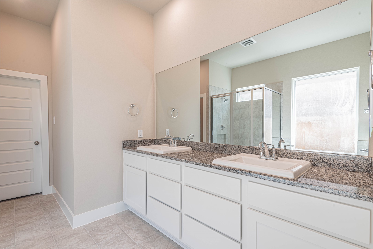
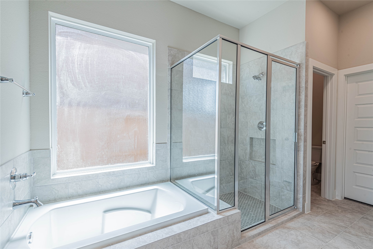
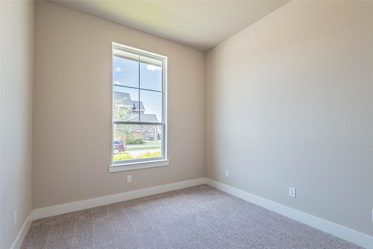
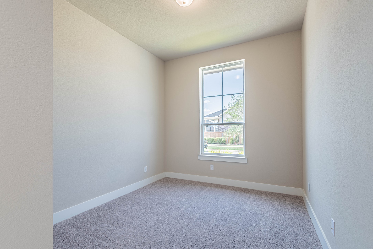
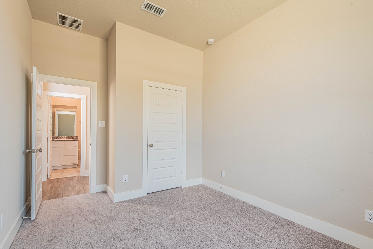
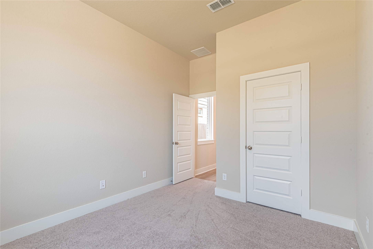
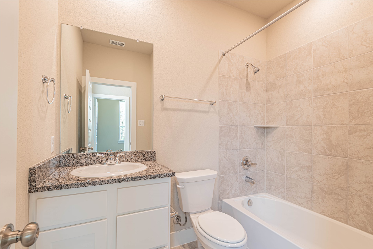
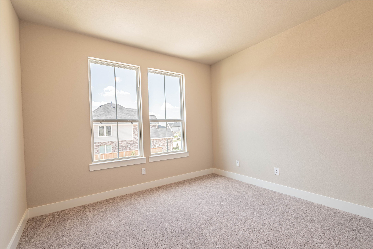
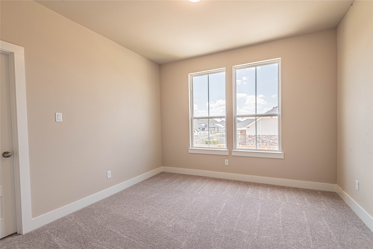
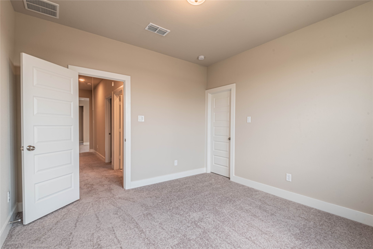
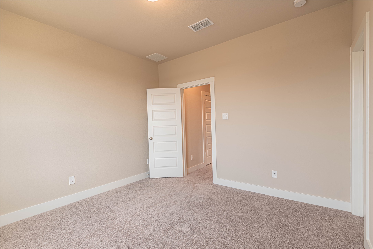
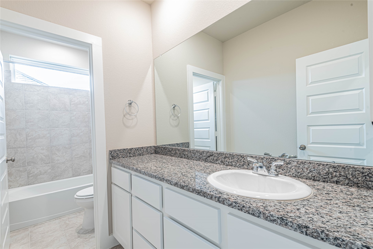
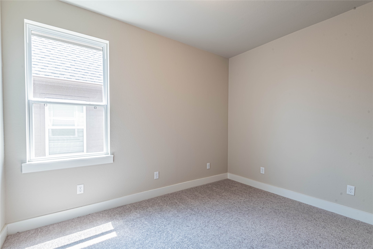
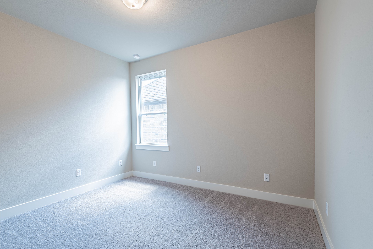
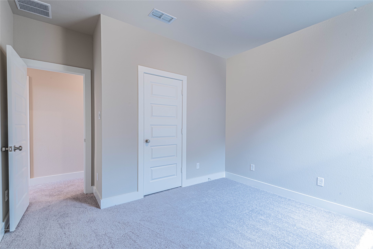
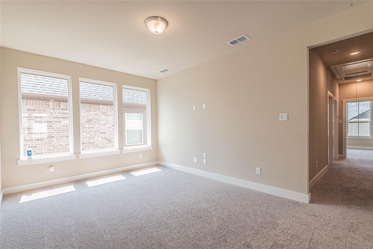
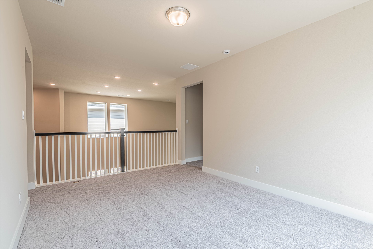
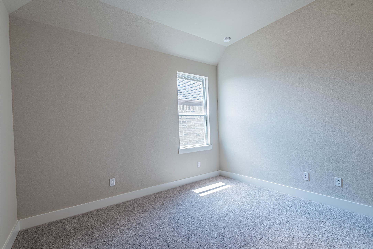
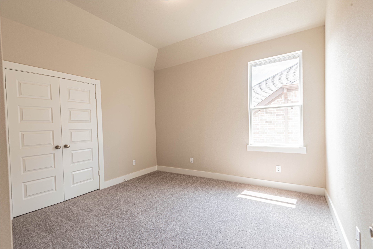
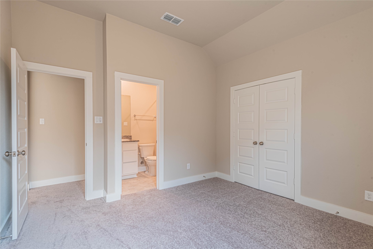
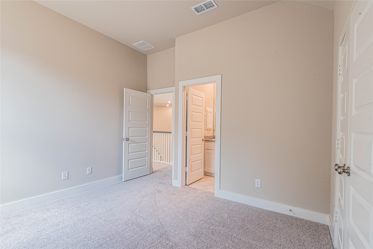
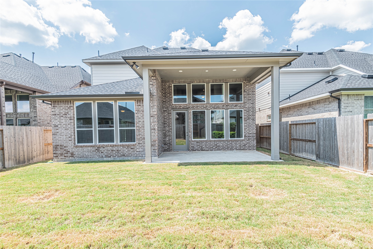
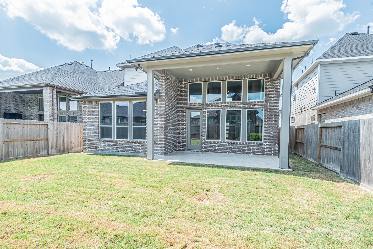
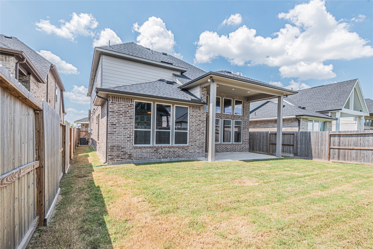
Welcome to this move-in-ready two-story home designed with modern finishes and functional living in mind. The entryway impresses with soaring ceilings and a winding staircase, leading into an open living area filled with natural light. Wood-look tile flooring flows throughout the main level, complemented by a contemporary linear fireplace. The gourmet kitchen features granite countertops, dark cabinetry, a large island with seating, gas cooktop, and double ovens. The first-floor primary suite offers a private retreat with a spa-like bath including a soaking tub, glass shower, and walk-in closet. Upstairs, a balcony overlooks the living room and connects to a versatile game room. Three additional bedrooms, two with ensuite baths and walk-in closets, provide space and privacy for family or guests. Enjoy outdoor living on the covered patio overlooking a fenced backyard. With a two-car garage and thoughtful layout, this home is built for everyday comfort and entertaining.
About this property
Welcome to this move-in-ready two-story home designed with modern finishes and functional living in mind. The entryway impresses with soaring ceilings and a winding staircase, leading into an open living area filled with natural light. Wood-look tile flooring flows throughout the main level, complemented by a contemporary linear fireplace. The gourmet kitchen features granite countertops, dark cabinetry, a large island with seating, gas cooktop, and double ovens. The first-floor primary suite offers a private retreat with a spa-like bath including a soaking tub, glass shower, and walk-in closet. Upstairs, a balcony overlooks the living room and connects to a versatile game room. Three additional bedrooms, two with ensuite baths and walk-in closets, provide space and privacy for family or guests. Enjoy outdoor living on the covered patio overlooking a fenced backyard. With a two-car garage and thoughtful layout, this home is built for everyday comfort and entertaining.
Features and Additional Information
Baths
Presented By Coldwell Banker Commercial Gateway



Area Information
30 | Fort Bend County | Pecan Ridge Sec 2
Schools in the Area
-
turned_in
Elementary School
-
turned_in
Middle School
-
turned_in
High School
Want to See More Listings in the Area?
Brokerage: Dash Realty